
6188 Wardwell Drive, Ooltewah, TN 37363
Local realty services provided by:CENTURY 21 Professional Group
6188 Wardwell Drive,Ooltewah, TN 37363
$340,000
- 3 Beds
- 3 Baths
- - sq. ft.
- Single family
- Sold
Listed by: daniel mckee
Office: keller williams realty
MLS#:1538906
Source:TN_CAR
Sorry, we are unable to map this address
Price summary
- Price:$340,000
About this home
Welcome home to 6188 Wardwell Dr! This wonderful 3 bedroom and 2.5 bath family home is the perfect space for anyone looking in the Ooltewah area for under $350k! A large front yard with manicured landscaping, a quaint front porch and a cozy location in an established neighborhood set this home apart. Just inside the front door, the spacious dedicated dining room is perfect for family gatherings or a weeknight in. A main floor half bath also sits just to the left of the entrance, as you approach the garage. The large main living area sits towards the back of the home and the tall windows let in ample amounts of natural light. Gleaming hardwood floors fill much of the space on the main floor, and complement the stairs as an architectural centerpiece in the home. The kitchen sits behind the dining room and offers plenty of counter space, as well as an eat-in area for those informal meals for everyday living!
Upstairs, you'll find a primary suite that features a large bedroom, more windows that let in lots of natural light, a large primary en suite with a soaking tub, and an oversized closet of your dreams. Two more good-sized bedrooms plus an additional full bath complete the upstairs footprint. Outside, the sellers have enlarged the deck to create an incredible entertaining space, that also highlights the large fenced backyard. The generously sized front and backyards are hard to come by, and this home has yard space in spades. Additionally, the upstairs HVAC was new in 2023, and the crawl space is encapsulated....
Contact an agent
Home facts
- Year built:2006
- Subdivision & Development:Hamilton On Hunter North
- Listing ID #:1538906
- Added:59 day(s) ago
- Updated:September 15, 2026 at 06:01 AM
Rooms and interior
- Bedrooms:3
- Total bathrooms:3
- Full bathrooms:2
- Half bathrooms:1
- Rooms Total:7
- Flooring:Carpet, Hardwood, Tile, Vinyl
- Dining Description:Breakfast Nook, Separate Dining Room
- Bathrooms Description:Separate Shower, Soaking Tub, Tub/shower Combo, Whirlpool Tub
- Basement:Yes
Heating and cooling
- Cooling:Central Air, Electric, Multi Units
- Heating:Central, Electric, Heating, Natural Gas
- Central air:Yes
Structure and exterior
- Roof:Asphalt, Shingle
- Year built:2006
- Construction Materials:Vinyl Siding
- Exterior Features:Private Yard, Rain Gutters
- Foundation Description:Block
- Levels:Two
Utilities
- Water:Public
- Sewer:Public Sewer, Sewer Connected
Finances and disclosures
- Price:$340,000
- Tax amount:$1,165
Features and amenities
- Amenities:High Ceilings, Pantry, Walk-In Closet(s)
Parking
- Parking description:Asphalt, Attached Garage, Concrete, Driveway, Garage, Garage Door Opener, Garage Faces Front, Kitchen Level, Off Street
- Garage:Yes
New listings near 6188 Wardwell Drive
- Coming Soon
 $725,000Coming Soon4 beds 4 baths3,061 sq. ft.
5551 Hunter Road, Ooltewah, TN 37363
MLS# 3542434Listed by: GREATER CHATTANOOGA REALTY, KELLER WILLIAMS REALTY - Coming Soon
 $415,000Coming Soon4 beds 3 baths2,032 sq. ft.
5307 Kellys Point, Ooltewah, TN 37363
MLS# 3530067Listed by: GREATER DOWNTOWN REALTY DBA KELLER WILLIAMS REALTY - Coming Soon
 $395,000Coming Soon3 beds 2 baths1,761 sq. ft.
5773 Sarah Drive, Ooltewah, TN 37363
MLS# 3527994Listed by: EXP REALTY LLC - New
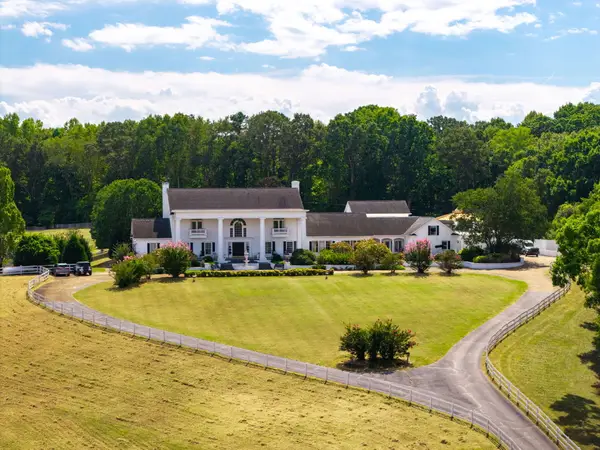 $3,530,000Active5 beds 12 baths19,710 sq. ft.
8212 Bell Mill Road, Ooltewah, TN 37363
MLS# 1542790Listed by: COLDWELL BANKER PRYOR REALTY - New
 $150,000Active0.83 Acres
7910 Turtle Lane, Ooltewah, TN 37363
MLS# 1542760Listed by: ZACH TAYLOR - CHATTANOOGA - New
 $543,316Active4 beds 4 baths2,920 sq. ft.
8261 Tree Farm Circle #07, Ooltewah, TN 37363
MLS# 1542772Listed by: TRUST REAL ESTATE GROUP, LLC - New
 $492,000Active3 beds 4 baths2,759 sq. ft.
4719 Rolling Green Drive, Ooltewah, TN 37363
MLS# 1542756Listed by: PREMIER PROPERTY GROUP INC. - New
 $839,900Active5 beds 4 baths3,561 sq. ft.
8410 Rambling Rose Drive, Ooltewah, TN 37363
MLS# 1542748Listed by: COLDWELL BANKER KINARD REALTY - GA - New
 $1,620,000Active3.22 Acres
5575 Little Debbie Parkway, Ooltewah, TN 37363
MLS# 1542738Listed by: KELLER WILLIAMS REALTY - New
 $445,000Active4 beds 3 baths2,422 sq. ft.
8512 Red Deer Lane, Ooltewah, TN 37363
MLS# 3547854Listed by: GREATER DOWNTOWN REALTY DBA KELLER WILLIAMS REALTY


Protect your home and budget from life's surprises with an Assurant Home Warranty, backed by a partner that supports you through every step of homeownership. Explore Plans.
©2026 Century 21 Real Estate LLC. All rights reserved. CENTURY 21®, the CENTURY 21 Logo and C21® are service marks owned by Century 21 Real Estate LLC. Century 21 Real Estate LLC fully supports the principles of the Fair Housing Act and the Equal Opportunity Act. Each office is independently owned and operated. Listing information is deemed reliable but not guaranteed accurate.