
7555 Sir Anderson Court, Ooltewah, TN 37363
Local realty services provided by:CENTURY 21 BELLORA
7555 Sir Anderson Court,Ooltewah, TN 37363
$585,000
- 3 Beds
- 3 Baths
- 2,250 sq. ft.
- Single family
- Active
Upcoming open houses
- Sun, Nov 0802:00 pm - 04:00 pm
Listed by: ryan k king
Office: keller williams realty
MLS#:1545887
Source:TN_CAR
Price summary
- Price:$585,000
- Price per sq. ft.:$260
About this home
Gorgeous almost new construction home with tons of upgrades and a swimming pool. See our Upgrades Sheet for a complete list. This one-level home has an open floor plan and high ceilings. The great room, kitchen and dining areas flow seamlessly. Tons of natural light flowing in from the many windows. Dining room has pan specialty ceiling and the great room is centered around a decorative stack sone fireplace. The kitchen has excellent cabinet space, island work center, upgraded appliances and sink, along with added drawers and pullouts for storage. the tile backsplash and vent hood add another level of distinction. The primary bedroom is large with a sitting area and pan specialty ceiling that has a reclaimed wood look. The primary bathroom is a relaxing oasis, with quartz countertops, double bowl vanity sink and custom tiled walk-in shower. The guest bedrooms are both a great size and share a well appointed hallway bathroom. There is also a large powder room for guests and an amazing laundry room with storage and wash sink. The screened porch is where you would find me, relaxing over the expansive and custom fenced backyard. There is a patio area for grilling and perfect for a fire pit. This backyard is build for fun with a swimming pool and lots of decking to enjoy the hot Chattanooga Summers. County taxes and a well manicured home with attention to detail. Call today to schedule your own private viewing of this wonderful property!...
Contact an agent
Home facts
- Year built:2024
- Subdivision & Development:None
- Listing ID #:1545887
- Added:1 day(s) ago
- Updated:November 07, 2026 at 03:35 PM
Rooms and interior
- Bedrooms:3
- Total bathrooms:3
- Full bathrooms:2
- Half bathrooms:1
- Rooms Total:10
- Dining Description:Separate Dining Room
- Bathrooms Description:Tub/shower Combo
- Kitchen Description:Kitchen Island
- Bedroom Description:Primary Downstairs
- Basement:Yes
- Living area:2,250 sq. ft.
Heating and cooling
- Cooling:Ceiling Fan(s), Central Air, Electric
- Heating:Central, Electric, Heating
- Central air:Yes
Structure and exterior
- Roof:Shingle
- Year built:2024
- Building area:2,250 sq. ft.
- Lot area:0.54 Acres
- Architectural Style:Ranch
- Construction Materials:Brick, HardiPlank Type
- Exterior Features:Private Yard, Rain Gutters, Smart Irrigation, Storage
- Foundation Description:Block
- Levels:One
Utilities
- Water:Public, Water Connected
- Sewer:Septic Tank
Finances and disclosures
- Price:$585,000
- Price per sq. ft.:$260
- Tax amount:$2,057
Features and amenities
- Amenities:Built-in Features, Ceiling Fan(s), Crown Molding, Granite Counters, High Ceilings, Open Floorplan, Pantry, Sitting Area, Storage, Tray Ceiling(s), Vaulted Ceiling(s), Walk-In Closet(s)
Parking
- Parking description:Attached Garage, Driveway, Garage, Garage Door Opener, Garage Faces Front
- Garage:Yes
New listings near 7555 Sir Anderson Court
- New
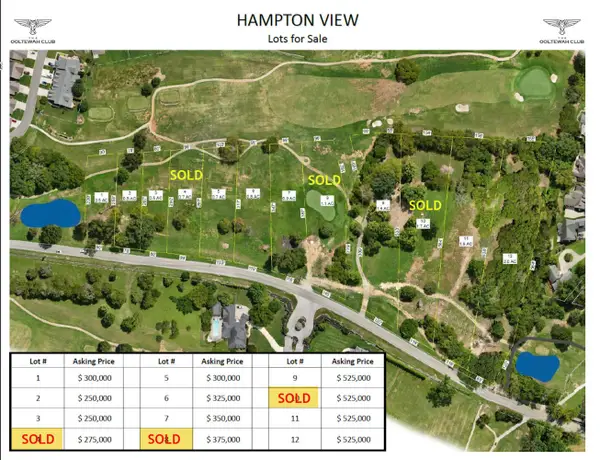 $250,000Active0.5 Acres
7728 Snow Hill Road #Lot 3, Ooltewah, TN 37363
MLS# 1545871Listed by: TOWER PROPERTY GROUP, LLC - New
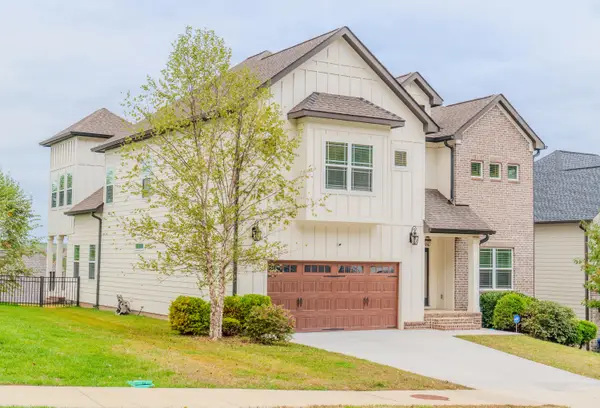 $695,000Active6 beds 4 baths3,132 sq. ft.
9826 Trestle Circle, Ooltewah, TN 37363
MLS# 1545395Listed by: ELITE PROPERTIES 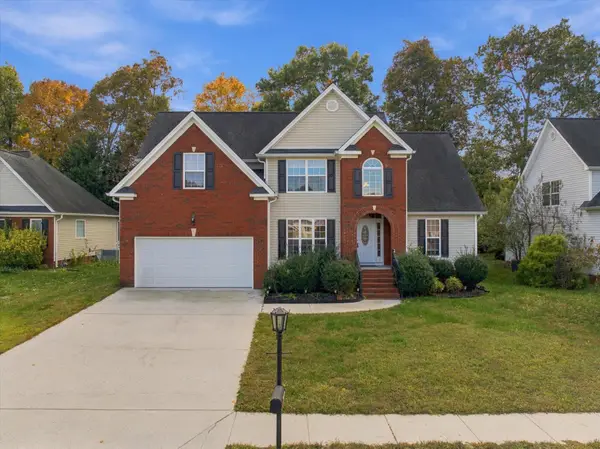 $429,900Active4 beds 4 baths1,980 sq. ft.
8236 Witherow Way, Ooltewah, TN 37363
MLS# 1545051Listed by: EXP REALTY, LLC- New
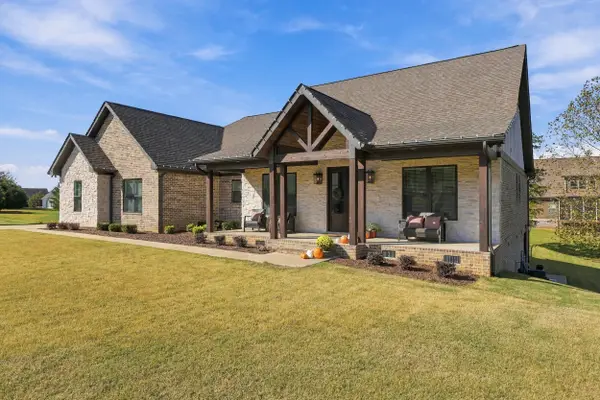 $675,000Active3 beds 3 baths2,400 sq. ft.
8904 Elsberry Way, Ooltewah, TN 37363
MLS# 1545595Listed by: REAL ESTATE PARTNERS CHATTANOOGA LLC - New
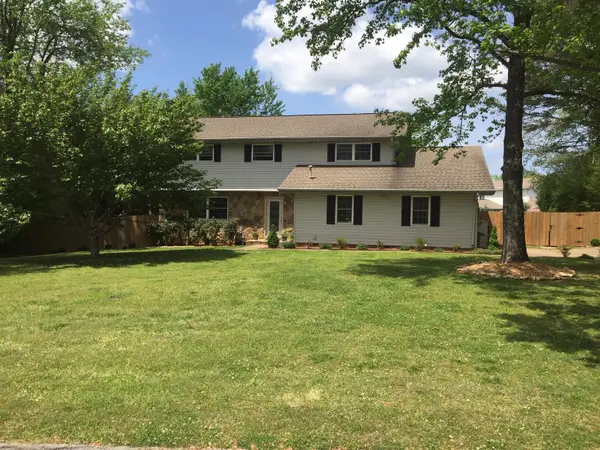 $445,000Active4 beds 3 baths2,282 sq. ft.
2811 Majestic Drive, Ooltewah, TN 37363
MLS# 1545722Listed by: KELLER WILLIAMS REALTY - New
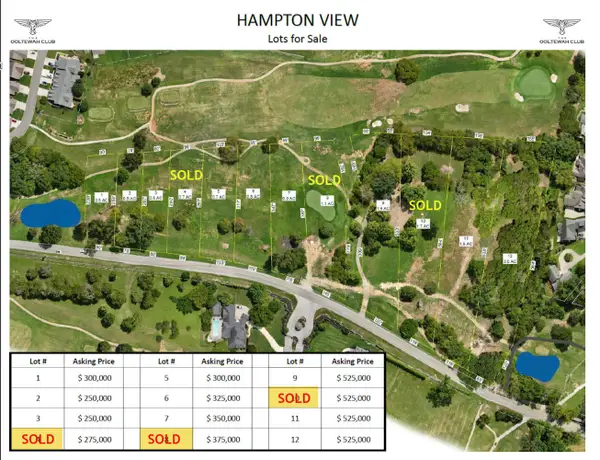 $250,000Active0.5 Acres
7734 Snow Hill Road #Lot 2, Ooltewah, TN 37363
MLS# 1545727Listed by: TOWER PROPERTY GROUP, LLC - New
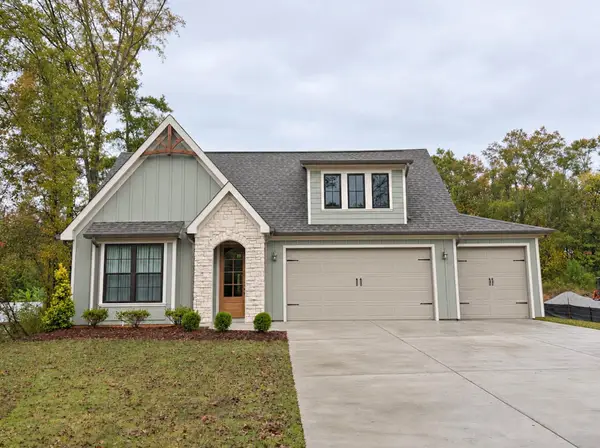 $557,400Active4 beds 3 baths2,600 sq. ft.
65 Snow Line Lane, Ooltewah, TN 37363
MLS# 1545738Listed by: GREENTECH HOMES LLC - New
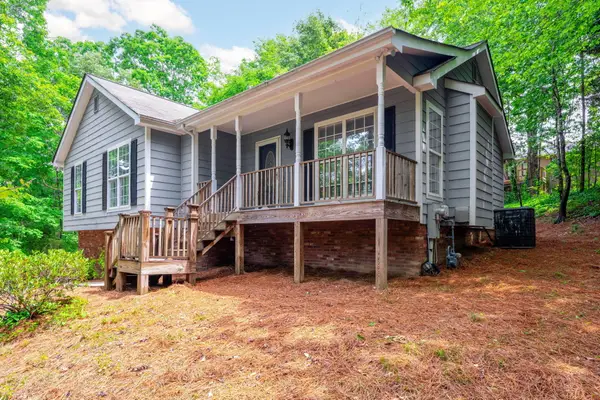 $319,900Active3 beds 2 baths1,900 sq. ft.
6904 Spinmaker Cove #6, Ooltewah, TN 37363
MLS# 1545716Listed by: KELLER WILLIAMS REALTY - New
 $49,900Active0 Acres
6900 Spinmaker Cove #7, Ooltewah, TN 37363
MLS# 1545717Listed by: KELLER WILLIAMS REALTY


Protect your home and budget from life's surprises with an Assurant Home Warranty, backed by a partner that supports you through every step of homeownership. Explore Plans.
©2026 Century 21 Real Estate LLC. All rights reserved. CENTURY 21®, the CENTURY 21 Logo and C21® are service marks owned by Century 21 Real Estate LLC. Century 21 Real Estate LLC fully supports the principles of the Fair Housing Act and the Equal Opportunity Act. Each office is independently owned and operated. Listing information is deemed reliable but not guaranteed accurate.