
9826 Trestle Circle, Ooltewah, TN 37363
Local realty services provided by:CENTURY 21 BELLORA
9826 Trestle Circle,Ooltewah, TN 37363
$695,000
- 6 Beds
- 4 Baths
- 3,132 sq. ft.
- Single family
- Active
Listed by: zaina stout
Office: elite properties
MLS#:1545395
Source:TN_CAR
Price summary
- Price:$695,000
- Price per sq. ft.:$221.9
- Monthly HOA dues:$54.17
About this home
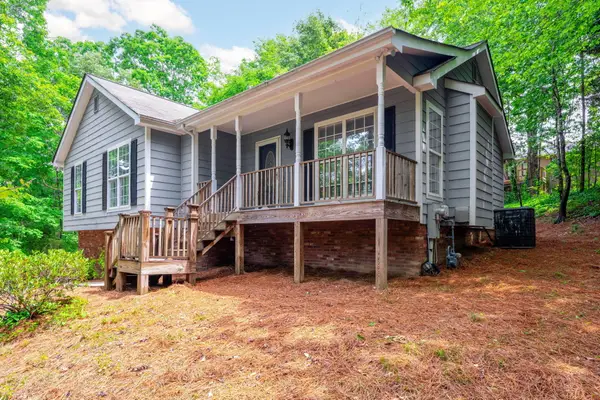
Modern style meets everyday practicality at 9826 Trestle Circle. Built in 2020, this spacious six-bedroom, four-bathroom home combines the fresh appeal of newer construction with thoughtful updates that make it feel like home. Recently added French doors create a more open, welcoming front entryway, while a newly fenced yard adds space to enjoy the outdoors.
Located in Barnsley Park, this home puts everyday conveniences and local favorites within reach. Enjoy shopping and dining at Cambridge Square, with restaurants including Il Primo and Wine Down Neighborhood Bistro, Publix less then 10 minutes away , and outdoor recreation along Collegedale's greenway system. It's a location that brings together spacious living and the amenities of the Ooltewah and Collegedale area.
With room to spread out and thoughtful attention to everyday living, this home offers a blend of space, comfort, and style in the Ooltewah/Collegedale area. Come explore the possibilities and picture your next chapter here....
Contact an agent
Home facts
- Year built:2020
- Subdivision & Development:Barnsley Park
- Listing ID #:1545395
- Added:1 day(s) ago
- Updated:November 08, 2026 at 12:52 AM
Rooms and interior
- Bedrooms:6
- Total bathrooms:4
- Full bathrooms:4
- Rooms Total:13
- Flooring:Carpet, Tile
- Dining Description:Eat-in Kitchen
- Bathrooms Description:Double Vanity, Separate Shower, Tub/shower Combo, Whirlpool Tub
- Kitchen Description:Eat-in Kitchen
- Bedroom Description:Primary Downstairs
- Basement:Yes
- Living area:3,132 sq. ft.
Heating and cooling
- Cooling:Central Air, Electric, Multi Units
- Heating:Central, Electric, Heating, Natural Gas
- Central air:Yes
Structure and exterior
- Roof:Shingle
- Year built:2020
- Building area:3,132 sq. ft.
- Lot area:0.18 Acres
- Architectural Style:Contemporary
- Construction Materials:Brick, Fiber Cement
- Exterior Features:Rain Gutters, Storage
- Foundation Description:Block
- Levels:Two
Utilities
- Water:Public
- Sewer:Public Sewer, Sewer Connected
Finances and disclosures
- Price:$695,000
- Price per sq. ft.:$221.9
- Tax amount:$4,600
Features and amenities
- Amenities:Granite Counters, High Speed Internet, Open Floorplan, Pantry, Walk-In Closet(s)
Parking
- Parking description:Attached Garage, Garage Door Opener, Garage Faces Front, Kitchen Level
- Garage:Yes
New listings near 9826 Trestle Circle
- Open Sun, 2 to 4pmNew
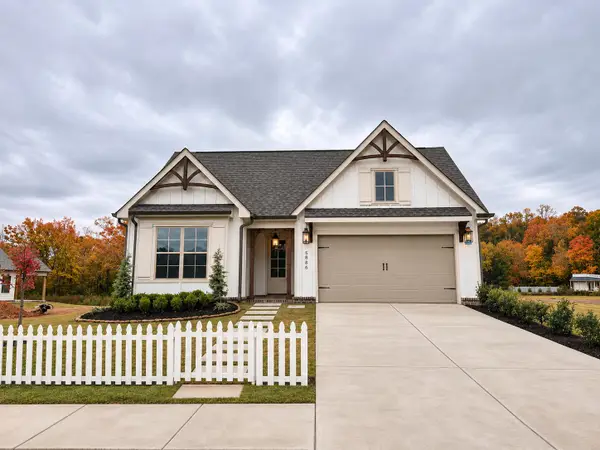 $599,000Active3 beds 2 baths2,000 sq. ft.
5886 Yellow Rose Lane #7, Ooltewah, TN 37363
MLS# 1545939Listed by: GREENTECH HOMES LLC - Open Sun, 2 to 4pmNew
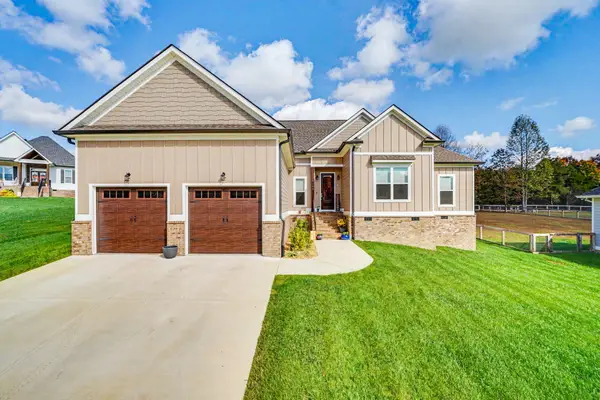 $585,000Active3 beds 3 baths2,250 sq. ft.
7555 Sir Anderson Court, Ooltewah, TN 37363
MLS# 1545887Listed by: KELLER WILLIAMS REALTY - New
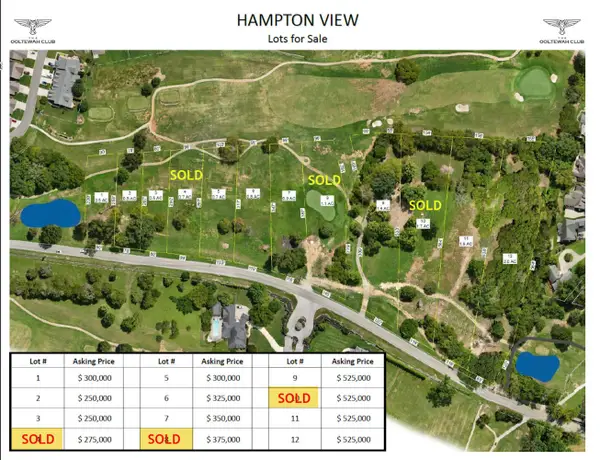 $250,000Active0.5 Acres
7728 Snow Hill Road #Lot 3, Ooltewah, TN 37363
MLS# 1545871Listed by: TOWER PROPERTY GROUP, LLC 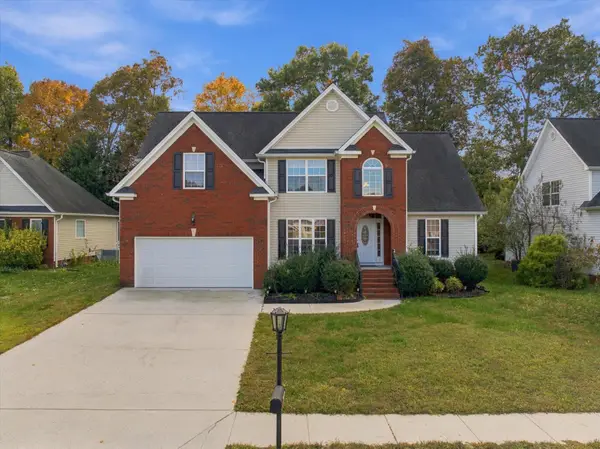 $429,900Active4 beds 4 baths1,980 sq. ft.
8236 Witherow Way, Ooltewah, TN 37363
MLS# 1545051Listed by: EXP REALTY, LLC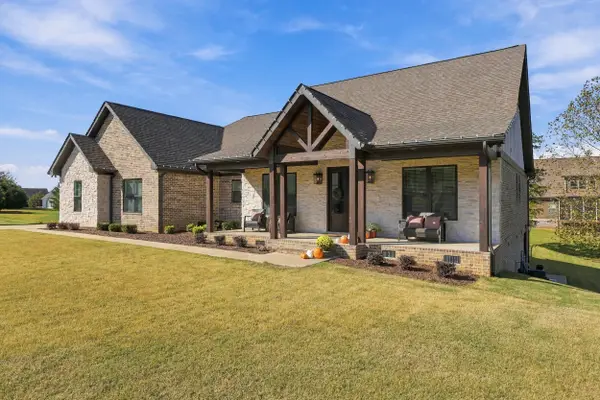 $675,000Pending3 beds 3 baths2,400 sq. ft.
8904 Elsberry Way, Ooltewah, TN 37363
MLS# 1545595Listed by: REAL ESTATE PARTNERS CHATTANOOGA LLC- New
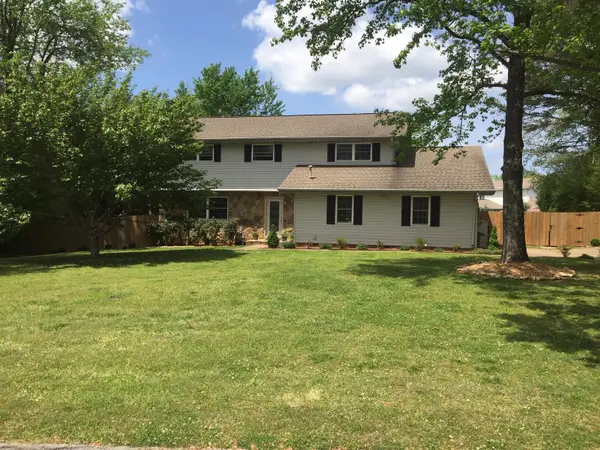 $445,000Active4 beds 3 baths2,282 sq. ft.
2811 Majestic Drive, Ooltewah, TN 37363
MLS# 1545722Listed by: KELLER WILLIAMS REALTY - New
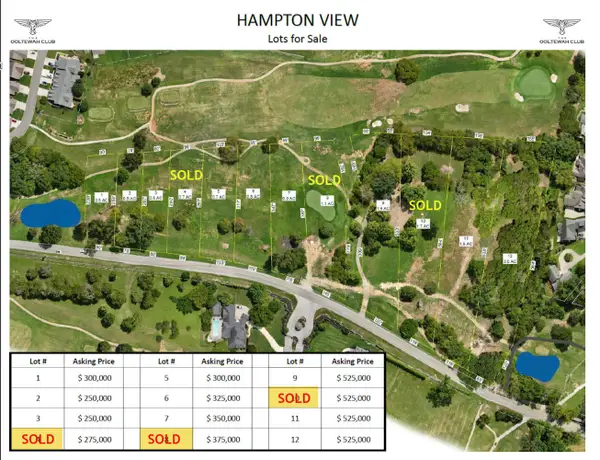 $250,000Active0.5 Acres
7734 Snow Hill Road #Lot 2, Ooltewah, TN 37363
MLS# 1545727Listed by: TOWER PROPERTY GROUP, LLC - New
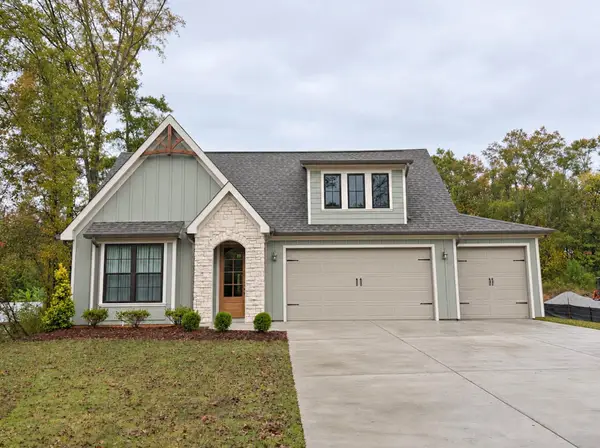 $557,400Active4 beds 3 baths2,600 sq. ft.
65 Snow Line Lane, Ooltewah, TN 37363
MLS# 1545738Listed by: GREENTECH HOMES LLC - New
 $319,900Active3 beds 2 baths1,900 sq. ft.
6904 Spinmaker Cove #6, Ooltewah, TN 37363
MLS# 1545716Listed by: KELLER WILLIAMS REALTY


Protect your home and budget from life's surprises with an Assurant Home Warranty, backed by a partner that supports you through every step of homeownership. Explore Plans.
©2026 Century 21 Real Estate LLC. All rights reserved. CENTURY 21®, the CENTURY 21 Logo and C21® are service marks owned by Century 21 Real Estate LLC. Century 21 Real Estate LLC fully supports the principles of the Fair Housing Act and the Equal Opportunity Act. Each office is independently owned and operated. Listing information is deemed reliable but not guaranteed accurate.