
8904 Elsberry Way, Ooltewah, TN 37363
Local realty services provided by:CENTURY 21 BELLORA
8904 Elsberry Way,Ooltewah, TN 37363
$675,000
- 3 Beds
- 3 Baths
- 2,400 sq. ft.
- Single family
- Pending
Listed by: carrie gallant
Office: real estate partners chattanooga llc.
MLS#:1545595
Source:TN_CAR
Price summary
- Price:$675,000
- Price per sq. ft.:$281.25
- Monthly HOA dues:$75
About this home
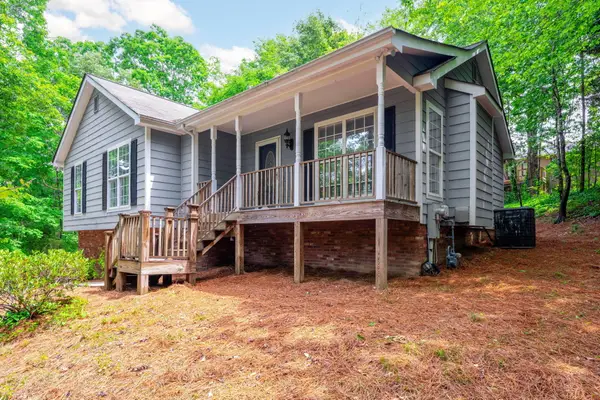
Available in Ooltewah -- and this one is special. Built by local builder Bill Fine Homes, this beautifully designed one-level home brings together what buyers want most: thoughtful spaces, beautiful finishes, effortless indoor-outdoor living, and an incredible location minutes from Cambridge Square.
With 2,400 sqft, the open floor plan feels spacious while still feeling like home. A cozy fireplace anchors the living room, which opens naturally to the dining area and kitchen, where wood beams add warmth and character overhead. The kitchen is designed for both everyday living and entertaining, featuring stainless steel appliances, a large island with bar seating, and a walk-in pantry with built-in storage. A nearby powder room and oversized mudroom/laundry space add the kind of function that makes daily life easier, with the mudroom offering convenient access to the side yard. The split-bedroom layout gives everyone their own space. Two generously sized bedrooms share a beautifully appointed full bath with a double vanity and standing tile shower, while the primary suite feels like a true retreat with a tray ceiling, separate vanities, a walk-in tile shower, and a large walk-in closet. A dedicated office provides the flexibility for working from home, a quiet study, or whatever your life needs next. But the real showstopper is outside. The screened-in porch is made for lingering, complete with a gas fireplace and room for comfortable seating and dining. From there, step onto the expansive open deck and into an incredible backyard designed for gathering, relaxing, and making the most of Tennessee living. The saltwater heated pool takes this outdoor space to another level, with plenty of room for entertaining friends, hosting family, or simply enjoying a quiet afternoon. There is a basement-level single garage that leads to an encapsulated crawl space. Situated on a large cul-de-sac lot, the property offers space, and an easy sense of community....
Contact an agent
Home facts
- Year built:2021
- Subdivision & Development:The Retreats At White Oak
- Listing ID #:1545595
- Added:2 day(s) ago
- Updated:November 08, 2026 at 09:00 AM
Rooms and interior
- Bedrooms:3
- Total bathrooms:3
- Full bathrooms:2
- Half bathrooms:1
- Rooms Total:11
- Flooring:Tile
- Dining Description:Separate Dining Room
- Bathrooms Description:Double Vanity, Separate Shower
- Kitchen Description:Kitchen Island
- Bedroom Description:Primary Downstairs, Split Bedrooms
- Basement:Yes
- Living area:2,400 sq. ft.
Heating and cooling
- Cooling:Central Air, Electric
- Heating:Central, Heating, Natural Gas
- Central air:Yes
Structure and exterior
- Roof:Asphalt, Shingle
- Year built:2021
- Building area:2,400 sq. ft.
- Lot area:0.65 Acres
- Construction Materials:Brick, HardiPlank Type, Stone
- Exterior Features:Rain Gutters
- Foundation Description:Concrete Perimeter
- Levels:One
Utilities
- Water:Public
- Sewer:Public Sewer, Sewer Connected
Finances and disclosures
- Price:$675,000
- Price per sq. ft.:$281.25
- Tax amount:$1,994
Features and amenities
- Amenities:Beamed Ceilings, Ceiling Fan(s), Crown Molding, Entrance Foyer, Granite Counters, Open Floorplan, Pantry, Recessed Lighting, Tray Ceiling(s), Walk-In Closet(s)
- Pool features:Fenced, In Ground, Salt Water
Parking
- Parking description:Attached Garage, Concrete, Driveway, Garage, Garage Door Opener, Garage Faces Side
- Garage:Yes
New listings near 8904 Elsberry Way
- Open Sun, 2 to 4pmNew
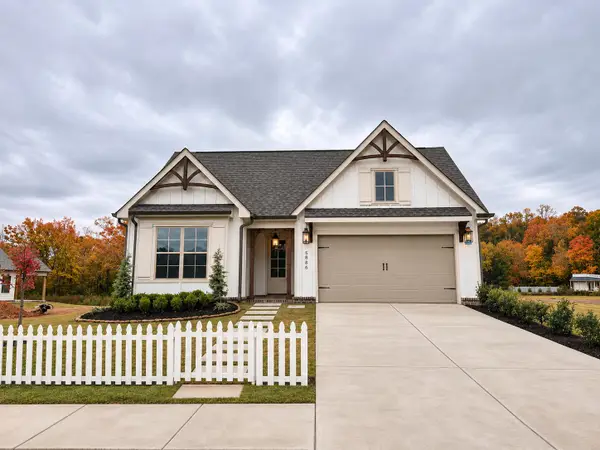 $599,000Active3 beds 2 baths2,000 sq. ft.
5886 Yellow Rose Lane #7, Ooltewah, TN 37363
MLS# 1545939Listed by: GREENTECH HOMES LLC - Open Sun, 2 to 4pmNew
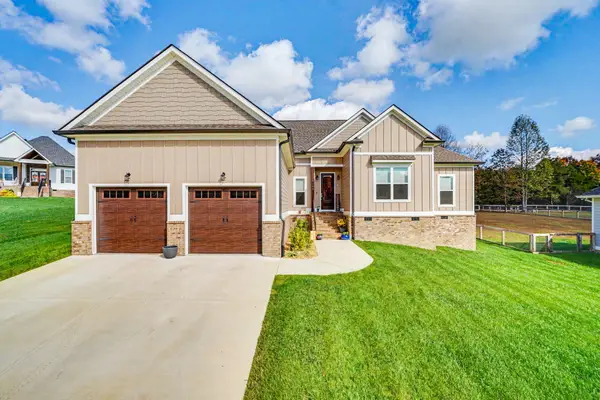 $585,000Active3 beds 3 baths2,250 sq. ft.
7555 Sir Anderson Court, Ooltewah, TN 37363
MLS# 1545887Listed by: KELLER WILLIAMS REALTY - New
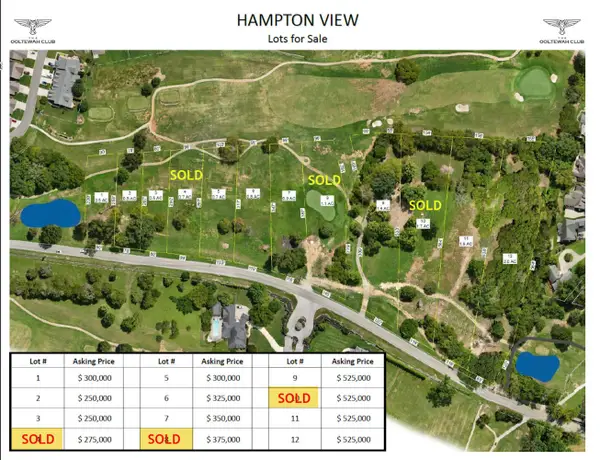 $250,000Active0.5 Acres
7728 Snow Hill Road #Lot 3, Ooltewah, TN 37363
MLS# 1545871Listed by: TOWER PROPERTY GROUP, LLC - New
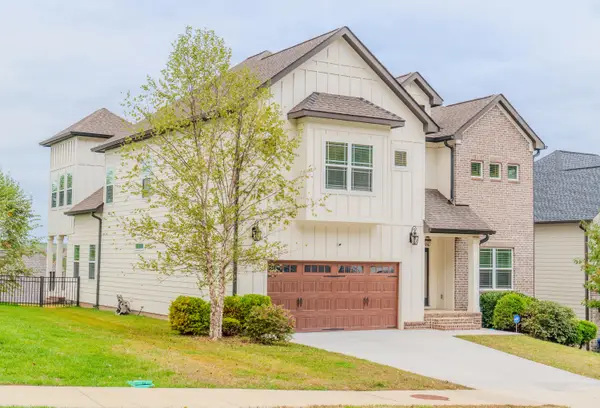 $695,000Active6 beds 4 baths3,132 sq. ft.
9826 Trestle Circle, Ooltewah, TN 37363
MLS# 1545395Listed by: ELITE PROPERTIES 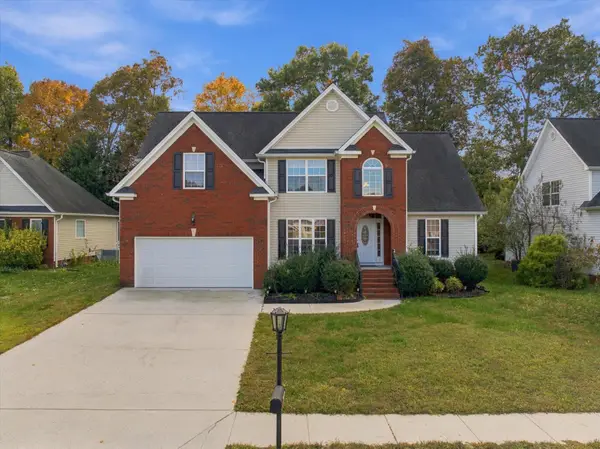 $429,900Active4 beds 4 baths1,980 sq. ft.
8236 Witherow Way, Ooltewah, TN 37363
MLS# 1545051Listed by: EXP REALTY, LLC- New
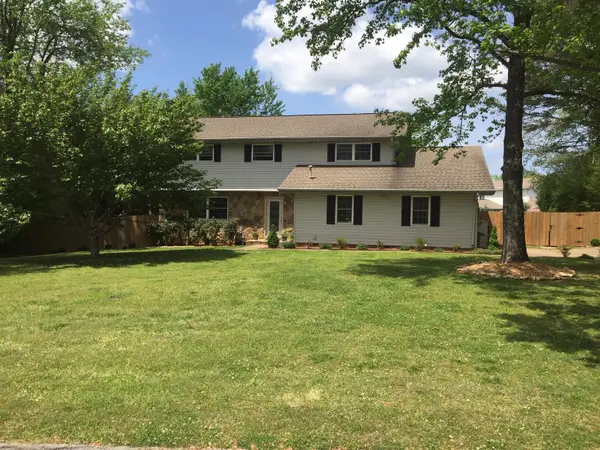 $445,000Active4 beds 3 baths2,282 sq. ft.
2811 Majestic Drive, Ooltewah, TN 37363
MLS# 1545722Listed by: KELLER WILLIAMS REALTY - New
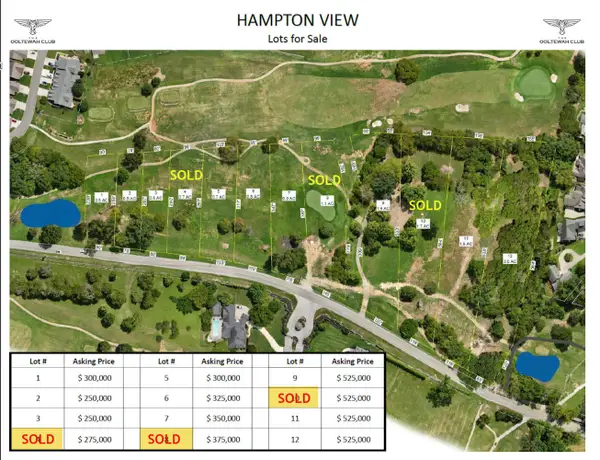 $250,000Active0.5 Acres
7734 Snow Hill Road #Lot 2, Ooltewah, TN 37363
MLS# 1545727Listed by: TOWER PROPERTY GROUP, LLC - New
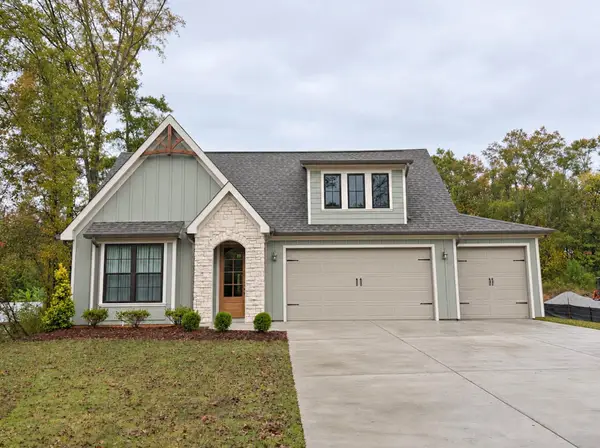 $557,400Active4 beds 3 baths2,600 sq. ft.
65 Snow Line Lane, Ooltewah, TN 37363
MLS# 1545738Listed by: GREENTECH HOMES LLC - New
 $319,900Active3 beds 2 baths1,900 sq. ft.
6904 Spinmaker Cove #6, Ooltewah, TN 37363
MLS# 1545716Listed by: KELLER WILLIAMS REALTY


Protect your home and budget from life's surprises with an Assurant Home Warranty, backed by a partner that supports you through every step of homeownership. Explore Plans.
©2026 Century 21 Real Estate LLC. All rights reserved. CENTURY 21®, the CENTURY 21 Logo and C21® are service marks owned by Century 21 Real Estate LLC. Century 21 Real Estate LLC fully supports the principles of the Fair Housing Act and the Equal Opportunity Act. Each office is independently owned and operated. Listing information is deemed reliable but not guaranteed accurate.