
7728 Prince Drive, Ooltewah, TN 37363
Local realty services provided by:CENTURY 21 BELLORA
7728 Prince Drive,Ooltewah, TN 37363
$399,900
- 4 Beds
- 3 Baths
- 2,426 sq. ft.
- Single family
- Pending
Listed by: donna belvin
Office: davanzo real estate
MLS#:1539263
Source:TN_CAR
Price summary
- Price:$399,900
- Price per sq. ft.:$164.84
- Monthly HOA dues:$5
About this home
Welcome to your new home. 4 bedrooms 3 full baths with level yard and driveway. Easy access plus neighborhood sidewalks graced with mature trees. There is a fenced backyard plus a fenced kennel and concrete pad with multiple options.
Just off the great room is a new back deck with a covered setback when weather is not optimal.
The welcoming covered front porch enters into a beautiful, inviting foyer. This home has an abundance of refreshing natural light!
There is classic crown molding with flooring of hardwood, tile and carpet.
There is plenty of interior and exterior entertaining spaces. Formal dining with easy access to kitchen and great room with a warm and cozy fireplace to cuddle up with. Kitchen has extra seating
at bar and eat in kitchen, granite countertops and wood cabinets.
Crown molding flows to the primary bedroom and ensuite with extra large double vanity, tub with separate shower with large walk in closet plus private water closet. Main level has two additional bedrooms on main level with closets and another full shared bath. There is additional flex space with a built in desk. This home has a lot of storage and laundry room in main level also with attached spacious garage.
Upstairs you will enter into a very large space with two large walk-in closets and a large full size bath. Can be a 4th bedroom, office, bonus room or flex space. This great home has so many options and also has two new HVAC Units! Schedule your private showing today!...
Contact an agent
Home facts
- Year built:2003
- Subdivision & Development:Kings Valley
- Listing ID #:1539263
- Added:54 day(s) ago
- Updated:September 15, 2026 at 07:48 AM
Rooms and interior
- Bedrooms:4
- Total bathrooms:3
- Full bathrooms:3
- Rooms Total:7
- Flooring:Hardwood
- Dining Description:Breakfast Nook, Separate Dining Room
- Bathrooms Description:Whirlpool Tub
- Bedroom Description:Primary Downstairs
- Basement:Yes
- Living area:2,426 sq. ft.
Heating and cooling
- Cooling:Central Air, Electric, Multi Units
- Heating:Central, Electric, Heating
- Central air:Yes
Structure and exterior
- Roof:Shingle
- Year built:2003
- Building area:2,426 sq. ft.
- Lot area:0.27 Acres
- Construction Materials:Brick, Stucco, Vinyl Siding
- Exterior Features:Private Yard
- Foundation Description:Brick/Mortar
- Levels:One and One Half
Utilities
- Water:Public
- Sewer:Public Sewer, Sewer Connected
Finances and disclosures
- Price:$399,900
- Price per sq. ft.:$164.84
- Tax amount:$1,742
Features and amenities
- Amenities:Ceiling Fan(s), Pantry, Sitting Area, Walk-In Closet(s)
Parking
- Parking description:Attached Garage, Garage Door Opener, Kitchen Level
- Garage:Yes
New listings near 7728 Prince Drive
- Coming Soon
 $725,000Coming Soon4 beds 4 baths3,061 sq. ft.
5551 Hunter Road, Ooltewah, TN 37363
MLS# 3542434Listed by: GREATER CHATTANOOGA REALTY, KELLER WILLIAMS REALTY - Coming Soon
 $415,000Coming Soon4 beds 3 baths2,032 sq. ft.
5307 Kellys Point, Ooltewah, TN 37363
MLS# 3530067Listed by: GREATER DOWNTOWN REALTY DBA KELLER WILLIAMS REALTY - Coming Soon
 $395,000Coming Soon3 beds 2 baths1,761 sq. ft.
5773 Sarah Drive, Ooltewah, TN 37363
MLS# 3527994Listed by: EXP REALTY LLC - New
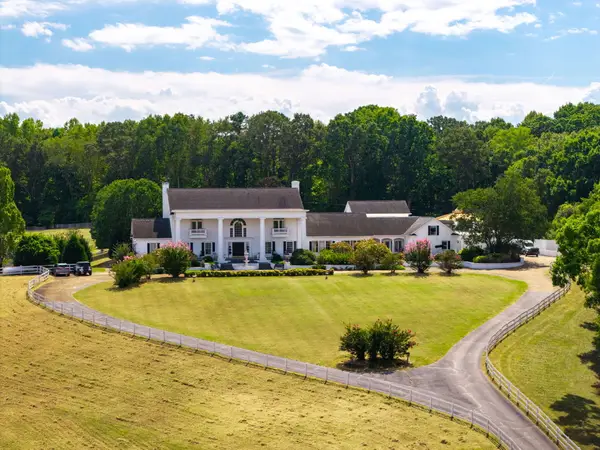 $3,530,000Active5 beds 12 baths19,710 sq. ft.
8212 Bell Mill Road, Ooltewah, TN 37363
MLS# 1542790Listed by: COLDWELL BANKER PRYOR REALTY - New
 $150,000Active0.83 Acres
7910 Turtle Lane, Ooltewah, TN 37363
MLS# 1542760Listed by: ZACH TAYLOR - CHATTANOOGA - New
 $543,316Active4 beds 4 baths2,920 sq. ft.
8261 Tree Farm Circle #07, Ooltewah, TN 37363
MLS# 1542772Listed by: TRUST REAL ESTATE GROUP, LLC - New
 $492,000Active3 beds 4 baths2,759 sq. ft.
4719 Rolling Green Drive, Ooltewah, TN 37363
MLS# 1542756Listed by: PREMIER PROPERTY GROUP INC. - New
 $839,900Active5 beds 4 baths3,561 sq. ft.
8410 Rambling Rose Drive, Ooltewah, TN 37363
MLS# 1542748Listed by: COLDWELL BANKER KINARD REALTY - GA - New
 $1,620,000Active3.22 Acres
5575 Little Debbie Parkway, Ooltewah, TN 37363
MLS# 1542738Listed by: KELLER WILLIAMS REALTY - New
 $445,000Active4 beds 3 baths2,422 sq. ft.
8512 Red Deer Lane, Ooltewah, TN 37363
MLS# 3547854Listed by: GREATER DOWNTOWN REALTY DBA KELLER WILLIAMS REALTY


Protect your home and budget from life's surprises with an Assurant Home Warranty, backed by a partner that supports you through every step of homeownership. Explore Plans.
©2026 Century 21 Real Estate LLC. All rights reserved. CENTURY 21®, the CENTURY 21 Logo and C21® are service marks owned by Century 21 Real Estate LLC. Century 21 Real Estate LLC fully supports the principles of the Fair Housing Act and the Equal Opportunity Act. Each office is independently owned and operated. Listing information is deemed reliable but not guaranteed accurate.