
8301 Providence Road, Ooltewah, TN 37363
Local realty services provided by:CENTURY 21 BELLORA
8301 Providence Road,Ooltewah, TN 37363
$452,000
- 4 Beds
- 4 Baths
- 4,059 sq. ft.
- Single family
- Active
Listed by: lyndsey bowman
Office: keller williams realty
MLS#:1539909
Source:TN_CAR
Price summary
- Price:$452,000
- Price per sq. ft.:$111.36
About this home
Looking for space, charm, and privacy in Ooltewah? Look no further than 8301 Providence Rd! Situated on a +/- 1 acre level lot, this charming home features over 4000 sq ft. Interior features include two primary suites on the main level, (perfect for in-laws, teenagers, or long term guests) numerous entertaining spaces, a spacious kitchen and a hardwood floors. One of the primary bedrooms features a sunroom, walk-in closet, updated bath with a tile shower and a huge bonus room. The kitchen has a cathedral ceiling and is open to the dining room and fabulous sunroom. Upstairs you will find two bedrooms and a jack-and jill bath. The covered deck has hog wire railing and overlooks the fenced backyard. Concerned about storage? There is an outbuilding, covered storage along the back of the home, and tons of space for parking. The roof and main level HVAC are newer. Schedule your showing today! Home is being sold in its As/Is condition. Information is deemed to be reliable, but is not guaranteed. Buyer should verify any information of concern, including but not limited to schools and square footage....
Contact an agent
Home facts
- Year built:1977
- Subdivision & Development:None
- Listing ID #:1539909
- Added:1 day(s) ago
- Updated:August 02, 2026 at 02:59 AM
Rooms and interior
- Bedrooms:4
- Total bathrooms:4
- Full bathrooms:3
- Half bathrooms:1
- Rooms Total:16
- Flooring:Carpet, Hardwood, Luxury Vinyl, Tile
- Dining Description:Breakfast Room
- Bathrooms Description:Connected Shared Bathroom
- Kitchen Description:Kitchen Island
- Bedroom Description:Primary Downstairs
- Basement:Yes
- Living area:4,059 sq. ft.
Heating and cooling
- Cooling:Ceiling Fan(s), Central Air, Ductless, Electric, Multi Units
- Heating:Central, Ductless, Heating
- Central air:Yes
Structure and exterior
- Year built:1977
- Building area:4,059 sq. ft.
- Lot area:1.03 Acres
- Construction Materials:Vinyl Siding
- Exterior Features:Private Yard, Rain Gutters, Storage
- Foundation Description:Block
- Levels:Two
Utilities
- Water:Public, Water Connected
- Sewer:Septic Tank
Finances and disclosures
- Price:$452,000
- Price per sq. ft.:$111.36
- Tax amount:$1,556
Features and amenities
- Amenities:Cathedral Ceiling(s), Ceiling Fan(s), Granite Counters, In-Law Floorplan, Sitting Area, Walk-In Closet(s)
Parking
- Parking description:Attached Garage, Concrete, Driveway, Garage
- Garage:Yes
New listings near 8301 Providence Road
- New
 $422,000Active3 beds 2 baths1,907 sq. ft.
7578 Nightfall Circle, Ooltewah, TN 37363
MLS# 1539878Listed by: KELLER WILLIAMS REALTY - New
 $385,000Active3 beds 3 baths1,649 sq. ft.
7280 Salmon Lane, Ooltewah, TN 37363
MLS# 3316093Listed by: KELLER WILLIAMS CLEVELAND - New
 $495,000Active4 beds 2 baths2,054 sq. ft.
5599 Caney Ridge Circle, Ooltewah, TN 37363
MLS# 1539865Listed by: KELLER WILLIAMS REALTY - New
 $309,000Active3 beds 2 baths1,232 sq. ft.
8228 Pine Ridge Road, Ooltewah, TN 37363
MLS# 1539862Listed by: KELLER WILLIAMS REALTY - New
 $769,000Active5 beds 4 baths3,520 sq. ft.
7835 Vervena Drive #5, Ooltewah, TN 37363
MLS# 1539839Listed by: 35 SOUTH REAL ESTATE & DESIGN, LLC - New
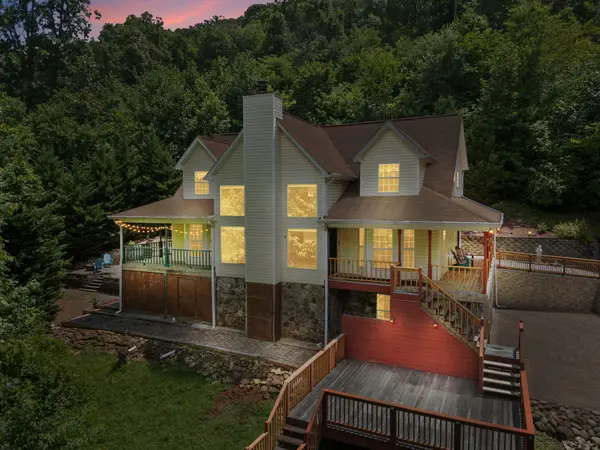 $1,039,000Active4 beds 4 baths4,750 sq. ft.
9369 Hopi Trail, Ooltewah, TN 37363
MLS# 1539818Listed by: K W CLEVELAND - Open Sun, 2 to 4pmNew
 $374,900Active3 beds 2 baths1,863 sq. ft.
9657 Collier Place, Ooltewah, TN 37363
MLS# 1539792Listed by: KELLER WILLIAMS REALTY - Coming Soon
 $379,000Coming Soon3 beds 3 baths
8535 Raspberry Way, Ooltewah, TN 37363
MLS# 3314593Listed by: EXP REALTY LLC 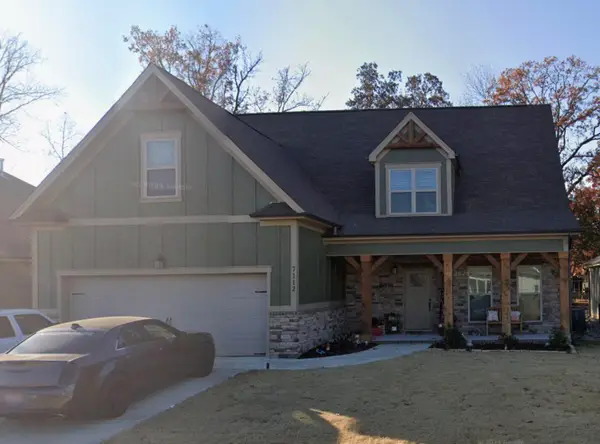 $560,000Active3 beds 3 baths2,800 sq. ft.
7112 Tailgate Loop #12, Ooltewah, TN 37363
MLS# 1537888Listed by: LEGACY REAL ESTATE & DEVELOPMENT/RESIDENTIAL, LLC


Protect your home and budget from life's surprises with an Assurant Home Warranty, backed by a partner that supports you through every step of homeownership. Explore Plans.
©2026 Century 21 Real Estate LLC. All rights reserved. CENTURY 21®, the CENTURY 21 Logo and C21® are service marks owned by Century 21 Real Estate LLC. Century 21 Real Estate LLC fully supports the principles of the Fair Housing Act and the Equal Opportunity Act. Each office is independently owned and operated. Listing information is deemed reliable but not guaranteed accurate.