
8607 Horseshoe Bend Lane, Ooltewah, TN 37363
Local realty services provided by:CENTURY 21 BELLORA
8607 Horseshoe Bend Lane,Ooltewah, TN 37363
$529,500
- 3 Beds
- 3 Baths
- 2,352 sq. ft.
- Single family
- Active
Listed by: tyler ketterer
Office: zach taylor - chattanooga
MLS#:1544624
Source:TN_CAR
Price summary
- Price:$529,500
- Price per sq. ft.:$225.13
About this home
Welcome to this inviting 3-bedroom, 2.5-bath home in the desirable Horseshoe Bend Estates! Offering a blend of comfortable living, functional space, and relaxing outdoor amenities, this home has something for everyone.
The main level features a spacious primary suite, providing convenience and privacy, along with welcoming living spaces and an updated kitchen complete with abundant cabinetry, granite countertops, stainless steel appliances, and a center island. Upstairs, you'll find two additional bedrooms connected by a Jack-and-Jill bathroom. One bedroom also features two attached bonus rooms, offering endless possibilities for a playroom, home office, hobby space, or additional storage.
Step outside and discover one of this home's standout features: a private swimming pool and covered deck overlooking a peaceful pasture. Whether you're enjoying your morning coffee, hosting summer gatherings, or unwinding in the evening, this outdoor setting offers a wonderful place to relax and enjoy the view.
Don't miss your chance to make this special property your own!...
Contact an agent
Home facts
- Year built:1989
- Subdivision & Development:Horseshoe Bend Ests
- Listing ID #:1544624
- Added:1 day(s) ago
- Updated:November 01, 2026 at 05:16 PM
Rooms and interior
- Bedrooms:3
- Total bathrooms:3
- Full bathrooms:2
- Half bathrooms:1
- Rooms Total:10
- Flooring:Carpet, Hardwood, Tile
- Dining Description:Eat-in Kitchen
- Bathrooms Description:Separate Shower, Tub/shower Combo, Whirlpool Tub
- Kitchen Description:Eat-in Kitchen
- Bedroom Description:Primary Downstairs
- Basement:Yes
- Living area:2,352 sq. ft.
Heating and cooling
- Cooling:Central Air, Electric, Multi Units
- Heating:Heating, Natural Gas
- Central air:Yes
Structure and exterior
- Roof:Shingle
- Year built:1989
- Building area:2,352 sq. ft.
- Lot area:0.48 Acres
- Construction Materials:Brick, Vinyl Siding
- Exterior Features:Rain Gutters
- Foundation Description:Block
- Levels:Two
Utilities
- Water:Public
- Sewer:Septic Tank
Finances and disclosures
- Price:$529,500
- Price per sq. ft.:$225.13
- Tax amount:$1,367
Features and amenities
- Amenities:Granite Counters, Walk-In Closet(s)
- Pool features:In Ground
Parking
- Parking description:Attached Garage, Garage Door Opener, Garage Faces Side, Kitchen Level
- Garage:Yes
New listings near 8607 Horseshoe Bend Lane
- Coming SoonOpen Thu, 3 to 5pm
 $429,900Coming Soon4 beds 4 baths1,980 sq. ft.
8236 Witherow Way, Ooltewah, TN 37363
MLS# 3624549Listed by: EXP REALTY LLC - New
 $499,900Active5 beds 4 baths2,675 sq. ft.
5641 Crooked Creek Drive, Ooltewah, TN 37363
MLS# 1545527Listed by: PREMIER PROPERTY GROUP INC. - New
 $349,000Active3 beds 2 baths1,650 sq. ft.
8525 Old Cleveland Pike, Ooltewah, TN 37363
MLS# 1545536Listed by: REAL ESTATE 9, LLC - New
 $369,000Active3 beds 3 baths1,936 sq. ft.
5646 Wolfpack Trail, Ooltewah, TN 37363
MLS# 1545511Listed by: KELLER WILLIAMS REALTY - New
 $625,000Active5 beds 4 baths2,900 sq. ft.
8388 Snowdrop Way, Ooltewah, TN 37363
MLS# 1360701Listed by: RICHARDSON GROUP - New
 $315,000Active3 beds 2 baths1,756 sq. ft.
7423 Country Hill Lane, Ooltewah, TN 37363
MLS# 1545508Listed by: KELLER WILLIAMS REALTY - New
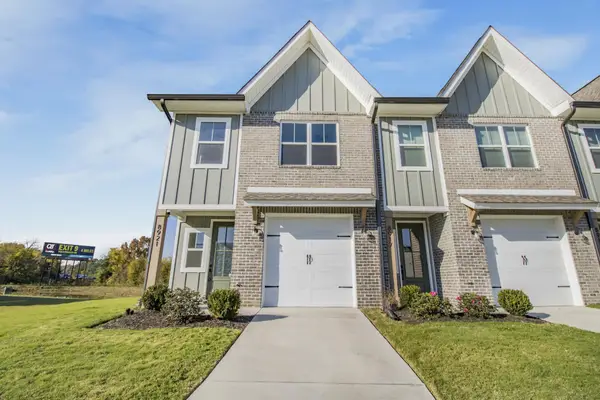 $295,000Active3 beds 3 baths1,499 sq. ft.
8921 James Creek Drive, Ooltewah, TN 37363
MLS# 3629694Listed by: THE SOURCE REAL ESTATE GROUP - New
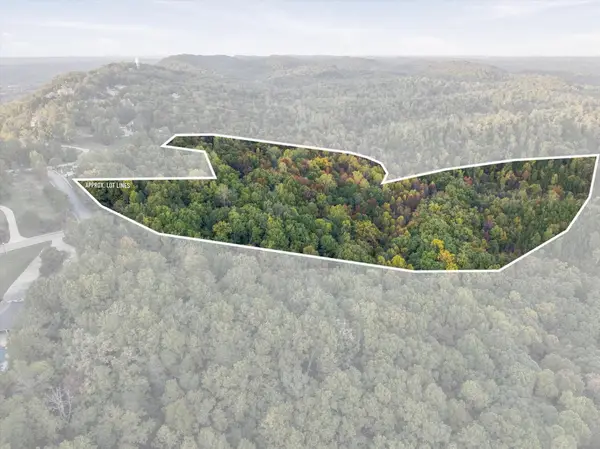 $2,500,000Active61.9 Acres
0 Mountain Lake Drive, Ooltewah, TN 37363
MLS# 3629485Listed by: GREATER DOWNTOWN REALTY DBA KELLER WILLIAMS REALTY - New
 $664,000Active4 beds 3 baths2,631 sq. ft.
8817 Pine Ridge Road, Ooltewah, TN 37363
MLS# 1545430Listed by: HORIZON SOTHEBY'S INTERNATIONAL REALTY


Protect your home and budget from life's surprises with an Assurant Home Warranty, backed by a partner that supports you through every step of homeownership. Explore Plans.
©2026 Century 21 Real Estate LLC. All rights reserved. CENTURY 21®, the CENTURY 21 Logo and C21® are service marks owned by Century 21 Real Estate LLC. Century 21 Real Estate LLC fully supports the principles of the Fair Housing Act and the Equal Opportunity Act. Each office is independently owned and operated. Listing information is deemed reliable but not guaranteed accurate.