
9427 Cheri Beth Circle, Ooltewah, TN 37363
Local realty services provided by:CENTURY 21 BELLORA
9427 Cheri Beth Circle,Ooltewah, TN 37363
$419,900
- 3 Beds
- 2 Baths
- 1,440 sq. ft.
- Single family
- Active
Listed by: lee marshall hobbs
Office: keller williams realty
MLS#:1541811
Source:TN_CAR
Price summary
- Price:$419,900
- Price per sq. ft.:$291.6
About this home
Welcome to this adorable brick ranch home nestled in a quiet Ooltewah neighborhood! Thoughtfully updated throughout, this home features a brand-new roof, gutters, windows, lighting, custom cabinetry, real hardwood floors, crown molding, beautiful tilework, and so much more.
Inside, you'll find a bright, open-concept floor plan filled with natural light. The beautifully renovated kitchen showcases custom soft-close cabinetry, a statement range hood, and all-new stainless-steel appliances. The home also offers three bedrooms, two full bathrooms, a dedicated laundry room, and a lovely covered back porch--perfect for relaxing or entertaining.
A truly exceptional feature is the abundance of garage and workspace options. In addition to the attached two-car garage, the property includes a detached two-car garage with a workshop. This versatile space offers exciting potential for a future ADU, home office, studio, guest quarters, or the perfect workshop for someone who loves to tinker--subject to applicable zoning and permitting requirements.
Beautifully updated, move-in ready, and full of possibilities, this Ooltewah home is one you won't want to miss!...
Contact an agent
Home facts
- Year built:1976
- Subdivision & Development:Mar Lin Ests
- Listing ID #:1541811
- Added:12 day(s) ago
- Updated:September 12, 2026 at 03:08 PM
Rooms and interior
- Bedrooms:3
- Total bathrooms:2
- Full bathrooms:2
- Rooms Total:9
- Flooring:Hardwood
- Living area:1,440 sq. ft.
Heating and cooling
- Cooling:Central Air
- Central air:Yes
Structure and exterior
- Year built:1976
- Building area:1,440 sq. ft.
- Construction Materials:Brick, Vinyl Siding
- Exterior Features:Private Yard, Rain Gutters, Storage
- Foundation Description:Block
- Levels:One
Utilities
- Water:Public, Water Connected
- Sewer:Septic Tank
Finances and disclosures
- Price:$419,900
- Price per sq. ft.:$291.6
- Tax amount:$1,441
Parking
- Parking description:Attached Garage, Driveway, Garage Faces Side, Off Street, Paved, Utility Garage
- Garage:Yes
New listings near 9427 Cheri Beth Circle
- Coming Soon
 $725,000Coming Soon4 beds 4 baths3,061 sq. ft.
5551 Hunter Road, Ooltewah, TN 37363
MLS# 3542434Listed by: GREATER CHATTANOOGA REALTY, KELLER WILLIAMS REALTY - Coming Soon
 $415,000Coming Soon4 beds 3 baths2,032 sq. ft.
5307 Kellys Point, Ooltewah, TN 37363
MLS# 3530067Listed by: GREATER DOWNTOWN REALTY DBA KELLER WILLIAMS REALTY - Coming Soon
 $395,000Coming Soon3 beds 2 baths1,761 sq. ft.
5773 Sarah Drive, Ooltewah, TN 37363
MLS# 3527994Listed by: EXP REALTY LLC - New
 $489,823Active3 beds 2 baths1,952 sq. ft.
7382 Dividing Way, Ooltewah, TN 37363
MLS# 1542694Listed by: THE GROUP REAL ESTATE BROKERAGE - Open Sun, 1am to 4pmNew
 $299,900Active3 beds 2 baths1,506 sq. ft.
8189 Kaitlin Lane, Ooltewah, TN 37363
MLS# 1542370Listed by: REALTY ONE GROUP EXPERTS - New
 $428,765Active5 beds 3 baths2,804 sq. ft.
8345 Deepwater Lane, Ooltewah, TN 37363
MLS# 1542654Listed by: D R HORTON REALTY OF GEORGIA - New
 $1,650,000Active4 beds 5 baths4,772 sq. ft.
8857 Forest Creek Lane, Ooltewah, TN 37363
MLS# 1542656Listed by: KELLER WILLIAMS REALTY - New
 $1,325,000Active3 beds 4 baths3,000 sq. ft.
7055 Arbury Way #86, Ooltewah, TN 37363
MLS# 1542628Listed by: LEGACY REAL ESTATE & DEVELOPMENT/RESIDENTIAL, LLC 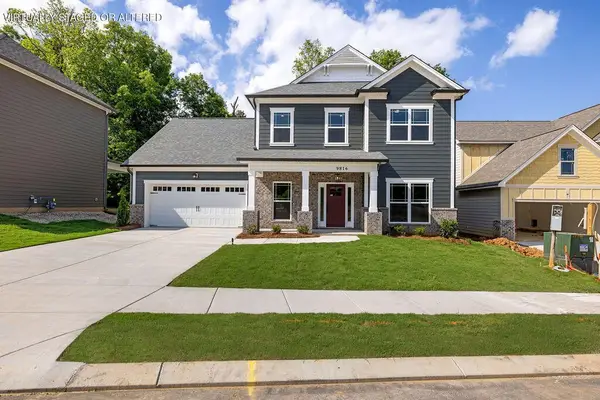 $569,900Active3 beds 3 baths2,572 sq. ft.
9816 Mayfly Road, Ooltewah, TN 37363
MLS# 3258367Listed by: PRATT HOMES LLC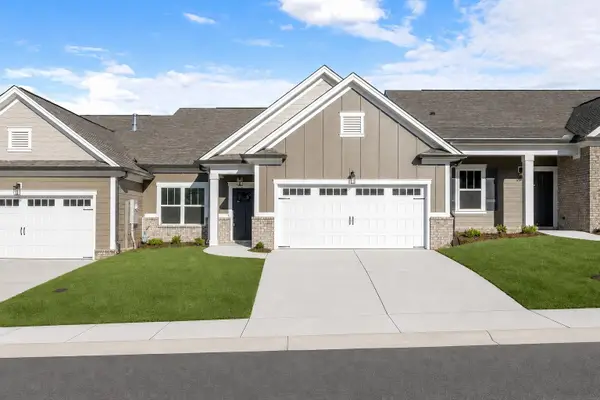 $390,000Pending2 beds 2 baths1,543 sq. ft.
1584 Whisper Winds Lane, Ooltewah, TN 37363
MLS# 3258655Listed by: PRATT HOMES LLC


Protect your home and budget from life's surprises with an Assurant Home Warranty, backed by a partner that supports you through every step of homeownership. Explore Plans.
©2026 Century 21 Real Estate LLC. All rights reserved. CENTURY 21®, the CENTURY 21 Logo and C21® are service marks owned by Century 21 Real Estate LLC. Century 21 Real Estate LLC fully supports the principles of the Fair Housing Act and the Equal Opportunity Act. Each office is independently owned and operated. Listing information is deemed reliable but not guaranteed accurate.