
9608 Imperial Drive, Ooltewah, TN 37363
Local realty services provided by:CENTURY 21 Premier
9608 Imperial Drive,Ooltewah, TN 37363
$525,000
- 4 Beds
- 3 Baths
- 2,825 sq. ft.
- Single family
- Active
Listed by: wade trammell, jeffrey gardner
Office: greater downtown realty dba keller williams realty
MLS#:3252005
Source:NASHVILLE
Price summary
- Price:$525,000
- Price per sq. ft.:$185.84
About this home
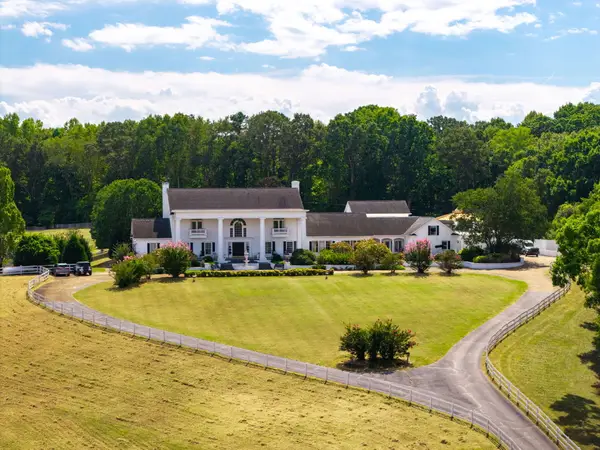
Welcome to 9608 Imperial Drive, where space, style, and an exceptional Ooltewah location come together! Tucked inside the desirable Granada Estates community, this beautifully maintained 4 bedroom, 2.5 bathroom home delivers the flexible floor plan and inviting spaces today's buyers are looking for.
From the moment you step inside, rich 5 inch wide gunstock solid wood flooring makes a striking impression throughout the main level. The spacious living room is anchored by a cozy fireplace, creating a warm and welcoming space for relaxing or entertaining. Host memorable dinners in the formal dining room, then enjoy everyday meals and morning coffee in the bright eat in kitchen.
Upstairs, plush cashmere style carpeting brings a soft, elevated feel to the bedroom level. Four generously sized bedrooms provide plenty of room to spread out, while the versatile bonus room offers endless possibilities as a home office, playroom, media room, fitness space, or additional sleeping area. Sleek black stainless shower fixtures add a modern finishing touch to the bathrooms.
The outdoor spaces are just as inviting! Sip your morning coffee on the covered front porch, entertain on the rear deck, or enjoy the private, level backyard with plenty of room for play, pets, gardening, and outdoor gatherings.
Ideally located near Ooltewah's shopping, dining, parks, and schools, this home offers the space you need in a location you'll love. With beautiful solid wood floors, flexible living spaces, a private backyard, and timeless curb appeal, 9608 Imperial Drive is ready to welcome you home. Don't miss your opportunity. Schedule your private showing today!...
Contact an agent
Home facts
- Year built:1987
- Subdivision & Development:Granada Ests
- Listing ID #:3252005
- Added:76 day(s) ago
- Updated:September 15, 2026 at 04:38 AM
Rooms and interior
- Bedrooms:4
- Total bathrooms:3
- Full bathrooms:2
- Half bathrooms:1
- Kitchen Description:Dishwasher, Disposal
- Basement:Yes
- Basement Description:Crawl Space
- Living area:2,825 sq. ft.
Heating and cooling
- Cooling:Ceiling Fan(s), Central Air, Electric
- Heating:Central, Natural Gas
- Central air:Yes
Structure and exterior
- Year built:1987
- Building area:2,825 sq. ft.
- Lot area:0.6 Acres
- Lot Features:Level
- Construction Materials:Vinyl Siding
- Levels:2 Story
Schools
- High school:East Hamilton High School
- Middle school:East Hamilton Middle School
- Elementary school:Apison Elementary School
Utilities
- Water:Public, Water Available
- Sewer:Public Sewer
Finances and disclosures
- Price:$525,000
- Price per sq. ft.:$185.84
- Tax amount:$1,729
Features and amenities
- Appliances:Dishwasher, Disposal
- Amenities:Ceiling Fan(s)
Parking
- Total parking spaces:2
- Parking description:Concrete, Driveway
- Garage:Yes
- Garage spaces:2
 Copyright 2026 Realtracs Mls. All rights reserved. Realtracs Mls provides content displayed here (“provided content”) on an “as is” basis and makes no representations or warranties regarding the provided content, including, but not limited to those of non-infringement, timeliness, accuracy, or completeness. Individuals and companies using information presented are responsible for verification and validation of information they utilize and present to their customers and clients. Realtracs Mls will not be liable for any damage or loss resulting from use of the provided content or the products available through Portals, IDX, VOW, and/or Syndication. Recipients of this information shall not resell, redistribute, reproduce, modify, or otherwise copy any portion thereof without the expressed written consent of Realtracs Mls. NASHVILLE Member Broker: Renee Hunter
New listings near 9608 Imperial Drive
- Coming Soon
 $725,000Coming Soon4 beds 4 baths3,061 sq. ft.
5551 Hunter Road, Ooltewah, TN 37363
MLS# 3542434Listed by: GREATER CHATTANOOGA REALTY, KELLER WILLIAMS REALTY - Coming Soon
 $415,000Coming Soon4 beds 3 baths2,032 sq. ft.
5307 Kellys Point, Ooltewah, TN 37363
MLS# 3530067Listed by: GREATER DOWNTOWN REALTY DBA KELLER WILLIAMS REALTY - Coming Soon
 $395,000Coming Soon3 beds 2 baths1,761 sq. ft.
5773 Sarah Drive, Ooltewah, TN 37363
MLS# 3527994Listed by: EXP REALTY LLC - New
 $3,530,000Active5 beds 12 baths19,710 sq. ft.
8212 Bell Mill Road, Ooltewah, TN 37363
MLS# 1542790Listed by: COLDWELL BANKER PRYOR REALTY - New
 $150,000Active0.83 Acres
7910 Turtle Lane, Ooltewah, TN 37363
MLS# 1542760Listed by: ZACH TAYLOR - CHATTANOOGA - New
 $543,316Active4 beds 4 baths2,920 sq. ft.
8261 Tree Farm Circle #07, Ooltewah, TN 37363
MLS# 1542772Listed by: TRUST REAL ESTATE GROUP, LLC - New
 $492,000Active3 beds 4 baths2,759 sq. ft.
4719 Rolling Green Drive, Ooltewah, TN 37363
MLS# 1542756Listed by: PREMIER PROPERTY GROUP INC. - New
 $839,900Active5 beds 4 baths3,561 sq. ft.
8410 Rambling Rose Drive, Ooltewah, TN 37363
MLS# 1542748Listed by: COLDWELL BANKER KINARD REALTY - GA - New
 $1,620,000Active3.22 Acres
5575 Little Debbie Parkway, Ooltewah, TN 37363
MLS# 1542738Listed by: KELLER WILLIAMS REALTY - New
 $445,000Active4 beds 3 baths2,422 sq. ft.
8512 Red Deer Lane, Ooltewah, TN 37363
MLS# 3547854Listed by: GREATER DOWNTOWN REALTY DBA KELLER WILLIAMS REALTY


Protect your home and budget from life's surprises with an Assurant Home Warranty, backed by a partner that supports you through every step of homeownership. Explore Plans.
©2026 Century 21 Real Estate LLC. All rights reserved. CENTURY 21®, the CENTURY 21 Logo and C21® are service marks owned by Century 21 Real Estate LLC. Century 21 Real Estate LLC fully supports the principles of the Fair Housing Act and the Equal Opportunity Act. Each office is independently owned and operated. Listing information is deemed reliable but not guaranteed accurate.