
9876 Haven Port Lane, Ooltewah, TN 37363
Local realty services provided by:CENTURY 21 Professional Group
9876 Haven Port Lane,Ooltewah, TN 37363
$635,000
- 5 Beds
- 4 Baths
- 4,400 sq. ft.
- Single family
- Active
Listed by: judy r austin
Office: redfin
MLS#:1541636
Source:TN_CAR
Price summary
- Price:$635,000
- Price per sq. ft.:$144.32
About this home
Welcome to this immaculate five-bedroom, four-bathroom residence in Ooltewah, offering an expansive layout thoughtfully designed for both everyday living and grand entertaining. Downstairs, the exceptional finished walk-out basement serves as a premier entertainment hub or guest suite, complete with a custom wet bar and refrigerator that opens directly to the backyard for effortless indoor-outdoor living.
Step in to discover exceptionally spacious rooms with high ceilings, refined trim work, and seamless flow into a sunlit open-concept main floor anchored by a cozy fireplace. The chef's kitchen boasts crisp white cabinetry, granite countertops, stainless appliances, and a large center island that invites natural gathering.
Contact an agent
Home facts
- Year built:2021
- Subdivision & Development:Easthaven
- Listing ID #:1541636
- Added:17 day(s) ago
- Updated:September 14, 2026 at 11:56 AM
Rooms and interior
- Bedrooms:5
- Total bathrooms:4
- Full bathrooms:4
- Rooms Total:10
- Flooring:Carpet, Hardwood, Tile
- Dining Description:Eat-in Kitchen, Separate Dining Room
- Bathrooms Description:Double Shower, Separate Shower, Tub/shower Combo
- Kitchen Description:Eat-in Kitchen
- Basement:Yes
- Living area:4,400 sq. ft.
Heating and cooling
- Cooling:Central Air, Electric, Whole House Fan
- Heating:Ceiling, Central, Electric, Heating, Natural Gas
- Central air:Yes
Structure and exterior
- Roof:Asphalt, Shingle
- Year built:2021
- Building area:4,400 sq. ft.
- Lot area:0.17 Acres
- Architectural Style:Contemporary
- Construction Materials:Brick, Fiber Cement, Stone
- Foundation Description:Concrete Perimeter
- Levels:Two
Utilities
- Water:Public
- Sewer:Public Sewer, Sewer Connected
Finances and disclosures
- Price:$635,000
- Price per sq. ft.:$144.32
- Tax amount:$2,297
Features and amenities
- Amenities:Entrance Foyer, Granite Counters, High Ceilings, Open Floorplan, Pantry, Sound System, Walk-In Closet(s)
Parking
- Parking description:Attached Garage, Garage Door Opener, Garage Faces Front, Kitchen Level, Off Street
- Garage:Yes
New listings near 9876 Haven Port Lane
- Coming Soon
 $725,000Coming Soon4 beds 4 baths3,061 sq. ft.
5551 Hunter Road, Ooltewah, TN 37363
MLS# 3542434Listed by: GREATER CHATTANOOGA REALTY, KELLER WILLIAMS REALTY - Coming Soon
 $415,000Coming Soon4 beds 3 baths2,032 sq. ft.
5307 Kellys Point, Ooltewah, TN 37363
MLS# 3530067Listed by: GREATER DOWNTOWN REALTY DBA KELLER WILLIAMS REALTY - Coming Soon
 $395,000Coming Soon3 beds 2 baths1,761 sq. ft.
5773 Sarah Drive, Ooltewah, TN 37363
MLS# 3527994Listed by: EXP REALTY LLC - New
 $1,620,000Active3.22 Acres
5575 Little Debbie Parkway, Ooltewah, TN 37363
MLS# 1542738Listed by: KELLER WILLIAMS REALTY - New
 $445,000Active4 beds 3 baths2,422 sq. ft.
8512 Red Deer Lane, Ooltewah, TN 37363
MLS# 3547854Listed by: GREATER DOWNTOWN REALTY DBA KELLER WILLIAMS REALTY - New
 $489,823Active3 beds 2 baths1,952 sq. ft.
7382 Dividing Way, Ooltewah, TN 37363
MLS# 10845223Listed by: The Group RE Brokerage
- New
 $428,765Active5 beds 3 baths2,804 sq. ft.
8345 Deepwater Lane, Ooltewah, TN 37363
MLS# 1542654Listed by: D R HORTON REALTY OF GEORGIA - New
 $1,650,000Active4 beds 5 baths4,772 sq. ft.
8857 Forest Creek Lane, Ooltewah, TN 37363
MLS# 1542656Listed by: KELLER WILLIAMS REALTY - New
 $1,325,000Active3 beds 4 baths3,000 sq. ft.
7055 Arbury Way #86, Ooltewah, TN 37363
MLS# 1542628Listed by: LEGACY REAL ESTATE & DEVELOPMENT/RESIDENTIAL, LLC 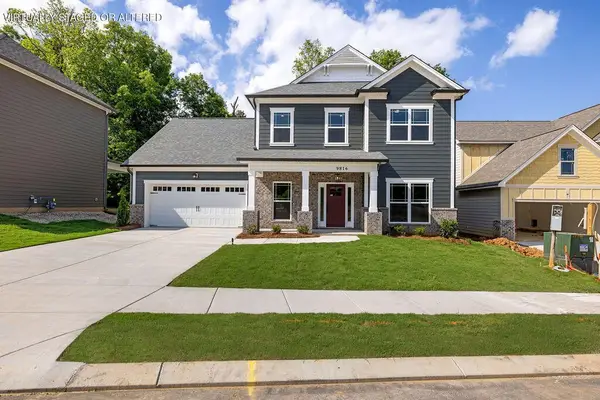 $569,900Active3 beds 3 baths2,572 sq. ft.
9816 Mayfly Road, Ooltewah, TN 37363
MLS# 3258367Listed by: PRATT HOMES LLC


Protect your home and budget from life's surprises with an Assurant Home Warranty, backed by a partner that supports you through every step of homeownership. Explore Plans.
©2026 Century 21 Real Estate LLC. All rights reserved. CENTURY 21®, the CENTURY 21 Logo and C21® are service marks owned by Century 21 Real Estate LLC. Century 21 Real Estate LLC fully supports the principles of the Fair Housing Act and the Equal Opportunity Act. Each office is independently owned and operated. Listing information is deemed reliable but not guaranteed accurate.