5007 Wildlife Circle, Piney Flats, TN 37686
Local realty services provided by:CENTURY 21 Legacy
5007 Wildlife Circle,Piney Flats, TN 37686
$368,500
- 4 Beds
- 2 Baths
- 1,764 sq. ft.
- Single family
- Active
Listed by: kevin sheffield
Office: vylla home
MLS#:9997939
Source:TNVA_MLS
Price summary
- Price:$368,500
- Price per sq. ft.:$208.9
- Monthly HOA dues:$20.83
About this home
Welcome to this 4-bed, 2-bath home in a peaceful neighborhood with easy access to all of the Tri-Cities--commuting or running errands is a breeze from here. Inside you'll find an open floor plan that's perfect for everyday living and entertaining alike. Four bedrooms give you plenty of space to spread out, and the 2-car garage means room for vehicles and storage. Out back, enjoy a level yard and a covered patio--great for morning coffee, evening hangouts, or weekend BBQs.
Peaceful street, prime location, tons of potential. Come see it for yourself! All information was gathered by 3rd party and tax records, deemed reliable but not guaranteed, Buyer/ Buyer's agent to verify all information.
Seller will also consider a long term rental.
Contact an agent
Home facts
- Year built:2020
- Listing ID #:9997939
- Added:16 day(s) ago
- Updated:July 25, 2026 at 04:11 PM
Rooms and interior
- Bedrooms:4
- Total bathrooms:2
- Full bathrooms:2
- Rooms Total:8
- Flooring:Luxury Vinyl, Vinyl
- Kitchen Description:Built-In Electric Oven, Dishwasher, Eat-in Kitchen, Granite Counters, Kitchen Island, Kitchen/Dining Combo, Microwave, Pantry, Refrigerator
- Living area:1,764 sq. ft.
Heating and cooling
- Cooling:Central Air, Heat Pump
- Heating:Central, Natural Gas
- Central air:Yes
Structure and exterior
- Year built:2020
- Building area:1,764 sq. ft.
- Lot area:0.22 Acres
- Architectural Style:Ranch
- Construction Materials:Vinyl Siding
- Exterior Features:Covered, Rear Patio
- Foundation Description:Slab
Schools
- High school:Sullivan East
- Middle school:Sullivan East
- Elementary school:Mary Hughes
Utilities
- Water:Public
- Sewer:Public Sewer
Finances and disclosures
- Price:$368,500
- Price per sq. ft.:$208.9
Features and amenities
- Appliances:Dishwasher, Microwave, Refrigerator, Washer
- Laundry features:Dryer, Electric Dryer Hookup, Washer, Washer Hookup
- Amenities:Double Pane Windows, Eat-in Kitchen, Insulated Windows, Open Floorplan, Walk-In Closet(s)
Parking
- Parking description:Attached, Driveway
New listings near 5007 Wildlife Circle
- New
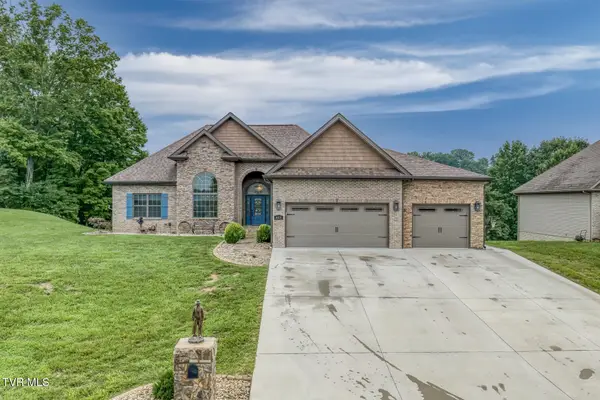 $689,900Active3 beds 4 baths3,694 sq. ft.
469 Grovemont Place, Piney Flats, TN 37686
MLS# 9998618Listed by: PROPERTY EXECUTIVES JOHNSON CITY - New
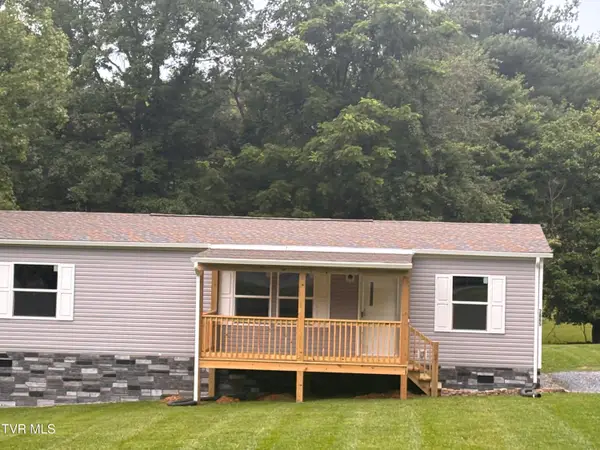
 $294,900Active3 beds 2 baths1,500 sq. ft.
2865 Devault Bridge Road, Piney Flats, TN 37686
MLS# 9998611Listed by: CENTURY 21 LEGACY - New
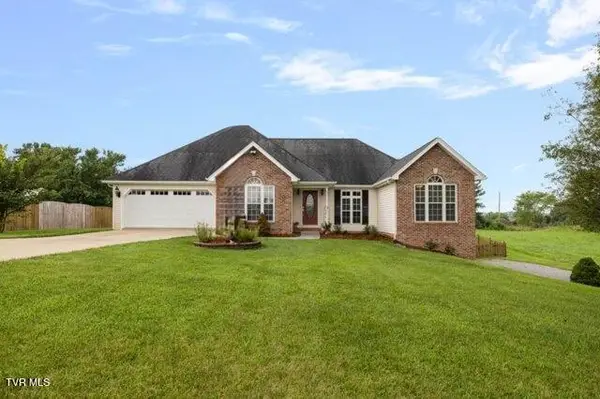 $490,000Active3 beds 2 baths1,867 sq. ft.
657 Allison Road, Piney Flats, TN 37686
MLS# 9998562Listed by: THE POWER AGENTS, LLC  $684,900Pending3 beds 3 baths2,320 sq. ft.
2040 Carsons Way, Piney Flats, TN 37686
MLS# 9998556Listed by: EXP REALTY, LLC- New
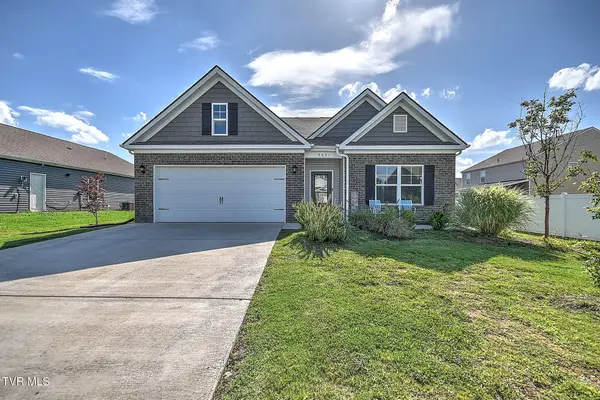 $394,900Active4 beds 2 baths1,764 sq. ft.
5031 Wildlife Circle, Piney Flats, TN 37686
MLS# 9998488Listed by: AMERICAN REALTY  $45,000Pending0.5 Acres
1349 Muddy Creek Road, Piney Flats, TN 37686
MLS# 9998460Listed by: KW JOHNSON CITY- New
 $409,900Active3 beds 3 baths2,164 sq. ft.
6822 Wildlife Circle, Piney Flats, TN 37686
MLS# 9998378Listed by: PARK HILL REALTY GROUP, LLC - New
 $6,250,000Active2 beds 2 baths2,337 sq. ft.
500 Geisler Rd, Piney Flats, TN 37686
MLS# 1348546Listed by: NATIONAL LAND REALTY 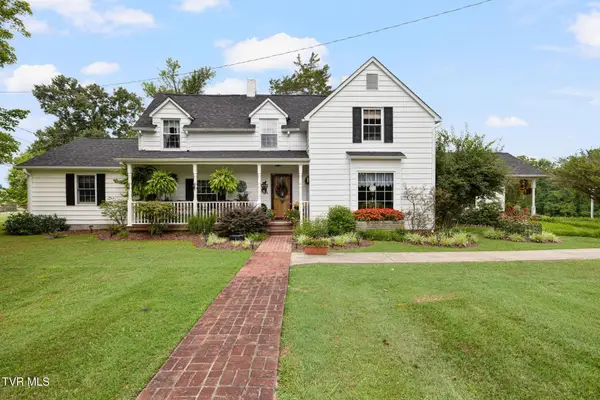 $575,000Pending3 beds 3 baths2,630 sq. ft.
594 New Bethel Road, Piney Flats, TN 37686
MLS# 9998287Listed by: PROPERTY EXECUTIVES JOHNSON CITY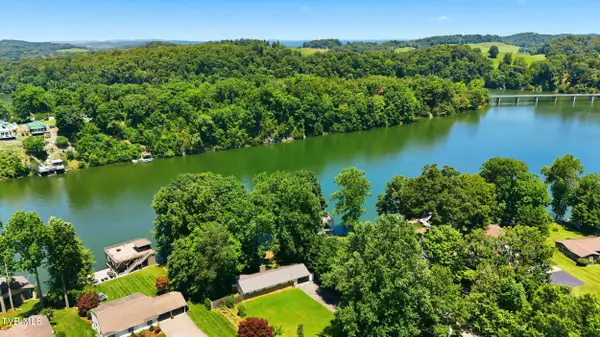 $650,000Pending3 beds 2 baths1,260 sq. ft.
476 Baywood Drive, Piney Flats, TN 37686
MLS# 9998265Listed by: KW JOHNSON CITY


Protect your home and budget from life's surprises with an Assurant Home Warranty, backed by a partner that supports you through every step of homeownership. Explore Plans.
©2026 Century 21 Real Estate LLC. All rights reserved. CENTURY 21®, the CENTURY 21 Logo and C21® are service marks owned by Century 21 Real Estate LLC. Century 21 Real Estate LLC fully supports the principles of the Fair Housing Act and the Equal Opportunity Act. Each office is independently owned and operated. Listing information is deemed reliable but not guaranteed accurate.