
12071 Herrington Way, Soddy Daisy, TN 37379
Local realty services provided by:CENTURY 21 BELLORA
12071 Herrington Way,Soddy Daisy, TN 37379
$795,000
- 4 Beds
- 3 Baths
- 3,239 sq. ft.
- Single family
- Active
Listed by: paula mcdaniel
Office: real estate partners chattanooga llc.
MLS#:1538917
Source:TN_CAR
Price summary
- Price:$795,000
- Price per sq. ft.:$245.45
About this home
Luxury Main-Level Living with Exceptional Design & Space. From the moment you arrive, the inviting covered front porch with its beautiful epoxy finish sets the stage for this thoughtfully designed home. Offering the perfect blend of elegance and functionality, this spacious split-bedroom floor plan provides comfortable main-level living with the flexibility of a fourth bedroom or oversized bonus suite upstairs. Step inside this custom built home to a welcoming foyer that opens to the dining room. The breathtaking vaulted great room is the true centerpiece, featuring a cozy gas fireplace, a dramatic wall of windows that fills the space with natural light, and a glass door leading to the oversized screened porch. That porch has a stunning vaulted and wood ceiling--creating the perfect setting to relax or entertain while enjoying the peaceful, private wooded backyard. The heart of the home is the beautifully appointed kitchen featuring a large center island with seating for three to four, a farmhouse sink, stainless steel appliances, a convenient Butler's pantry complete with a wine refrigerator, and an oversized walk-in pantry that offers exceptional storage. The luxurious main level primary suite is a true retreat, featuring a spa-inspired bath with double vanities, a beautifully tiled walk-in shower, soaking tub, and an oversized walk-in closet that connects directly to the laundry room with custom cabinetry and a folding station for everyday convenience. Just off the garage, you will appreciate the thoughtfully designed drop zone and mudroom, keeping daily life organized. Two additional bedrooms and a full bath are located on the main level. Upstairs, you will find an expansive bonus room or fourth bedroom with its own full bath--perfect for guests, a home office, media room, or private suite. The daylight basement offers even more living space with a finished den, an abundance of expansion or storage space already plumbed for an additional bathroom, providing endless possibilities for future customization along with a covered patio, a utility garage. This exceptional home combines timeless style, quality craftsmanship, and a highly desirable floor plan, all nestled on a private wooded homesite designed for comfortable living and effortless entertaining. The buyer is responsible to do their due diligence to verify that all information is correct, accurate, and for obtaining any and all restrictions for the property. The number of bedrooms listed above complies with local appraisal standards only. *HOA amount to be determined*...
Contact an agent
Home facts
- Year built:2024
- Subdivision & Development:The Farm
- Listing ID #:1538917
- Added:57 day(s) ago
- Updated:September 12, 2026 at 03:08 PM
Rooms and interior
- Bedrooms:4
- Total bathrooms:3
- Full bathrooms:3
- Rooms Total:12
- Flooring:Carpet, Hardwood, Tile
- Dining Description:Eat-in Kitchen, Separate Dining Room
- Bathrooms Description:Separate Shower, Soaking Tub, Tub/shower Combo
- Kitchen Description:Eat-in Kitchen, Kitchen Island
- Bedroom Description:Split Bedrooms
- Basement:Yes
- Living area:3,239 sq. ft.
Heating and cooling
- Cooling:Ceiling Fan(s), Central Air, Electric, Multi Units
- Heating:Electric, Heating, Natural Gas
- Central air:Yes
Structure and exterior
- Roof:Shingle
- Year built:2024
- Building area:3,239 sq. ft.
- Lot area:0.5 Acres
- Construction Materials:Brick, Fiber Cement, HardiPlank Type
- Foundation Description:Concrete Perimeter
- Levels:One and One Half
Utilities
- Water:Public, Water Connected
- Sewer:Septic Tank
Finances and disclosures
- Price:$795,000
- Price per sq. ft.:$245.45
- Tax amount:$2,961
Features and amenities
- Amenities:Entrance Foyer, Granite Counters, High Ceilings, Open Floorplan, Pantry, Recessed Lighting, Storage, Vaulted Ceiling(s), Walk-In Closet(s)
Parking
- Parking description:Attached Garage, Concrete, Driveway, Garage, Garage Door Opener, Garage Faces Front, Utility Garage
- Garage:Yes
New listings near 12071 Herrington Way
- New
 $120,000Active3 beds 2 baths924 sq. ft.
859 Ponderosa Drive, Soddy Daisy, TN 37379
MLS# 1542698Listed by: RE/MAX PROPERTIES - New
 $189,000Active2 beds 1 baths650 sq. ft.
1728 Santa Barbara Circle, Soddy Daisy, TN 37379
MLS# 1542261Listed by: EXP REALTY LLC - New
 $679,000Active4 beds 3 baths2,627 sq. ft.
2780 Mowbray Pike, Soddy Daisy, TN 37379
MLS# 1542685Listed by: UPTOWN FIRM, LLC 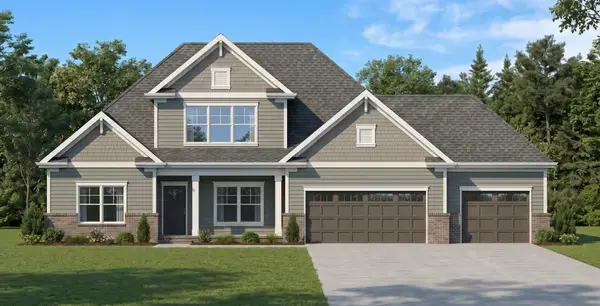 $675,000Pending4 beds 3 baths3,289 sq. ft.
11808 Herons Haven Drive, Soddy Daisy, TN 37379
MLS# 3270484Listed by: PRATT HOMES LLC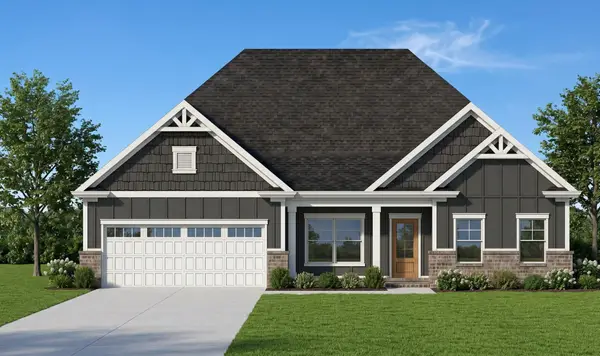 $585,000Active3 beds 3 baths2,461 sq. ft.
11920 Herons Haven Drive, Soddy Daisy, TN 37379
MLS# 3276637Listed by: PRATT HOMES LLC $694,900Active3 beds 3 baths2,625 sq. ft.
2139 River Watch Drive, Soddy Daisy, TN 37379
MLS# 3335362Listed by: REAL ESTATE PARTNERS CHATTANOOGA, LLC $580,000Active3 beds 3 baths2,730 sq. ft.
11428 Herons Haven Drive, Soddy Daisy, TN 37379
MLS# 3510361Listed by: PRATT HOMES LLC $540,000Active3 beds 3 baths2,389 sq. ft.
11665 Herons Haven Drive, Soddy Daisy, TN 37379
MLS# 3510363Listed by: PRATT HOMES LLC- New
 $270,000Active2 beds 2 baths1,100 sq. ft.
9005 W Ridge Trail Road, Soddy Daisy, TN 37379
MLS# 1542601Listed by: CRYE-LEIKE, REALTORS - New
 $195,000Active5.63 Acres
9689 W Ridge Trail Road, Soddy Daisy, TN 37379
MLS# 1542595Listed by: CRYE-LEIKE, REALTORS


Protect your home and budget from life's surprises with an Assurant Home Warranty, backed by a partner that supports you through every step of homeownership. Explore Plans.
©2026 Century 21 Real Estate LLC. All rights reserved. CENTURY 21®, the CENTURY 21 Logo and C21® are service marks owned by Century 21 Real Estate LLC. Century 21 Real Estate LLC fully supports the principles of the Fair Housing Act and the Equal Opportunity Act. Each office is independently owned and operated. Listing information is deemed reliable but not guaranteed accurate.