
1492 Dreamfield Drive, Soddy Daisy, TN 37379
Local realty services provided by:CENTURY 21 Premier
1492 Dreamfield Drive,Soddy Daisy, TN 37379
$697,900
- 3 Beds
- 4 Baths
- 2,986 sq. ft.
- Single family
- Active
Listed by: teresa young
Office: re/max experience
MLS#:3268761
Source:NASHVILLE
Price summary
- Price:$697,900
- Price per sq. ft.:$233.72
About this home
Luxury living at its finest in this stunning New construction home, perfectly situated on 1.79 private acres in a desirable cul-de-sac location. Offering nearly 3,000 square feet of thoughtfully designed living space, this exceptional residence features 3 bedrooms plus a private office that could easily serve as a 4th bedroom, along with 3.5 beautifully appointed bathrooms, 2 car, insulated side entry garage.
Main level showcases an impressive open-concept floor plan designed for both everyday living and entertaining. The chef-inspired kitchen is a true centerpiece, featuring abundant cabinetry with soft-close doors and drawers, quartz countertops, stainless steel appliances, spacious island overlooking the dining area and great room, a butler's pantry, a walk-in food pantry complete with custom built-ins. The great room boasts a striking gas fireplace surrounded by herringbone shiplap extending to the soaring 19-foot ceiling, creating a dramatic yet inviting atmosphere.
The luxurious primary suite is conveniently located on the main level and offers a spacious retreat with an elegant ensuite featuring a double vanity, freestanding soaking tub, oversized tiled walk-in shower, and custom walk-in closet system. Also on the main level are a mudroom, laundry room, and powder room for guests.
Upstairs, you'll find two generously sized bedrooms connected by a Jack-and-Jill bath with dual vanities and a tub/shower combination. A charming breezeway leads to a versatile bonus room with closet that can function as an additional bedroom or private office. The upper level also includes another full bathroom, a theater or game room, and easy access to floored attic storage.
Attention to detail is evident throughout with crown molding, quality craftsmanship, and designer finishes. Step outside to enjoy the covered two-tier patio overlooking the private backyard, offering plenty of space for outdoor entertaining....
Contact an agent
Home facts
- Year built:2026
- Subdivision & Development:Dreamfield
- Listing ID #:3268761
- Added:66 day(s) ago
- Updated:September 14, 2026 at 02:39 PM
Rooms and interior
- Bedrooms:3
- Total bathrooms:4
- Full bathrooms:3
- Half bathrooms:1
- Flooring:Carpet, Tile
- Kitchen Description:Dishwasher, Microwave
- Basement:Yes
- Living area:2,986 sq. ft.
Heating and cooling
- Cooling:Ceiling Fan(s), Central Air
- Heating:Central, Electric
- Central air:Yes
Structure and exterior
- Roof:Shingle
- Year built:2026
- Building area:2,986 sq. ft.
- Lot area:1.79 Acres
- Architectural Style:Contemporary
- Construction Materials:Brick, Fiber Cement
- Exterior Features:Patio
- Levels:2 Story
Schools
- High school:Sale Creek Middle / High School
- Middle school:Sale Creek Middle / High School
- Elementary school:North Hamilton County Elementary School
Utilities
- Water:Public, Water Available
- Sewer:Septic Tank
Finances and disclosures
- Price:$697,900
- Price per sq. ft.:$233.72
- Tax amount:$227
Features and amenities
- Appliances:Dishwasher, Microwave
- Amenities:Ceiling Fan(s), Smoke Detector(s), Walk-In Closet(s)
Parking
- Total parking spaces:2
- Parking description:Attached, Concrete, Driveway
- Garage:Yes
- Garage spaces:2
 Copyright 2026 Realtracs Mls. All rights reserved. Realtracs Mls provides content displayed here (“provided content”) on an “as is” basis and makes no representations or warranties regarding the provided content, including, but not limited to those of non-infringement, timeliness, accuracy, or completeness. Individuals and companies using information presented are responsible for verification and validation of information they utilize and present to their customers and clients. Realtracs Mls will not be liable for any damage or loss resulting from use of the provided content or the products available through Portals, IDX, VOW, and/or Syndication. Recipients of this information shall not resell, redistribute, reproduce, modify, or otherwise copy any portion thereof without the expressed written consent of Realtracs Mls. NASHVILLE Member Broker: Renee Hunter
New listings near 1492 Dreamfield Drive
- New
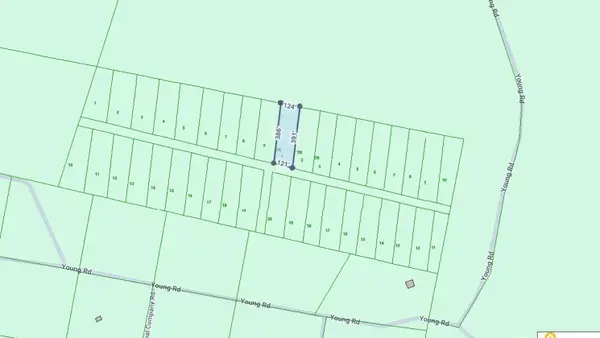 $10,000Active1.09 Acres
0 Young Road, Soddy Daisy, TN 37379
MLS# 1542744Listed by: K W CLEVELAND - New
 $120,000Active3 beds 2 baths924 sq. ft.
859 Ponderosa Drive, Soddy Daisy, TN 37379
MLS# 1542698Listed by: RE/MAX PROPERTIES - New
 $189,000Active2 beds 1 baths650 sq. ft.
1728 Santa Barbara Circle, Soddy Daisy, TN 37379
MLS# 1542261Listed by: EXP REALTY LLC - New
 $679,000Active4 beds 3 baths2,627 sq. ft.
2780 Mowbray Pike, Soddy Daisy, TN 37379
MLS# 1542685Listed by: UPTOWN FIRM, LLC 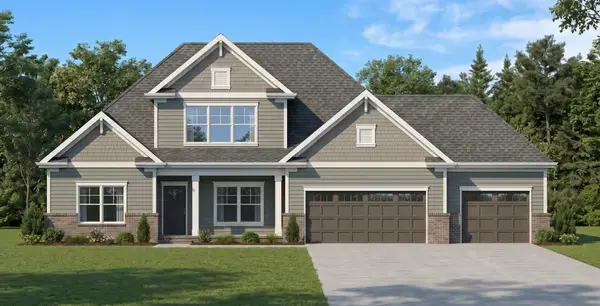 $675,000Pending4 beds 3 baths3,289 sq. ft.
11808 Herons Haven Drive, Soddy Daisy, TN 37379
MLS# 3270484Listed by: PRATT HOMES LLC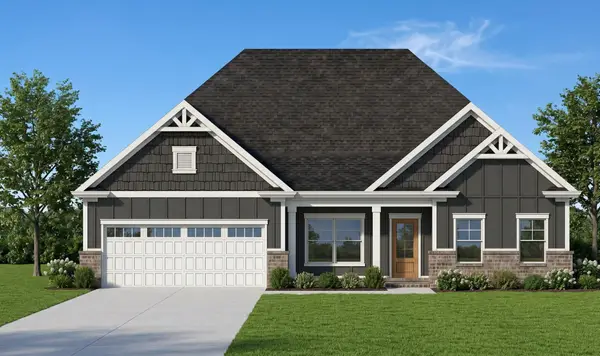 $585,000Active3 beds 3 baths2,461 sq. ft.
11920 Herons Haven Drive, Soddy Daisy, TN 37379
MLS# 3276637Listed by: PRATT HOMES LLC $694,900Active3 beds 3 baths2,625 sq. ft.
2139 River Watch Drive, Soddy Daisy, TN 37379
MLS# 3335362Listed by: REAL ESTATE PARTNERS CHATTANOOGA, LLC $580,000Active3 beds 3 baths2,730 sq. ft.
11428 Herons Haven Drive, Soddy Daisy, TN 37379
MLS# 3510361Listed by: PRATT HOMES LLC $540,000Active3 beds 3 baths2,389 sq. ft.
11665 Herons Haven Drive, Soddy Daisy, TN 37379
MLS# 3510363Listed by: PRATT HOMES LLC- New
 $270,000Active2 beds 2 baths1,100 sq. ft.
9005 W Ridge Trail Road, Soddy Daisy, TN 37379
MLS# 1542601Listed by: CRYE-LEIKE, REALTORS


Protect your home and budget from life's surprises with an Assurant Home Warranty, backed by a partner that supports you through every step of homeownership. Explore Plans.
©2026 Century 21 Real Estate LLC. All rights reserved. CENTURY 21®, the CENTURY 21 Logo and C21® are service marks owned by Century 21 Real Estate LLC. Century 21 Real Estate LLC fully supports the principles of the Fair Housing Act and the Equal Opportunity Act. Each office is independently owned and operated. Listing information is deemed reliable but not guaranteed accurate.