
940 Thorngrove Pike, Strawberry Plains, TN 37871
Local realty services provided by:CENTURY 21 Premier
940 Thorngrove Pike,Strawberry Plains, TN 37871
$649,900
- 3 Beds
- 2 Baths
- 1,800 sq. ft.
- Single family
- Active
Listed by: kim brown
Office: re/max preferred properties sey
MLS#:3591643
Source:NASHVILLE
Price summary
- Price:$649,900
- Price per sq. ft.:$361.06
About this home
New construction and thoughtfully designed 1,800 square foot Barndo that blends modern comfort with country functionality. The timber-framed front entrance and stamped concrete porch make a strong first impression, leading into an open concept, split-floorplan layout that feels both spacious and practical. LVP flooring runs seamlessly throughout with no transitions, complemented by black interior doors and recessed LED lighting for a clean, modern finish. The kitchen is designed around a large island with granite countertops and under-cabinet lighting, ready for the buyer's appliance selections. A walk-through pantry connects directly to the laundry and utility space, including a tankless water heater for efficiency and convenience. The primary suite offers a polished bath with tiled shower, custom glass doors, tiled tub surround, and a large walk-in closet. The second bath carries the same quality finishes. A two-car garage with wall-mounted opener maintains the home's clean lines, while the covered front and back porches, with wiring in place for a hot tub, extend the living space outdoors. The home includes a 4-stall lean-to shed/barn and approximately 5 acres, offering ample space for recreation, livestock, gardening, or simply enjoying the peaceful countryside....
Contact an agent
Home facts
- Year built:2025
- Subdivision & Development:None
- Listing ID #:3591643
- Added:1 day(s) ago
- Updated:September 14, 2026 at 07:53 PM
Rooms and interior
- Bedrooms:3
- Total bathrooms:2
- Full bathrooms:2
- Kitchen Description:Dishwasher, Disposal, Microwave
- Basement:Yes
- Living area:1,800 sq. ft.
Heating and cooling
- Cooling:Ceiling Fan(s), Central Air, Electric
- Heating:Central, Propane
- Central air:Yes
Structure and exterior
- Roof:Metal
- Year built:2025
- Building area:1,800 sq. ft.
- Lot area:5 Acres
- Architectural Style:Ranch
- Exterior Features:Porch
- Levels:1 Story
Utilities
- Water:Public, Water Available
- Sewer:Septic Tank
Finances and disclosures
- Price:$649,900
- Price per sq. ft.:$361.06
- Tax amount:$579
Features and amenities
- Appliances:Dishwasher, Disposal, Microwave
- Amenities:Ceiling Fan(s), Walk-In Closet(s)
Parking
- Total parking spaces:2
- Parking description:Attached, Concrete, Gravel
- Garage:Yes
- Garage spaces:2
 Copyright 2026 Realtracs Mls. All rights reserved. Realtracs Mls provides content displayed here (“provided content”) on an “as is” basis and makes no representations or warranties regarding the provided content, including, but not limited to those of non-infringement, timeliness, accuracy, or completeness. Individuals and companies using information presented are responsible for verification and validation of information they utilize and present to their customers and clients. Realtracs Mls will not be liable for any damage or loss resulting from use of the provided content or the products available through Portals, IDX, VOW, and/or Syndication. Recipients of this information shall not resell, redistribute, reproduce, modify, or otherwise copy any portion thereof without the expressed written consent of Realtracs Mls. NASHVILLE Member Broker: Renee Hunter
New listings near 940 Thorngrove Pike
 $249,900Pending3 beds 2 baths1,140 sq. ft.
262 Davis Rd, Strawberry Plains, TN 37871
MLS# 1355246Listed by: ELITE REALTY- New
 $294,900Active3 beds 2 baths1,475 sq. ft.
200 Laura Boling Loop Road, Strawberry Plains, TN 37871
MLS# 3544536Listed by: REALTY EXECUTIVES ASSOCIATES - New
 $329,900Active3 beds 2 baths1,480 sq. ft.
319 Old Dandridge Pike, Strawberry Plains, TN 37871
MLS# 712882Listed by: KELLER WILLIAMS PROPERTIES - New
 $250,000Active2 beds 2 baths1,232 sq. ft.
809 Shadrock Lane, Strawberry Plains, TN 37871
MLS# 1354454Listed by: REALTY EXECUTIVES ASSOCIATES 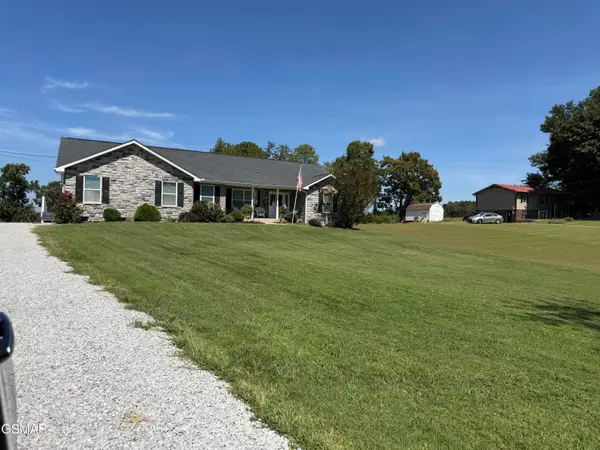 $409,900Active3 beds 2 baths2,052 sq. ft.
2812 Vicksburg Lane, Strawberry Plains, TN 37871
MLS# 313633Listed by: MOUNTAIN HOME REALTY $575,000Pending5 beds 4 baths3,761 sq. ft.
231 W View Drive, Strawberry Plains, TN 37871
MLS# 1353677Listed by: KNOX NATIVE REAL ESTATE $769,000Active3 beds 3 baths2,211 sq. ft.
157 Barber Road, Strawberry Plains, TN 37871
MLS# 10000091Listed by: A TEAM REAL ESTATE PROFESSIONALS $1,250,000Active-- beds -- baths7,984 sq. ft.
3229 Blue Springs Road, Strawberry Plains, TN 37871
MLS# 10000081Listed by: COOK AND COMPANY REALTY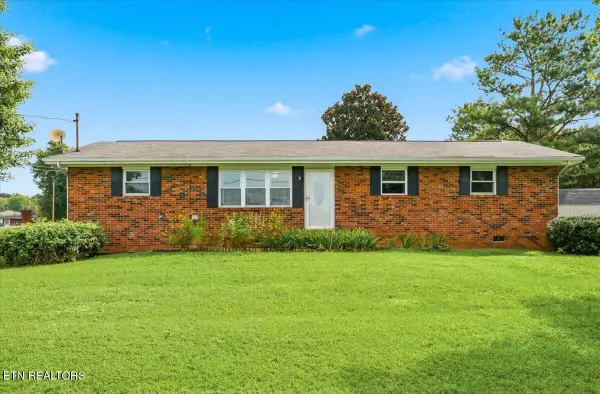 $265,000Active3 beds 1 baths960 sq. ft.
3334 Oak Ave, Strawberry Plains, TN 37871
MLS# 1352769Listed by: UNITED REAL ESTATE SOLUTIONS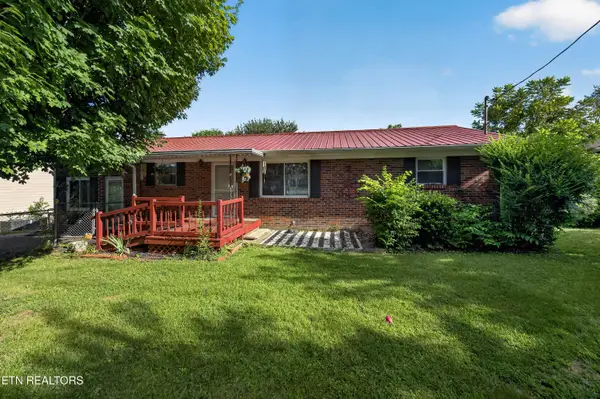 $240,000Active2 beds 1 baths1,350 sq. ft.
2709 Highway 11-e W, Strawberry Plains, TN 37871
MLS# 1351578Listed by: NEXTHOME MAKERS CITY


Protect your home and budget from life's surprises with an Assurant Home Warranty, backed by a partner that supports you through every step of homeownership. Explore Plans.
©2026 Century 21 Real Estate LLC. All rights reserved. CENTURY 21®, the CENTURY 21 Logo and C21® are service marks owned by Century 21 Real Estate LLC. Century 21 Real Estate LLC fully supports the principles of the Fair Housing Act and the Equal Opportunity Act. Each office is independently owned and operated. Listing information is deemed reliable but not guaranteed accurate.