1896 County Road 4117, Atlanta, TX 75551
Local realty services provided by:CENTURY 21 Platinum Partners
1896 County Road 4117,Atlanta, TX 75551
$399,900
- 3 Beds
- 3 Baths
- 2,252 sq. ft.
- Single family
- Active
Listed by:
 Jason Mitchell(903) 824 - 1887CENTURY 21 Platinum Partners
Office: century 21 platinum partners
MLS#:20265409
Source:TX_LAAR
Price summary
- Price:$399,900
- Price per sq. ft.:$177.58
About this home
Set in the highly sought-after Oak Grove community just south of Atlanta, this beautiful 3 bedroom, 3 bathroom home offers the perfect blend of comfort, privacy, and rural charm on 9.07 wooded acres. Built in 1998 and thoughtfully maintained, the home features 2,252 sq ft of inviting living space designed for everyday ease and country enjoyment. Wide 10-ft covered porches stretch across both the front and back of the home, creating peaceful shaded spaces ideal for morning coffee, evening conversations, or simply taking in the quiet surroundings. Inside, the open-concept kitchen, dining, and living area provides a warm and welcoming atmosphere for family gatherings or entertaining. Much of the wood throughout the home was repurposed from an old farmhouse, adding character and a timeless East Texas feel. The spacious laundry room includes a convenient shower, and an additional flex space off the living room offers the perfect spot for a home office, study area, or hobby room. The primary suite features generous closet space, while two additional bedrooms share a well-appointed hall bath on the opposite side of the home. Outside, the property is rich with features that make country living both enjoyable and functional. A 400’ deep well supplies the home, while a 53’ shallow well provides water for outdoor use. The oversized 2-car garage offers excellent storage, and the large shop—complete with slab foundation, electricity, and a bathroom—creates an ideal workspace. Two additional large sheds on each side of the shop provide covered parking for equipment, trailers, or an RV. Scattered fruit trees produce sweet peaches and pears, and the wooded acreage includes a serene pond located on the northeast corner of the property. This one-of-a-kind Cass County homestead delivers space, comfort, and natural beauty in a peaceful setting just minutes from town conveniences. Properties with this combination of land, improvements, and location are rare—come see everything this exceptional East Texas retreat has to offer....
Contact an agent
Home facts
- Year built:1998
- Listing ID #:20265409
- Added:40 day(s) ago
- Updated:September 07, 2026 at 03:11 PM
Rooms and interior
- Bedrooms:3
- Total bathrooms:3
- Full bathrooms:3
- Rooms Total:12
- Dining Description:Breakfast Bar, Den/dining Combo, Kitchen/eating Combo
- Bathrooms Description:Ceramic Tile, Shower Only, Shower/tub
- Kitchen Description:Cooktop-electric, Dishwasher, Drop-in Range, Electric Range/Oven, Microwave, Oven-electric
- Bedroom Description:Master Bedroom Split
- Basement Description:Slab
- Living area:2,252 sq. ft.
Heating and cooling
- Cooling:Central Electric
- Heating:Central Electric
Structure and exterior
- Roof:Aluminum/Metal
- Year built:1998
- Building area:2,252 sq. ft.
- Lot area:9.07 Acres
- Architectural Style:Ranch, Traditional
- Construction Materials:Brick
- Exterior Features:Heavily Wooded, Mixed Timber, Native Grass, Porch, Sprinkler System
- Foundation Description:Slab
- Levels:1 Story
Utilities
- Water:Well
- Sewer:Conventional Septic
Finances and disclosures
- Price:$399,900
- Price per sq. ft.:$177.58
- Tax amount:$3,867
Features and amenities
- Laundry features:Dryer/electric, Inside Room, Washer Connection
- Amenities:Electric Water Heater, More Than One Water Heater, Sprinkler System, Workshop
Parking
- Parking description:Attached, Concrete Driveway, Door with Opener, Front Entry, Garage
- Garage spaces:2
New listings near 1896 County Road 4117
- New
 $189,900Active4 beds 2 baths1,800 sq. ft.
512 High School, Atlanta, TX 75501
MLS# 205992Listed by: Mission Real Estate - New
 $250,000Active3 beds 2 baths1,574 sq. ft.
303 Pin Oak, Atlanta, TX 75551
MLS# 205978Listed by: Superior Realty - New
 $69,500Active14.62 Acres
TBD CR 4557 SW Tbd County Road 4557, Atlanta, TX 75551
MLS# 205966Listed by: United Country Real Estate Double Creek Land and Home - New
 $495,000Active4 beds 4 baths4,467 sq. ft.
2115 E Pinecrest, Atlanta, TX 75551
MLS# 205956Listed by: Whitetail Properties - New
 $578,000Active105.12 Acres
0000 County Road 4670, Atlanta, TX 75551
MLS# 205949Listed by: Whitetail Properties - New

 $146,675Active2 beds 1 baths1,250 sq. ft.
4364 US Hwy 59, Atlanta, TX 75551
MLS# 20266192Listed by: CENTURY 21 PLATINUM PARTNERS - New
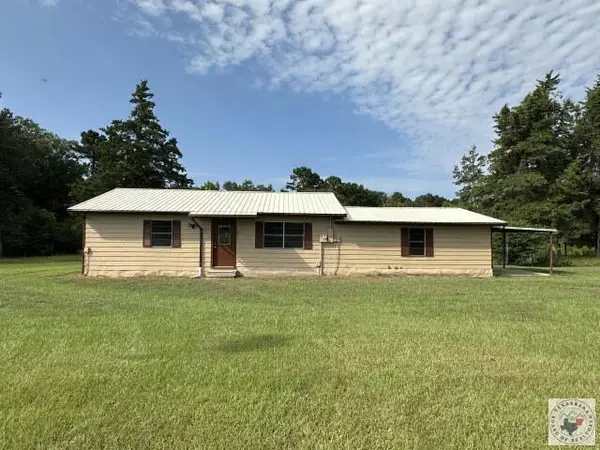 $205,000Active2 beds 2 baths1,440 sq. ft.
854 County Road 4228, Atlanta, TX 75551
MLS# 205928Listed by: Graham & Co. Realty Group - New
 $220,000Active2 beds 1 baths1,600 sq. ft.
304 W Main, Atlanta, TX 75551
MLS# 205915Listed by: Gerald Haire Realty 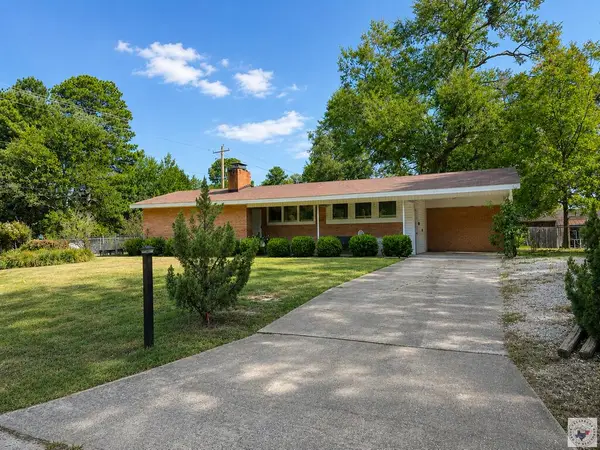 $189,900Active3 beds 2 baths1,577 sq. ft.
801 Caver St., Atlanta, TX 75551
MLS# 205906Listed by: Superior Realty $420,000Active3 beds 4 baths2,022 sq. ft.
410 Fm 1635, Atlanta, TX 75551
MLS# 205899Listed by: Superior Realty


Protect your home and budget from life's surprises with an Assurant Home Warranty, backed by a partner that supports you through every step of homeownership. Explore Plans.
©2026 Century 21 Real Estate LLC. All rights reserved. CENTURY 21®, the CENTURY 21 Logo and C21® are service marks owned by Century 21 Real Estate LLC. Century 21 Real Estate LLC fully supports the principles of the Fair Housing Act and the Equal Opportunity Act. Each office is independently owned and operated. Listing information is deemed reliable but not guaranteed accurate.