3227 W Hwy 43, Atlanta, TX 75551
Local realty services provided by:CENTURY 21 Judge Fite Company
3227 W Hwy 43,Atlanta, TX 75551
$280,000
- 3 Beds
- 2 Baths
- 1,865 sq. ft.
- Single family
- Active
Listed by: byron terry, jennifer proctor
Office: terry real estate agency
MLS#:20265791
Source:TX_LAAR
Price summary
- Price:$280,000
- Price per sq. ft.:$150.13
About this home
Welcome home to this charming 3 bedroom, 2 bath brick home offering 1,865 square feet of comfortable living space in a nice location! Situated on 3.4+ acres, this property provides plenty of room to enjoy country style living while still being conveniently located just outside the city limits of Atlanta. The home features an attached two car garage, along with a fenced yard perfect for pets, outdoor activities, or entertaining. Out back, you'll find a separate office / workshop building that provides flexible space for working from home, hobbies, storage, or projects. An extra carport is perfect for parking additional vehicles, boats, rv, or equipment. With it's spacious acreage, versatile Outbuildings, and well-maintained interior and brick exterior, this property offers a great combination of space, functionality, and location. Come see all the possibilities this property has to offer!
Contact an agent
Home facts
- Year built:1973
- Listing ID #:20265791
- Added:8 day(s) ago
- Updated:August 22, 2026 at 02:57 PM
Rooms and interior
- Bedrooms:3
- Total bathrooms:2
- Full bathrooms:2
- Rooms Total:7
- Dining Description:Kitchen/eating Combo
- Bathrooms Description:Shower/tub, Tile
- Kitchen Description:Dishwasher, Electric Range/Oven
- Basement Description:Slab
- Living area:1,865 sq. ft.
Heating and cooling
- Cooling:Central Electric
- Heating:Central Electric
Structure and exterior
- Roof:Composition
- Year built:1973
- Building area:1,865 sq. ft.
- Lot area:3.44 Acres
- Lot Features:Corner
- Architectural Style:Ranch
- Construction Materials:Brick
- Exterior Features:Partial Timber Coverage, Patio Covered, Security Lighting
- Foundation Description:Slab
- Levels:1 Story
Utilities
- Sewer:Septic Tank
Finances and disclosures
- Price:$280,000
- Price per sq. ft.:$150.13
- Tax amount:$533
Features and amenities
- Laundry features:Washer Connection
- Amenities:Electric Water Heater, Gutter(s), Security Lighting, Workshop
Parking
- Parking description:Attached, Concrete Driveway, Door with Opener, Side Entry
- Garage spaces:4
New listings near 3227 W Hwy 43
- New
 $498,900Active4 beds 4 baths3,135 sq. ft.
316 Woodland Lake Dr, Atlanta, TX 75551
MLS# 205873Listed by: Griffin Realtors - New
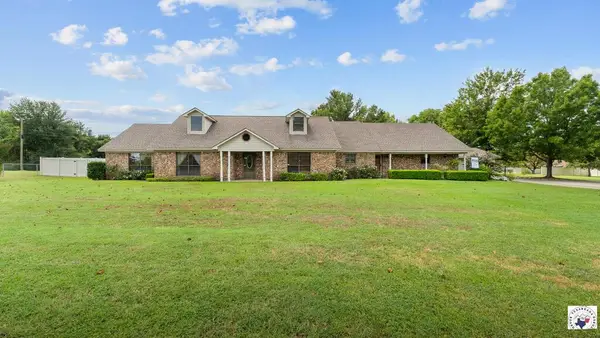 $559,000Active4 beds 3 baths4,170 sq. ft.
3006 E Pinecrest Dr, Atlanta, TX 75551
MLS# 205864Listed by: Superior Realty - New
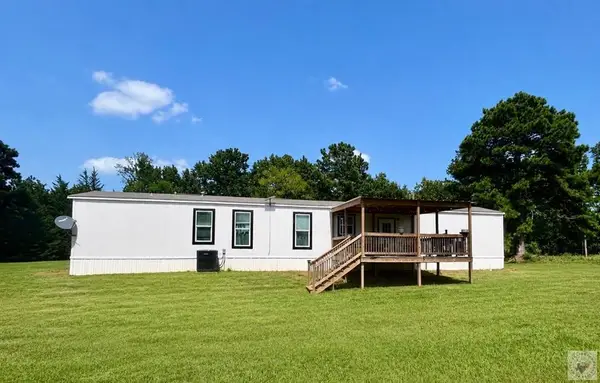 $299,900Active3 beds 2 baths1,191 sq. ft.
92 Cr 4675, Atlanta, TX 75551
MLS# 205859Listed by: Superior Realty - New
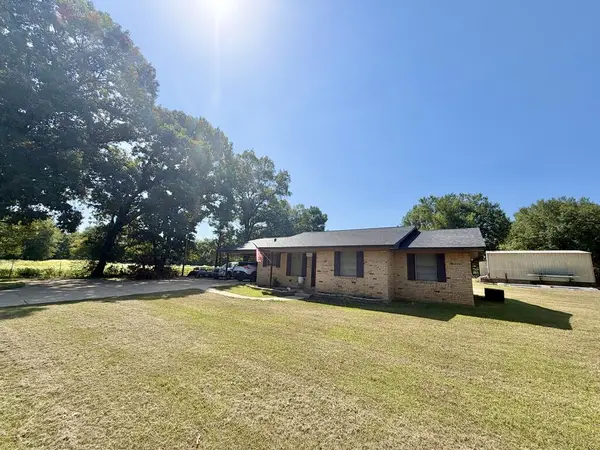 $210,000Active3 beds 2 baths1,282 sq. ft.
1992 E Fm 249, Atlanta, TX 75551
MLS# 205854Listed by: NextHome Realty Advisors - New

 $224,900Active3 beds 2 baths1,746 sq. ft.
804 Morse Rd, Atlanta, TX 75551
MLS# 20265745Listed by: CENTURY 21 PLATINUM PARTNERS 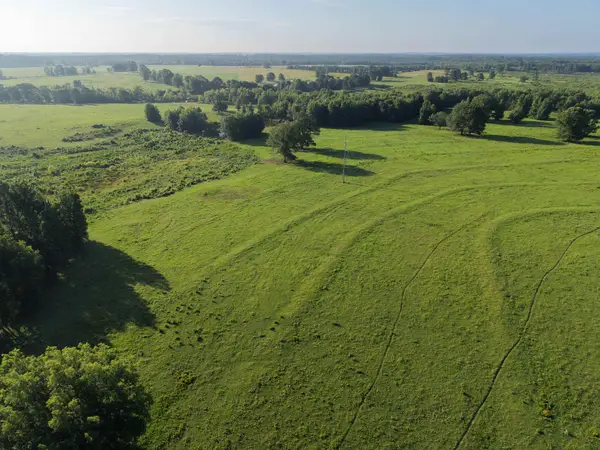 $525,000Active149 Acres
000 CR 4812, Atlanta, TX 75551
MLS# 20265597Listed by: MIDWEST LAND GROUP LLC $1,750,000Active1 beds 1 baths1,000 sq. ft.
Address Withheld By Seller, Atlanta, TX 75551
MLS# 20265571 $98,000Pending11.2 Acres
TBD County Road 3439, Atlanta, TX 75551
MLS# 205667Listed by: United Country Real Estate Double Creek Land and Home $235,000Active3 beds 2 baths1,989 sq. ft.
907 Misty Ln, Atlanta, TX 75551
MLS# 205711Listed by: UNITED COUNTRY REAL ESTATE DOUBLE CREEK LAND AND HOME


Protect your home and budget from life's surprises with an Assurant Home Warranty, backed by a partner that supports you through every step of homeownership. Explore Plans.
©2026 Century 21 Real Estate LLC. All rights reserved. CENTURY 21®, the CENTURY 21 Logo and C21® are service marks owned by Century 21 Real Estate LLC. Century 21 Real Estate LLC fully supports the principles of the Fair Housing Act and the Equal Opportunity Act. Each office is independently owned and operated. Listing information is deemed reliable but not guaranteed accurate.