529 Piermont Dr., Atlanta, TX 75551
Local realty services provided by:CENTURY 21 Platinum Partners
529 Piermont Dr.,Atlanta, TX 75551
$85,000
- 3 Beds
- 1 Baths
- 1,196 sq. ft.
- Single family
- Active
Listed by: marcie whatley
Office: united country real estate double creek land and home
MLS#:206347
Source:AR_TMLS
Price summary
- Price:$85,000
- Price per sq. ft.:$71.07
About this home
If you're looking for a home with character, a little room to make it your own, and the convenience of being right in town, take a look at this 3 bedroom, 1 bath home in Atlanta, Texas. Inside, you'll find original hardwood flooring in the living area that adds warmth and character to the home. The living space offers plenty of room for everyday living, while the three bedrooms give you options for family, guests, or even a home office. Out back, the fenced yard provides space for pets, kids, gardening, or simply enjoying your own backyard. An attached storage shed gives you extra room for lawn equipment, tools, and those things you don't want taking up space inside. Located within the Atlanta city limits, this home offers the convenience of being close to town while still giving you a yard and space of your own. Whether you're looking for your first home, wanting to downsize, or searching for an investment property, this one has plenty of potential to make it yours.
Contact an agent
Home facts
- Year built:1948
- Subdivision & Development:Orlando Heights
- Listing ID #:206347
- Added:1 day(s) ago
- Updated:October 28, 2026 at 10:42 PM
Rooms and interior
- Bedrooms:3
- Total bathrooms:1
- Full bathrooms:1
- Flooring:Vinyl, Wood
- Bathrooms Description:Shower & Tub
- Kitchen Description:Electric Range, Formica Countertops, L-Shaped, Pantry
- Living area:1,196 sq. ft.
Heating and cooling
- Cooling:Central Air, Electric
- Heating:Central, Electric
- Central air:Yes
Structure and exterior
- Roof:Composition
- Year built:1948
- Building area:1,196 sq. ft.
- Lot area:0.21 Acres
- Architectural Style:Cottage
- Construction Materials:Brick, Frame
- Exterior Features:Covered, Porch, Storage
- Foundation Description:Pillar/Post/Pier
- Levels:1 Story
Utilities
- Water:Public
- Sewer:Public Sewer
Finances and disclosures
- Price:$85,000
- Price per sq. ft.:$71.07
- Tax amount:$945
Features and amenities
- Appliances:Electric Range
- Laundry features:Electric Dryer Hookup, Washer Hookup
- Amenities:Ceiling Fan(s), H/S Detector
New listings near 529 Piermont Dr.
- New
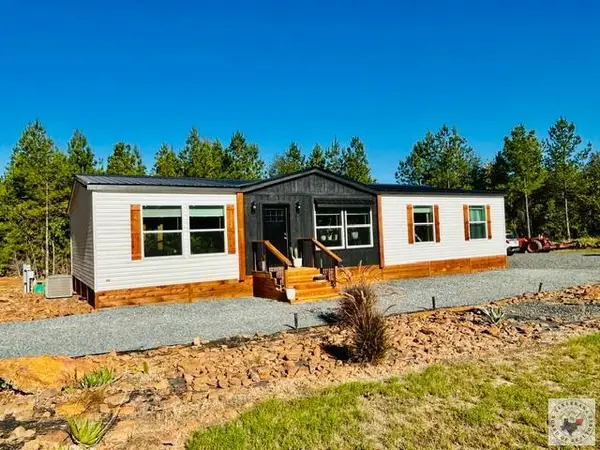 $289,900Active3 beds 2 baths1,680 sq. ft.
315 Cr 1110, Atlanta, TX 75551
MLS# 206318Listed by: Superior Realty - New
 $100,000Active1 beds 1 baths2,484 sq. ft.
501 Jefferson Place, Atlanta, TX 75551
MLS# 21418828Listed by: REALTY RIGHT - New
 $289,000Active3 beds 2 baths1,874 sq. ft.
809 Holly, Atlanta, TX 75551
MLS# 206315Listed by: Superior Realty - New

 $749,950Active3 beds 3 baths2,639 sq. ft.
342 County Road 1145, Atlanta, TX 75551-0000
MLS# 20267384Listed by: CENTURY 21 PLATINUM PARTNERS - New
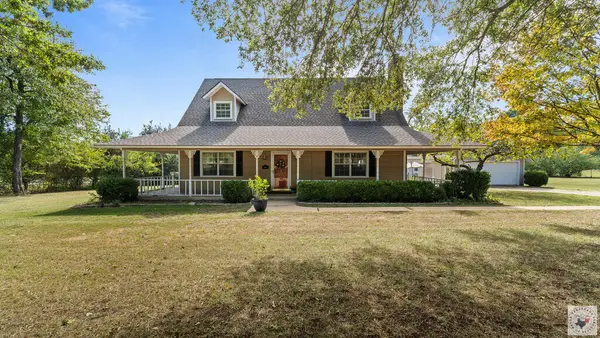 $499,900Active5 beds 3 baths2,700 sq. ft.
1961 Hwy 77, Atlanta, TX 75551
MLS# 206311Listed by: EXP REALTY, LLC- TX - New
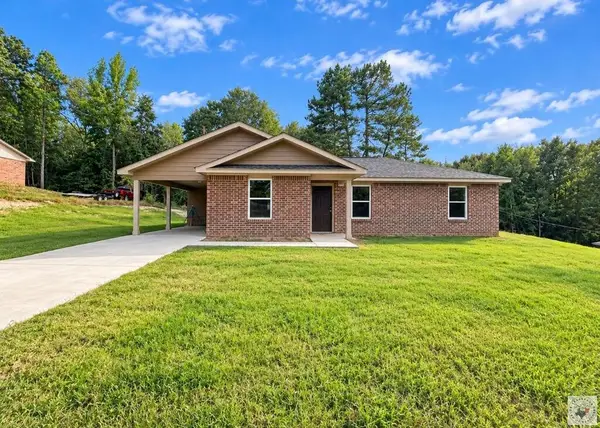 $198,000Active3 beds 2 baths1,250 sq. ft.
926 Crestview Dr S, Atlanta, TX 75551
MLS# 206303Listed by: Superior Realty - New
 $224,900Active3 beds 2 baths1,320 sq. ft.
924 Crestview Dr S, Atlanta, TX 75551
MLS# 206302Listed by: Superior Realty - New
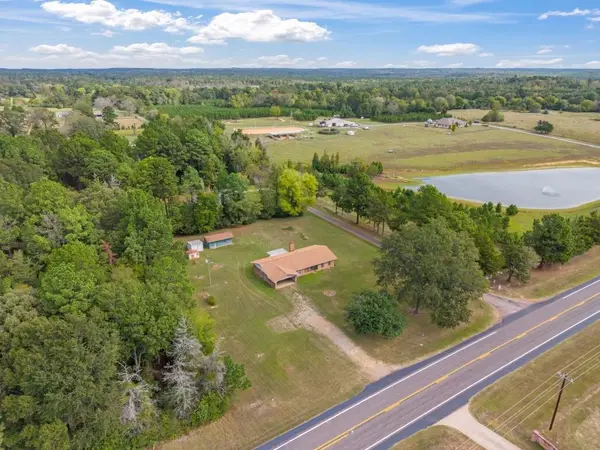 $234,900Active3 beds 2 baths1,891 sq. ft.
2444 W Hwy 77, Atlanta, TX 75551
MLS# 20267297Listed by: SUPERIOR REALTY - New
 $224,900Active3 beds 2 baths1,196 sq. ft.
1415 FM 995, Atlanta, TX 75551
MLS# 20267298Listed by: SUPERIOR REALTY


Protect your home and budget from life's surprises with an Assurant Home Warranty, backed by a partner that supports you through every step of homeownership. Explore Plans.
©2026 Century 21 Real Estate LLC. All rights reserved. CENTURY 21®, the CENTURY 21 Logo and C21® are service marks owned by Century 21 Real Estate LLC. Century 21 Real Estate LLC fully supports the principles of the Fair Housing Act and the Equal Opportunity Act. Each office is independently owned and operated. Listing information is deemed reliable but not guaranteed accurate.