708 Walnut St, Atlanta, TX 75551
Local realty services provided by:CENTURY 21 Platinum Partners
Listed by: david wilson
Office: mission real estate
MLS#:205892
Source:AR_TMLS
Price summary
- Price:$89,900
- Price per sq. ft.:$45.04
About this home
Large 4 bed 3 bath home (1 full bath and 2 half baths) home on 1.04 Acres in town– Must Sell! House needs work, but mostly livable. All offers considered. Buyer agents welcome. All financing options accepted by Seller. Owner will Carry with reasonable down as well (owner doesn't care about cre dit). If interested come drive by the house. There's a sign in front of the house with my cell (Listing Agent or Seller) on it. Call me and I'll get you inside to see it. This large home sits at the top of the hill on 1.04 acres in the heart of Atlanta, Texas. Highlights include: 1. Large secluded 1.04 acre lot with huge mature trees offering ample shade during hot Texas summers; 2. Beautiful vaulted wood shiplap ceilings (some have been covered and are ready to be exposed again; 3. Part metal roof for long-term durability and peace of mind and part shingle roof that was just replaced; 4. Ample parking space if you enjoy hosting friends and family. If interested come drive by the house. Call me and I'll get you inside to see it. Priced to sell so it won't last long so don't wait & schedule your private showing today before this one's gone!...
Contact an agent
Home facts
- Year built:1955
- Subdivision & Development:Howes Third
- Listing ID #:205892
- Added:60 day(s) ago
- Updated:October 25, 2026 at 01:50 PM
Rooms and interior
- Bedrooms:3
- Total bathrooms:3
- Full bathrooms:1
- Half bathrooms:2
- Flooring:Laminate, Tile, Wood
- Bathrooms Description:Shower & Tub
- Kitchen Description:Oven
- Bedroom Description:All Bedrooms Downstairs, Primary Downstairs
- Living area:1,996 sq. ft.
Heating and cooling
- Cooling:Central Air, Heat Pump
- Heating:Central, Electric, Heat Pump
- Central air:Yes
Structure and exterior
- Roof:Architectural Shingles, Metal
- Year built:1955
- Building area:1,996 sq. ft.
- Lot area:1.04 Acres
- Lot Features:Corner Lot
- Architectural Style:Contemporary
- Construction Materials:Brick
- Exterior Features:Porch, Storage
- Foundation Description:Pillar/Post/Pier
- Levels:1 Story
Utilities
- Water:Public
- Sewer:Public Sewer
Finances and disclosures
- Price:$89,900
- Price per sq. ft.:$45.04
- Tax amount:$1,818
Features and amenities
- Appliances:Oven
- Laundry features:Electric Dryer Hookup, Washer Hookup
- Amenities:Ceiling Fan(s), Paneling, Sheet Rock Walls, Smart Thermostat
Parking
- Total parking spaces:3
- Parking description:Carport, Detached Carport
- Carport spaces:3
New listings near 708 Walnut St
- New
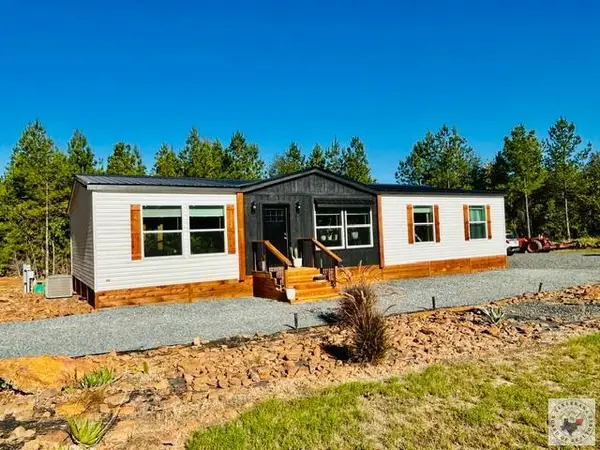 $289,900Active3 beds 2 baths1,680 sq. ft.
315 Cr 1110, Atlanta, TX 75551
MLS# 206318Listed by: Superior Realty - New
 $100,000Active1 beds 1 baths2,484 sq. ft.
501 Jefferson Place, Atlanta, TX 75551
MLS# 21418828Listed by: REALTY RIGHT - New
 $289,000Active3 beds 2 baths1,874 sq. ft.
809 Holly, Atlanta, TX 75551
MLS# 206315Listed by: Superior Realty - New

 $749,950Active3 beds 3 baths2,639 sq. ft.
342 County Road 1145, Atlanta, TX 75551-0000
MLS# 20267384Listed by: CENTURY 21 PLATINUM PARTNERS - New
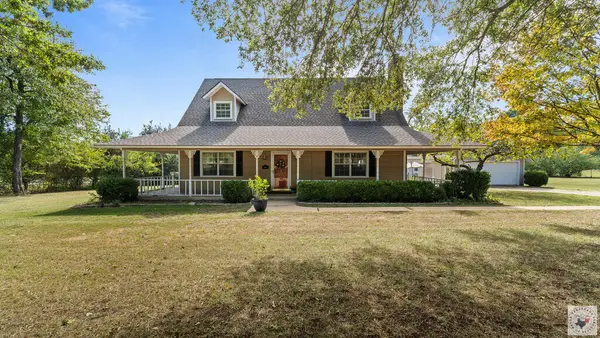 $499,900Active5 beds 3 baths2,700 sq. ft.
1961 Hwy 77, Atlanta, TX 75551
MLS# 206311Listed by: EXP REALTY, LLC- TX - New
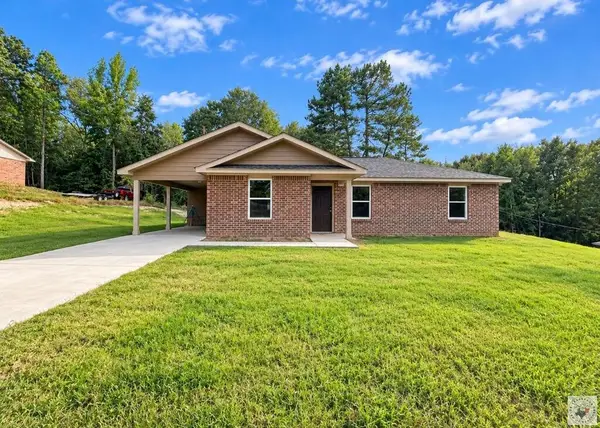 $198,000Active3 beds 2 baths1,250 sq. ft.
926 Crestview Dr S, Atlanta, TX 75551
MLS# 206303Listed by: Superior Realty - New
 $224,900Active3 beds 2 baths1,320 sq. ft.
924 Crestview Dr S, Atlanta, TX 75551
MLS# 206302Listed by: Superior Realty - New
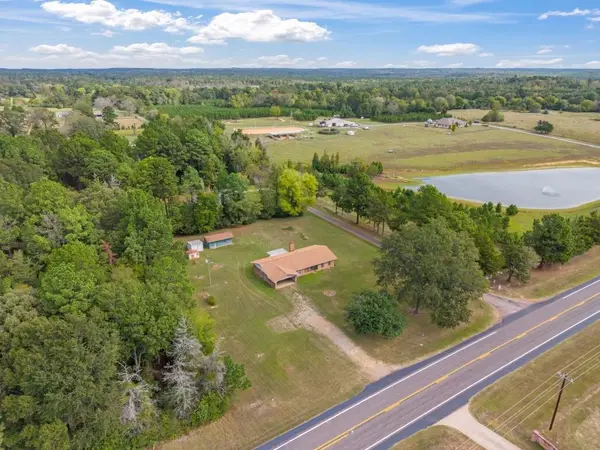 $234,900Active3 beds 2 baths1,891 sq. ft.
2444 W Hwy 77, Atlanta, TX 75551
MLS# 20267297Listed by: SUPERIOR REALTY - New
 $224,900Active3 beds 2 baths1,196 sq. ft.
1415 FM 995, Atlanta, TX 75551
MLS# 20267298Listed by: SUPERIOR REALTY - New
 $159,900Active16.74 Acres
1615 County Road 3544, Atlanta, TX 75551
MLS# 206284Listed by: Superior Realty


Protect your home and budget from life's surprises with an Assurant Home Warranty, backed by a partner that supports you through every step of homeownership. Explore Plans.
©2026 Century 21 Real Estate LLC. All rights reserved. CENTURY 21®, the CENTURY 21 Logo and C21® are service marks owned by Century 21 Real Estate LLC. Century 21 Real Estate LLC fully supports the principles of the Fair Housing Act and the Equal Opportunity Act. Each office is independently owned and operated. Listing information is deemed reliable but not guaranteed accurate.