85 Cr 4117, Atlanta, TX 75551
Local realty services provided by:CENTURY 21 Platinum Partners
Listed by: brenda littlejohn
Office: superior realty
MLS#:205645
Source:AR_TMLS
Price summary
- Price:$189,900
- Price per sq. ft.:$130.43
About this home
Deal or No Deal??? DEAL is the answer!!!! This practically brand new home hasn't been lived in much at all. Seller bought for a second home and has only been down 10 times since 2021. It's a 2020 DWMH on 2 acres literally minutes from town. There is also a 720sf Shop/Garage. Decks on the front and back of the home. Split floor plan. GREAT Primary Bed and Bathroom. Large Pantry/Utility Room. Call today for your Showing....Priced to move quickly.
Contact an agent
Home facts
- Year built:2020
- Subdivision & Development:IGN & RR CO ABST 562
- Listing ID #:205645
- Added:34 day(s) ago
- Updated:August 31, 2026 at 07:40 PM
Rooms and interior
- Bedrooms:3
- Total bathrooms:2
- Full bathrooms:2
- Flooring:Luxury Vinyl
- Dining Description:Breakfst & Break/Bar
- Bathrooms Description:Double Lavatories, Shower & Tub, Shower & Tub Combo, Walk-in Closet(s)
- Kitchen Description:Butcher Block, Dishwasher, Electric Cooktop, Electric Oven, Electric Range, Exhaust Fan, Free-Standing Range, Ice Maker, Kitchen Island, Microwave, Refrigerator, Self Cleaning Oven, Stone Counters, Vented Exhaust Fan
- Bedroom Description:Split Primary Bedroom
- Living area:1,456 sq. ft.
Heating and cooling
- Cooling:Central Air, Electric
- Heating:Central, Electric
- Central air:Yes
Structure and exterior
- Roof:Composition, Shingle
- Year built:2020
- Building area:1,456 sq. ft.
- Lot area:2 Acres
- Architectural Style:Manufactured Housing
- Construction Materials:Vinyl Siding
- Exterior Features:Deck, Storage
Utilities
- Water:Private
- Sewer:Private Sewer, Septic Tank
Finances and disclosures
- Price:$189,900
- Price per sq. ft.:$130.43
- Tax amount:$2,211 (2025)
Features and amenities
- Appliances:Dishwasher, Dryer, Electric Cooktop, Electric Oven, Electric Range, Electric Water Heater, Exhaust Fan, Free-Standing Range, Ice Maker, Microwave, Refrigerator, Self Cleaning Oven, Vented Exhaust Fan, Washer, Water Heater
- Laundry features:Electric Dryer Hookup, Inside, Washer Hookup
- Amenities:Ceiling Fan(s), Smart Thermostat
New listings near 85 Cr 4117
- New

 $146,675Active2 beds 1 baths1,250 sq. ft.
4364 Us Hwy 59, Atlanta, TX 75551
MLS# 205944Listed by: Century 21 Platinum Partners - New
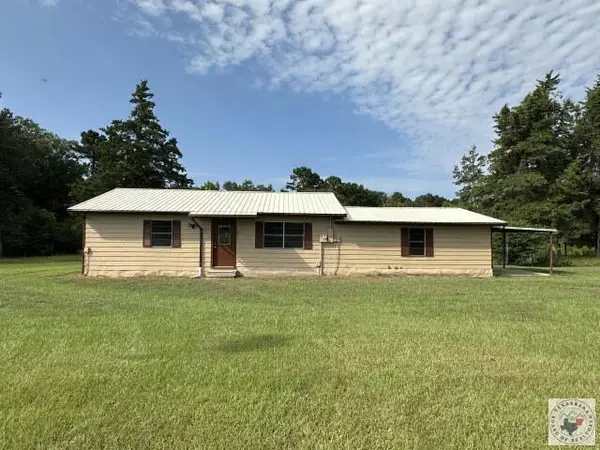 $205,000Active2 beds 2 baths1,440 sq. ft.
854 County Road 4228, Atlanta, TX 75551
MLS# 205928Listed by: Graham & Co. Realty Group - New
 $220,000Active2 beds 1 baths1,600 sq. ft.
304 W Main, Atlanta, TX 75551
MLS# 205915Listed by: Gerald Haire Realty - New
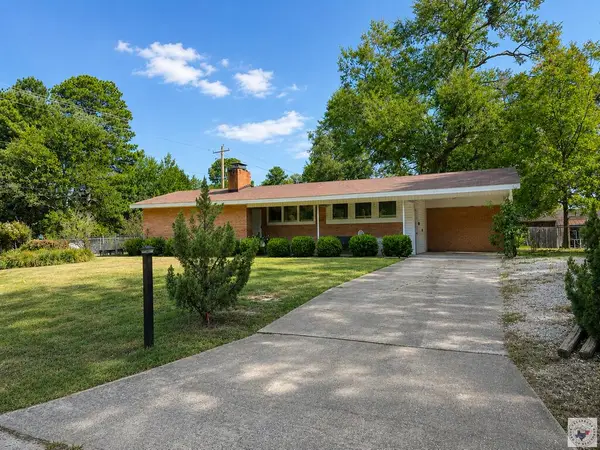 $189,900Active3 beds 2 baths1,577 sq. ft.
801 Caver St., Atlanta, TX 75551
MLS# 205906Listed by: Superior Realty - New
 $420,000Active3 beds 4 baths2,022 sq. ft.
410 Fm 1635, Atlanta, TX 75551
MLS# 205899Listed by: Superior Realty - New
 $114,900Active3 beds 2 baths1,360 sq. ft.
708 Ellington, Atlanta, TX 75551
MLS# 205895Listed by: Mission Real Estate - New
 $498,900Active4 beds 4 baths3,135 sq. ft.
316 Woodland Lake Dr, Atlanta, TX 75551
MLS# 205873Listed by: Griffin Realtors - New
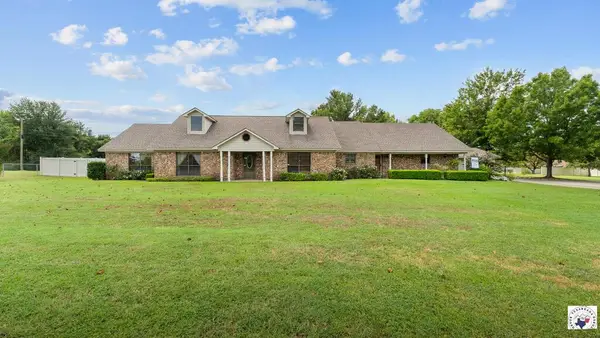 $559,000Active4 beds 3 baths4,170 sq. ft.
3006 E Pinecrest Dr, Atlanta, TX 75551
MLS# 205864Listed by: Superior Realty 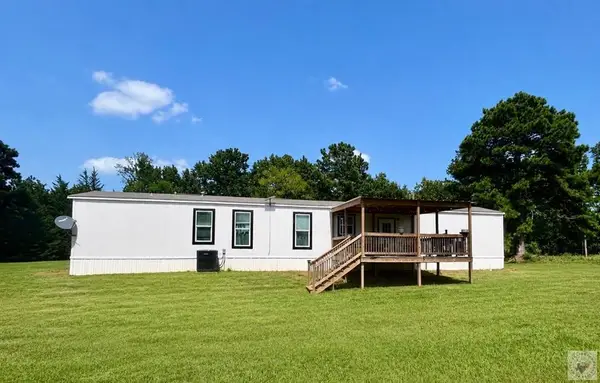 $299,900Active3 beds 2 baths1,191 sq. ft.
92 Cr 4675, Atlanta, TX 75551
MLS# 205859Listed by: Superior Realty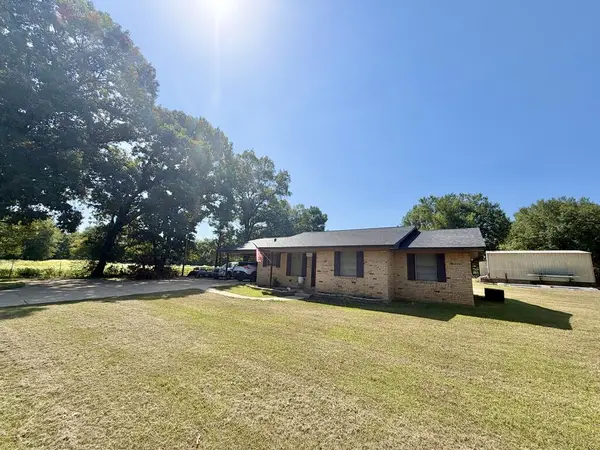 $210,000Active3 beds 2 baths1,282 sq. ft.
1992 E Fm 249, Atlanta, TX 75551
MLS# 205854Listed by: NextHome Realty Advisors


Protect your home and budget from life's surprises with an Assurant Home Warranty, backed by a partner that supports you through every step of homeownership. Explore Plans.
©2026 Century 21 Real Estate LLC. All rights reserved. CENTURY 21®, the CENTURY 21 Logo and C21® are service marks owned by Century 21 Real Estate LLC. Century 21 Real Estate LLC fully supports the principles of the Fair Housing Act and the Equal Opportunity Act. Each office is independently owned and operated. Listing information is deemed reliable but not guaranteed accurate.