
1203 Ridgehaven Dr, Austin, TX 78723
Local realty services provided by:CENTURY 21 Judge Fite Company
Listed by: christina sok, jeannette spinelli
Office: kw-austin portfolio real estate
MLS#:4902601
Source:ACTRIS
1203 Ridgehaven Dr,Austin, TX 78723
$665,000
- 3 Beds
- 2 Baths
- 1,503 sq. ft.
- Single family
- Active
Upcoming open houses
- Sat, May 3011:30 am - 03:30 pm
- Sun, May 3101:00 pm - 05:00 pm
Price summary
- Price:$665,000
- Price per sq. ft.:$442.45
About this home
Thoughtfully reimagined and extensively updated, this 3-bedroom, 2-bath home in Windsor Park offers a refined blend of modern finishes, functional upgrades, and everyday livability across 1,503 square feet on a 0.21-acre lot. Positioned in one of East Austin’s most established and centrally connected neighborhoods, the home sits just minutes from Mueller, downtown, and major commuter corridors. Inside, the home has been elevated throughout with engineered hardwood flooring, fresh interior and exterior paint, and all-new lighting that brings a cohesive, contemporary feel to every space. Major system improvements—including a newer roof, updated attic furnace, and energy-efficient MI insulated windows—provide added confidence for long-term ownership. At the center of the home, the kitchen has been fully redesigned with slim shaker cabinetry, Gold Calacatta quartz countertops, a stainless steel appliance suite, and a new range hood—balancing clean design with everyday function. Both bathrooms have been fully renovated with porcelain tile, Kohler fixtures, and quartz-topped vanities finished in a soft creamy white tone, offering a calm, elevated aesthetic. A redesigned laundry area adds additional cabinetry and durable granite surfaces for practical utility. Secondary improvements continue throughout the property, including all-new interior doors, upgraded front and rear entry doors, a new garage entry door, and a new garage motor. A spacious new patio deck extends the living space outdoors, overlooking a generous backyard with room to relax, entertain, or further personalize. Set within a well-established Austin neighborhood known for its mature trees, walkability, and proximity to local dining, parks, and Mueller’s vibrant retail and entertainment district, this home delivers a rare combination of thoughtful updates and central convenience....
Contact an agent
Home facts
- Year built:1956
- Listing ID #:4902601
- Updated:May 29, 2026 at 11:50 PM
Rooms and interior
- Bedrooms:3
- Total bathrooms:2
- Full bathrooms:2
- Flooring:Tile, Wood
- Kitchen Description:Dishwasher, Disposal, Gas Oven, Gas Range, Range, Refrigerator, Stainless Steel Appliance(s)
- Living area:1,503 sq. ft.
Heating and cooling
- Cooling:Central, Electric
- Heating:Central, Electric
- Central air:Yes
Structure and exterior
- Roof:Composition
- Year built:1956
- Building area:1,503 sq. ft.
- Lot area:0.21 Acres
- Lot Features:Trees-Large (Over 40 Ft)
- Construction Materials:Brick, Masonry All Sides
- Exterior Features:Exterior Steps, Private Yard
- Foundation Description:Slab
Schools
- High school:Northeast Early College
- Elementary school:Blanton
Utilities
- Water:Public
- Sewer:Public Sewer
Finances and disclosures
- Price:$665,000
- Price per sq. ft.:$442.45
- Tax amount:$8,798 (2025)
Features and amenities
- Appliances:Dishwasher, Disposal, Gas Oven, Gas Range, RNGHD, Range, Refrigerator, Stainless Steel Appliance(s), Water Heater
- Amenities:Chandelier
Parking
- Total parking spaces:2
- Parking description:Attached, Door-Single, Driveway, Garage, Garage Faces Front
- Garage:Yes
- Garage spaces:1
New listings near 1203 Ridgehaven Dr
- New
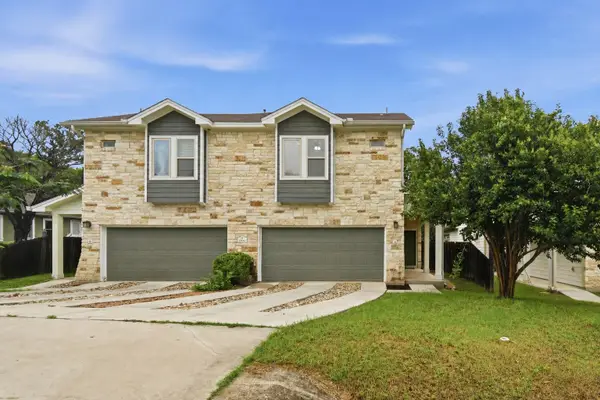 $750,000Active-- beds -- baths3,205 sq. ft.
3306 Thomas Kincheon St, Austin, TX 78745
MLS# 9082248Listed by: EXP REALTY, LLC - New
 $450,000Active3 beds 2 baths2,064 sq. ft.
5804 Parkwood Dr, Austin, TX 78735
MLS# 1276475Listed by: TEXCEN REALTY - Open Sun, 1 to 3pmNew
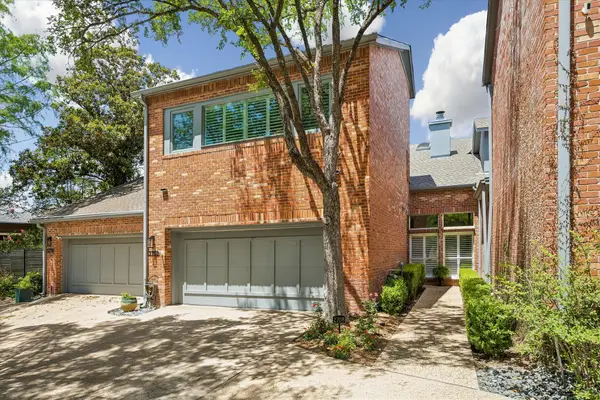 $1,350,000Active3 beds 4 baths2,404 sq. ft.
2708 W 35th St, Austin, TX 78703
MLS# 1953442Listed by: URBANSPACE - New
 $399,000Active1 beds 1 baths887 sq. ft.
1900 Barton Springs Rd #5009, Austin, TX 78704
MLS# 2875131Listed by: COMPASS RE TEXAS, LLC - Open Sat, 12 to 2pmNew
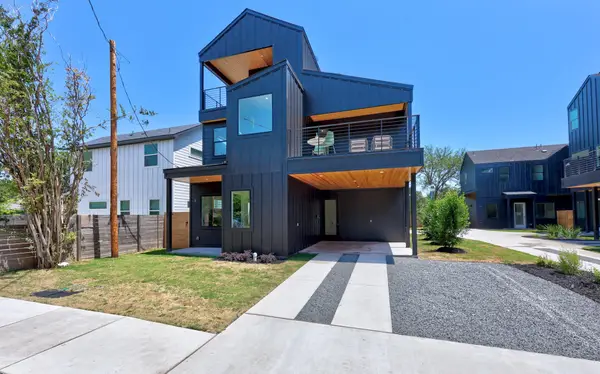 $490,000Active3 beds 3 baths1,785 sq. ft.
6500 Porter St #1, Austin, TX 78741
MLS# 3704323Listed by: COMPASS RE TEXAS, LLC - New
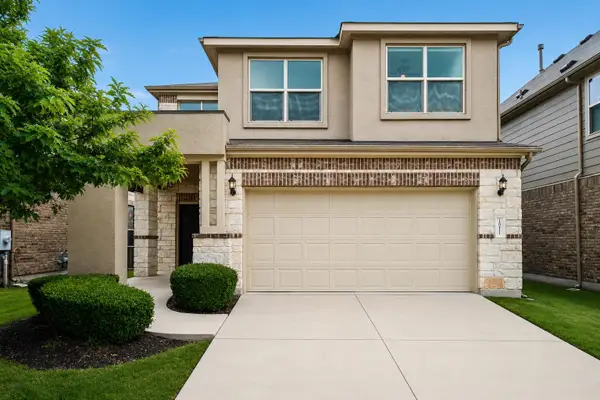 $460,000Active4 beds 3 baths2,163 sq. ft.
10411 Turnbull Loop, Austin, TX 78717
MLS# 5013986Listed by: KELLER WILLIAMS REALTY - New
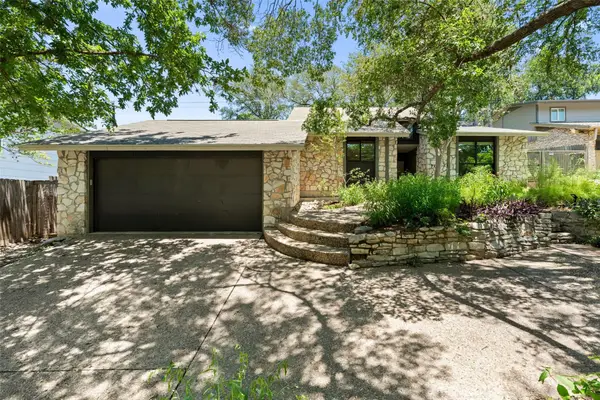 $699,500Active3 beds 2 baths1,725 sq. ft.
1702 Deerfield Dr, Austin, TX 78741
MLS# 5043888Listed by: COMPASS RE TEXAS, LLC - Open Sun, 1 to 3pmNew
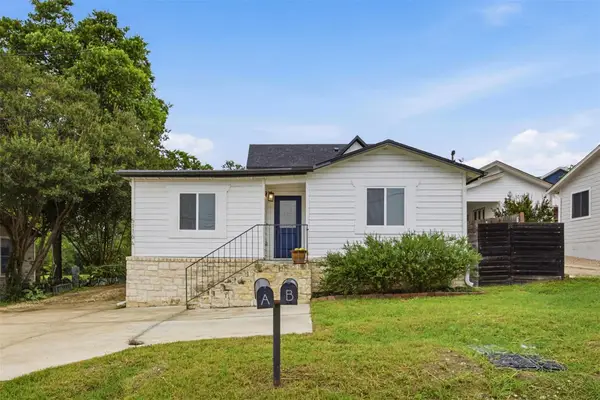 $399,900Active2 beds 2 baths1,076 sq. ft.
5116 Heflin Ln #1, Austin, TX 78721
MLS# 5104723Listed by: MAGNOLIA REALTY ROUND ROCK - New
 $399,000Active3 beds 3 baths1,620 sq. ft.
7214 Teaberry Dr, Austin, TX 78745
MLS# 5180961Listed by: COMPASS RE TEXAS, LLC - New
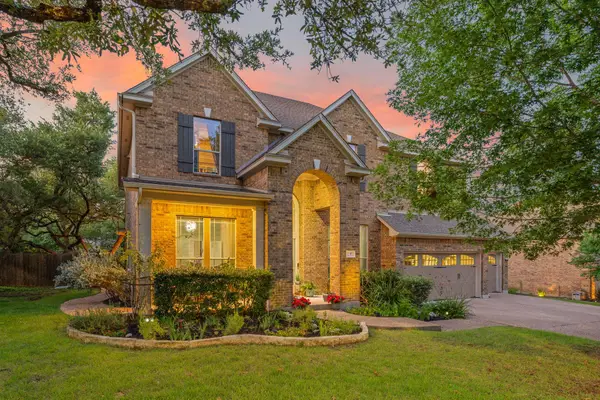 $985,000Active5 beds 4 baths3,800 sq. ft.
12300 Buvana Dr, Austin, TX 78739
MLS# 5915384Listed by: REDFIN CORPORATION


Protect your home and budget from life's surprises with an Assurant Home Warranty, backed by a partner that supports you through every step of homeownership. Explore Plans.
©2026 Century 21 Real Estate LLC. All rights reserved. CENTURY 21®, the CENTURY 21 Logo and C21® are service marks owned by Century 21 Real Estate LLC. Century 21 Real Estate LLC fully supports the principles of the Fair Housing Act and the Equal Opportunity Act. Each office is independently owned and operated. Listing information is deemed reliable but not guaranteed accurate.