
16105 Rockies Run Smt #66, Austin, TX 78738
Local realty services provided by:CENTURY 21 North East
Listed by: kristen balke
Office: coldwell banker realty
MLS#:4081172
Source:ACTRIS
Upcoming open houses
- Sun, May 3112:00 pm - 03:00 pm
Price summary
- Price:$749,900
- Price per sq. ft.:$335.68
- Monthly HOA dues:$255
About this home
Welcome to the Canyonside enclave at Falconhead West. Tucked into a beautifully treed homesite, this exceptional single-story home offers a rare combination of comfort, thoughtful design, and convenience. A long private driveway, mature canopy of trees, and an impressive limestone wall along the back of the property create a setting that feels both inviting and unique within the community.
The fully enclosed backyard and side yard spaces offer flexibility for pets, entertaining, gardening, or simply enjoying the outdoors, with room for a future pool and expanded outdoor living. Multiple covered patios with stained wood ceilings create warm and welcoming spaces to relax, while the side patio features electric sun shades for added comfort on warm Texas afternoons.
Inside, tall ceilings and abundant natural light give the home an airy, welcoming feel. Wood-look tile flooring flows through the main living areas, complemented by plantation shutters, neutral finishes, and newly carpeted bedrooms.
The kitchen is designed for both everyday living and gathering with friends and family, featuring shaker-style cabinetry, under-cabinet lighting, a farmhouse sink, expansive granite counter space, and a generous breakfast bar that opens seamlessly to the dining and living areas.
The spacious primary suite offers a relaxing retreat with a walk-in closet featuring built-ins, floating vanities, granite countertops, and a large walk-in shower. Secondary bedrooms also include custom closet built-ins, while the laundry room provides abundant cabinetry and storage.
Built with efficiency in mind, the home includes spray foam insulation, concrete and standing seam metal roofing, programmable heat pumps, Energy Star appliances, and stucco/stone exterior finishes.
Residents enjoy access to the private Canyonside pool and clubhouse, plus nearby Falconhead golf, shopping, dining, parks, trails, and Lake Travis recreation....
Contact an agent
Home facts
- Year built:2016
- Listing ID #:4081172
- Updated:May 29, 2026 at 11:50 PM
Rooms and interior
- Bedrooms:3
- Total bathrooms:3
- Full bathrooms:3
- Flooring:Carpet, Tile
- Kitchen Description:Built-In Electric Oven, Built-In Electric Range, Cooktop, Dishwasher, Disposal, ENERGY STAR Qualified Appliances, Microwave, Stainless Steel Appliance(s)
- Living area:2,234 sq. ft.
Heating and cooling
- Cooling:ENERGY STAR Qualified Equipment
- Heating:Heat Pump
Structure and exterior
- Roof:Flat Tile, Metal
- Year built:2016
- Building area:2,234 sq. ft.
- Lot area:0.3 Acres
- Lot Features:Close to Clubhouse, Corner Lot, Xeriscape
- Construction Materials:Stone, Stucco
- Exterior Features:Gutters Full, Private Entrance, Private Yard
- Foundation Description:Slab
Schools
- High school:Lake Travis
- Elementary school:Bee Cave
Utilities
- Water:Public, Well
- Sewer:Public Sewer
Finances and disclosures
- Price:$749,900
- Price per sq. ft.:$335.68
- Tax amount:$12,122 (2025)
Features and amenities
- Appliances:Built-In Electric Oven, Built-In Electric Range, Cooktop, Dishwasher, Disposal, ENERGY STAR Qualified Appliances, ENERGY STAR Qualified Water Heater, Microwave, Stainless Steel Appliance(s), Washer/Dryer, Water Purifier Owned, Water Softener Owned
- Laundry features:Washer/Dryer
- Amenities:Pantry
Parking
- Total parking spaces:4
- Parking description:Driveway, Garage
- Garage:Yes
- Garage spaces:2
New listings near 16105 Rockies Run Smt #66
- New
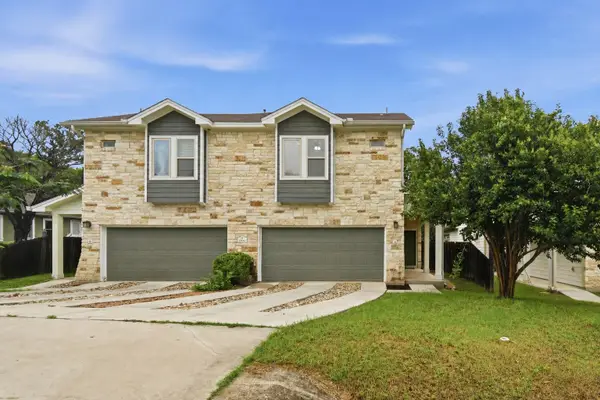 $750,000Active-- beds -- baths3,205 sq. ft.
3306 Thomas Kincheon St, Austin, TX 78745
MLS# 9082248Listed by: EXP REALTY, LLC - New
 $450,000Active3 beds 2 baths2,064 sq. ft.
5804 Parkwood Dr, Austin, TX 78735
MLS# 1276475Listed by: TEXCEN REALTY - Open Sun, 1 to 3pmNew
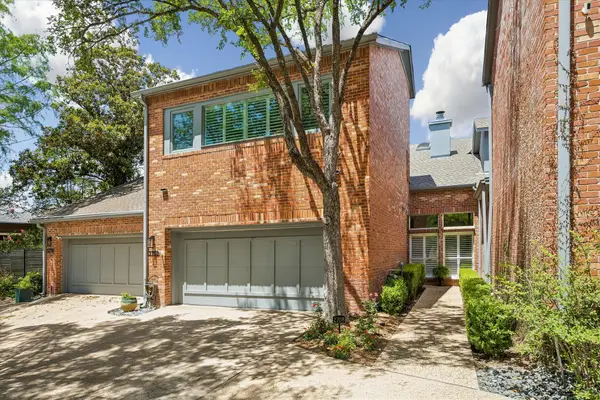 $1,350,000Active3 beds 4 baths2,404 sq. ft.
2708 W 35th St, Austin, TX 78703
MLS# 1953442Listed by: URBANSPACE - New
 $399,000Active1 beds 1 baths887 sq. ft.
1900 Barton Springs Rd #5009, Austin, TX 78704
MLS# 2875131Listed by: COMPASS RE TEXAS, LLC - Open Sat, 12 to 2pmNew
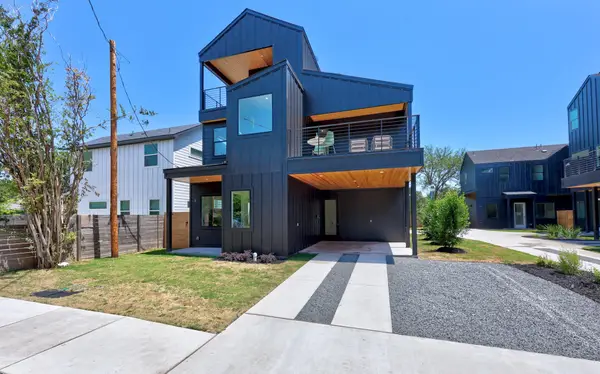 $490,000Active3 beds 3 baths1,785 sq. ft.
6500 Porter St #1, Austin, TX 78741
MLS# 3704323Listed by: COMPASS RE TEXAS, LLC - New
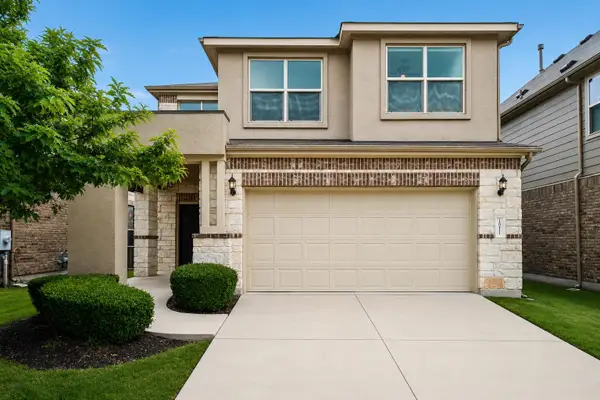 $460,000Active4 beds 3 baths2,163 sq. ft.
10411 Turnbull Loop, Austin, TX 78717
MLS# 5013986Listed by: KELLER WILLIAMS REALTY - New
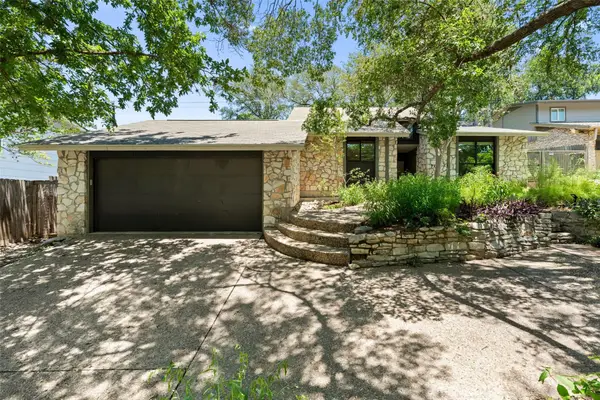 $699,500Active3 beds 2 baths1,725 sq. ft.
1702 Deerfield Dr, Austin, TX 78741
MLS# 5043888Listed by: COMPASS RE TEXAS, LLC - Open Sun, 1 to 3pmNew
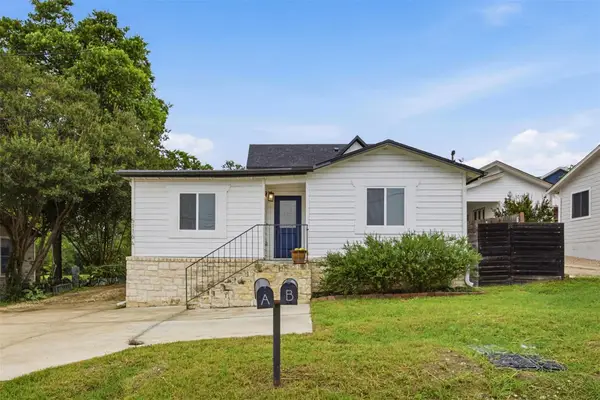 $399,900Active2 beds 2 baths1,076 sq. ft.
5116 Heflin Ln #1, Austin, TX 78721
MLS# 5104723Listed by: MAGNOLIA REALTY ROUND ROCK - New
 $399,000Active3 beds 3 baths1,620 sq. ft.
7214 Teaberry Dr, Austin, TX 78745
MLS# 5180961Listed by: COMPASS RE TEXAS, LLC - New
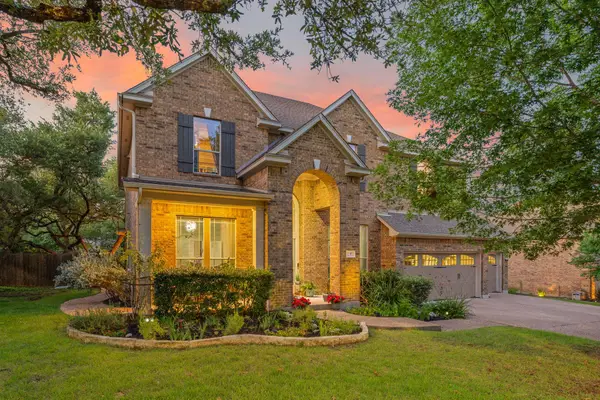 $985,000Active5 beds 4 baths3,800 sq. ft.
12300 Buvana Dr, Austin, TX 78739
MLS# 5915384Listed by: REDFIN CORPORATION


Protect your home and budget from life's surprises with an Assurant Home Warranty, backed by a partner that supports you through every step of homeownership. Explore Plans.
©2026 Century 21 Real Estate LLC. All rights reserved. CENTURY 21®, the CENTURY 21 Logo and C21® are service marks owned by Century 21 Real Estate LLC. Century 21 Real Estate LLC fully supports the principles of the Fair Housing Act and the Equal Opportunity Act. Each office is independently owned and operated. Listing information is deemed reliable but not guaranteed accurate.