
6206 Highland Hills Dr, Austin, TX 78731
Local realty services provided by:CENTURY 21 North East
Listed by: julie waidelich
Office: nest properties austin
MLS#:3445657
Source:ACTRIS
Upcoming open houses
- Sat, Aug 2912:00 pm - 02:00 pm
Price summary
- Price:$1,150,000
- Price per sq. ft.:$405.07
About this home
Set on a beautiful, tree-lined street in Northwest Hills, this inviting home welcomes you with a large covered front porch. Inside, abundant natural light flows across Saltillo tile in the main living areas, creating a warm backdrop for thoughtful, design-forward updates. NEW roof in August 2026, plus updated HVAC and ductwork throughout in 2022. See Features List for full list of updates. The remodeled kitchen makes a statement with quartzite countertops, sage Zellige tile extending from the backsplash to the bar, paneled appliances, brass hardware, and designer pendant lighting. Nearby, the walk-in laundry room includes a folding counter, generous cabinetry, and a large window. Both remodeled bathrooms feature memorable finishes. The guest bath pairs a floating vanity and concrete sink with quartz counters, brass accents, herringbone tile, conversation-starting floors, and a custom iron-framed shower. The oversized primary suite feels like two rooms in one, with hardwood floors and playful midcentury-inspired wallpaper. A custom iron sliding door opens to the private bath with a walk-in closet, double vanity, inviting shower, ceiling-height designer tile, and brass details. A secondary guest room maximizes flexibility with a custom Murphy bed, paneled storage, and statement wallpaper, leaving room for an office or sitting area. The converted garage offers two flexible spaces with built-in shelving, French doors to the backyard, and a magnetic metal memo wall. Use it as an office, gym, playroom, studio, or reimagine it as a guest suite! The private backyard is designed for relaxed Austin living, with a covered area, large tiled patio, plunge pool, privacy, and lush lawn for play or cookouts. Zoned to Doss Elementary, Murchison Middle, and Anderson High, the home is minutes from H-E-B, the Dell JCC, The Domain, the Arboretum, the new Old Quarry Library, MoPac, dining, shopping, and everyday conveniences....
Contact an agent
Home facts
- Year built:1966
- Subdivision & Development:Highland Hills Sec 09 Ph 01
- Listing ID #:3445657
- Updated:August 27, 2026 at 07:52 PM
Rooms and interior
- Bedrooms:4
- Total bathrooms:2
- Full bathrooms:2
- Flooring:Tile, Wood
- Kitchen Description:Dishwasher, Disposal, Oven, Range
- Living area:2,839 sq. ft.
Heating and cooling
- Cooling:Central
- Heating:Central
- Central air:Yes
Structure and exterior
- Roof:Composition, Shingle
- Year built:1966
- Building area:2,839 sq. ft.
- Lot area:0.28 Acres
- Lot Features:Curbs, Interior Lot, Trees-Moderate
- Construction Materials:Masonry Partial, Vinyl Siding
- Foundation Description:Slab
Schools
- High school:Anderson
- Elementary school:Doss (Austin ISD)
Utilities
- Water:Public
- Sewer:Public Sewer
Finances and disclosures
- Price:$1,150,000
- Price per sq. ft.:$405.07
- Tax amount:$18,811 (2026)
Features and amenities
- Appliances:Convection Oven, Dishwasher, Disposal, Oven, RNGHD, Range
- Amenities:Bookcases, Chandelier, Pantry
Parking
- Total parking spaces:2
- Parking description:Driveway
New listings near 6206 Highland Hills Dr
- New
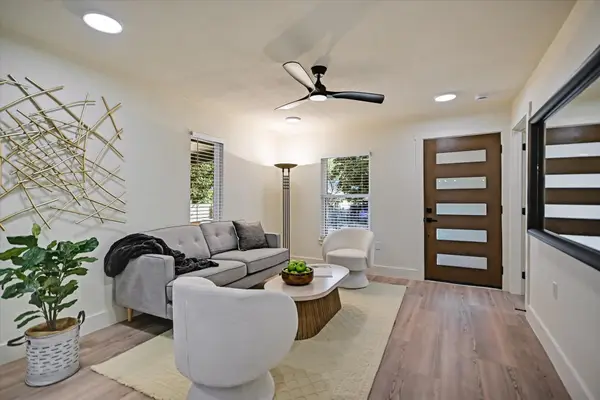 $800,000Active3 beds 2 baths1,394 sq. ft.
2406 Santa Maria St, Austin, TX 78702
MLS# 2020597Listed by: COMPASS RE TEXAS, LLC - New
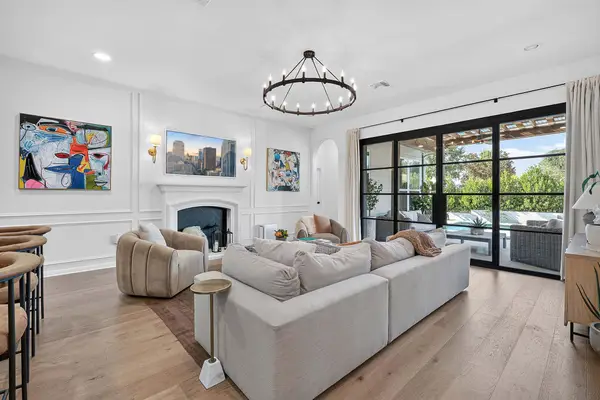 $899,000Active4 beds 4 baths2,843 sq. ft.
7904 Beacon Knob Way, Austin, TX 78744
MLS# 2056502Listed by: COMPASS RE TEXAS, LLC - Open Sat, 2 to 4pmNew
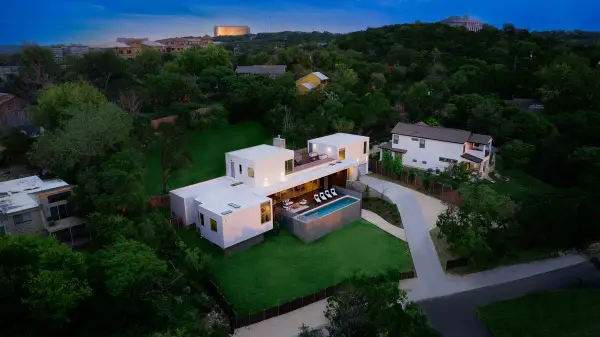 $3,375,000Active4 beds 5 baths4,224 sq. ft.
7120 Clifton Ln, Austin, TX 78746
MLS# 3610256Listed by: MORELAND PROPERTIES - Open Fri, 1 to 4pmNew
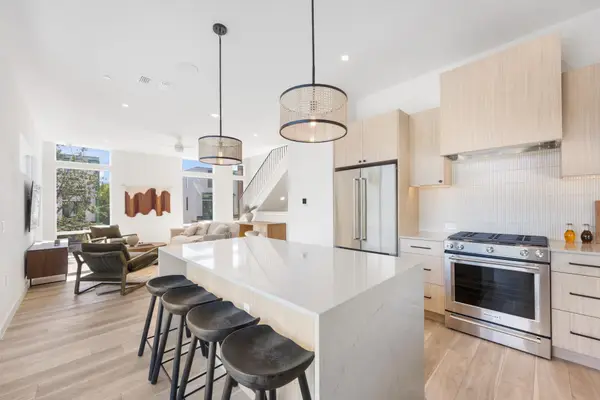 $679,000Active3 beds 4 baths1,726 sq. ft.
10805 Desert Trl #1024, Austin, TX 78758
MLS# 3953442Listed by: MODUS REAL ESTATE - Open Sat, 11am to 2pmNew
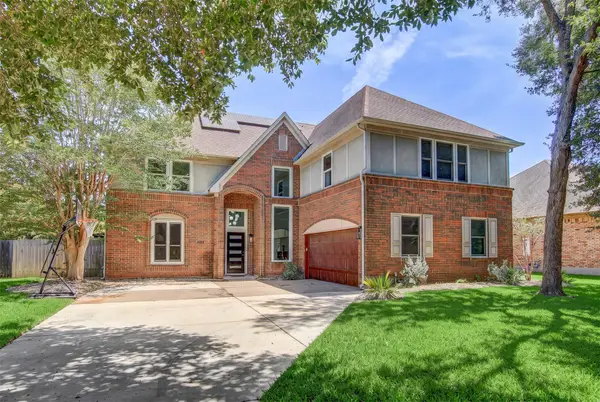 $850,000Active6 beds 4 baths3,871 sq. ft.
10203 Shinnecock Hills Dr, Austin, TX 78747
MLS# 2853952Listed by: SPYGLASS REALTY - New
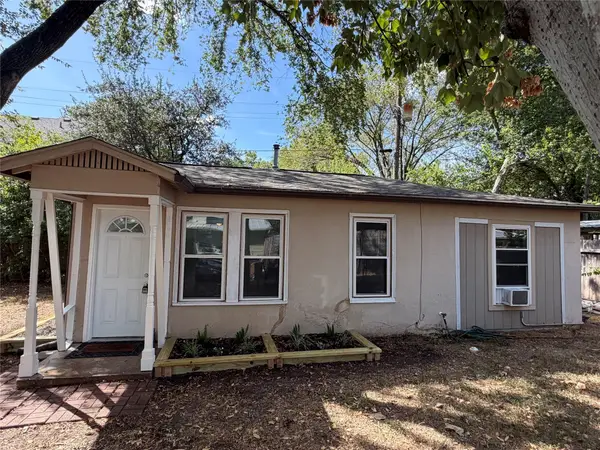 $350,000Active2 beds 1 baths704 sq. ft.
808 E 46th St #B, Austin, TX 78751
MLS# 4545087Listed by: YOUNGER HOMES REAL ESTATE, LLC - Open Sat, 12 to 2pmNew
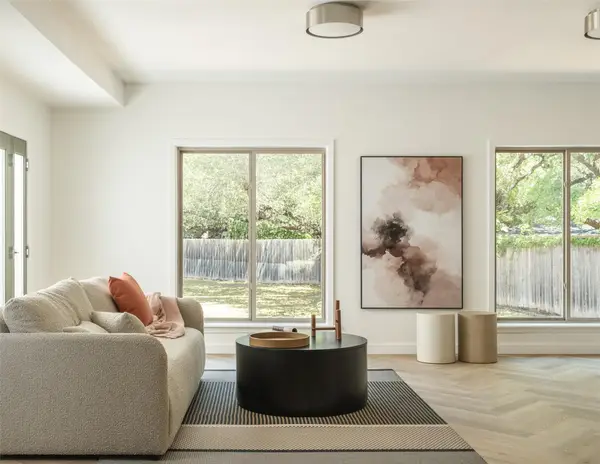 $1,639,000Active5 beds 4 baths3,484 sq. ft.
4014 Greystone Dr, Austin, TX 78731
MLS# 7052066Listed by: READY REAL ESTATE - New
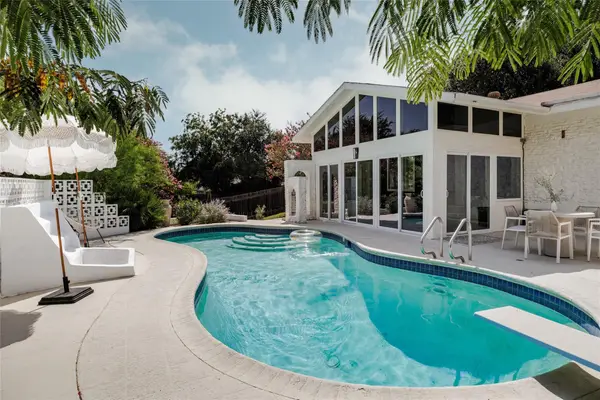 $799,000Active4 beds 2 baths2,505 sq. ft.
11322 June Dr, Austin, TX 78753
MLS# 9187679Listed by: COMPASS RE TEXAS, LLC - New
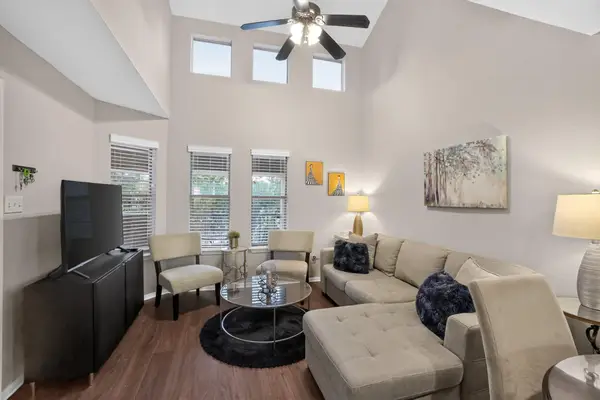 $270,000Active2 beds 2 baths802 sq. ft.
2104 Cullen Ave #7-211, Austin, TX 78757
MLS# 9410406Listed by: CATALYST REALTY - New
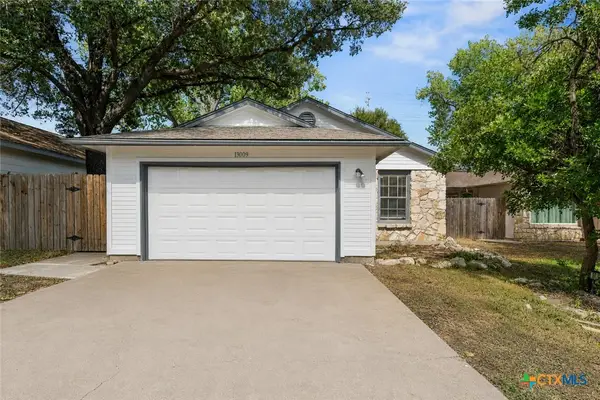 $330,000Active3 beds 2 baths1,089 sq. ft.
13009 Pollard Drive, Austin, TX 78727
MLS# 623657Listed by: WHITE LABEL REALTY


Protect your home and budget from life's surprises with an Assurant Home Warranty, backed by a partner that supports you through every step of homeownership. Explore Plans.
©2026 Century 21 Real Estate LLC. All rights reserved. CENTURY 21®, the CENTURY 21 Logo and C21® are service marks owned by Century 21 Real Estate LLC. Century 21 Real Estate LLC fully supports the principles of the Fair Housing Act and the Equal Opportunity Act. Each office is independently owned and operated. Listing information is deemed reliable but not guaranteed accurate.