
1910 Chippewa Avenue, Edinburg, TX 78541
Local realty services provided by:CENTURY 21 Johnston Company
1910 Chippewa Avenue,Edinburg, TX 78541
$320,000
- 3 Beds
- 2 Baths
- 1,813 sq. ft.
- Single family
- Active
Listed by: lilliana silva
Office: element realty, llc
MLS#:513877
Source:TX_GMAR
Price summary
- Price:$320,000
- Price per sq. ft.:$176.5
- Monthly HOA dues:$16.67
About this home
Welcome to 1910 Chippewa Avenue, a very well maintained 3 bedroom, 2 bathroom home offering 1,813 sq ft of comfortable living space. This inviting property features beautiful landscaping in both the front and backyard, creating great curb appeal from the moment you arrive. Step outside and discover a spacious backyard oasis surrounded by mature trees and highlighted by a charming pergola, creating the perfect setting for relaxing, entertaining, or enjoying the outdoors. Ideally located just minutes from a variety of restaurants, shopping centers, grocery stores, off of 107/University Dr. and convenient access to Expressway US-281, this home offers both comfort and everyday convenience. A wonderful opportunity to make a well cared for home in a desirable Edinburg location your own.
Contact an agent
Home facts
- Year built:2008
- Listing ID #:513877
- Added:1 day(s) ago
- Updated:August 29, 2026 at 12:48 AM
Rooms and interior
- Bedrooms:3
- Total bathrooms:2
- Full bathrooms:2
- Flooring:Tile
- Dining Description:2 Dining Area(s)
- Bathrooms Description:Double Vanity, Soaking Tub
- Kitchen Description:Countertops (Granite), Dishwasher, Electric Water Heater, Refrigerator, Smooth Electric Cooktop
- Bedroom Description:Private Commode, Split Bedrooms, Walk-In Closet(s)
- Living area:1,813 sq. ft.
Heating and cooling
- Cooling:Ceiling Fan(s), Central Air, Electric
- Heating:Central, Electric
- Central air:Yes
Structure and exterior
- Roof:Shingle
- Year built:2008
- Building area:1,813 sq. ft.
- Lot Features:Curb & Gutters, Mature Trees, Sidewalks, Sprinkler System
- Construction Materials:Brick, Stone
- Exterior Features:Covered Patio, Curb & Gutters, Gazebo, Gutters/Spouting, Landscaped, Mature Trees, Patio Slab, Sidewalks, Sprinkler System, Storage
- Foundation Description:Slab
Schools
- High school:Edinburg North H.S.
- Middle school:B.L. Gray Junior High
- Elementary school:Truman
Utilities
- Water:Electric Water Heater, Public Water
- Sewer:City Sewer
Finances and disclosures
- Price:$320,000
- Price per sq. ft.:$176.5
- Tax amount:$6,061
Features and amenities
- Appliances:Refrigerator
- Laundry features:Laundry Room
- Amenities:Curbs, Dishwasher, Entrance Foyer, Gutters/Spouting, Mature Trees, Sidewalks, Sprinkler System, Street Lights, Window Coverings (Other)
Parking
- Parking description:Attached
- Garage:Yes
- Garage spaces:2
New listings near 1910 Chippewa Avenue
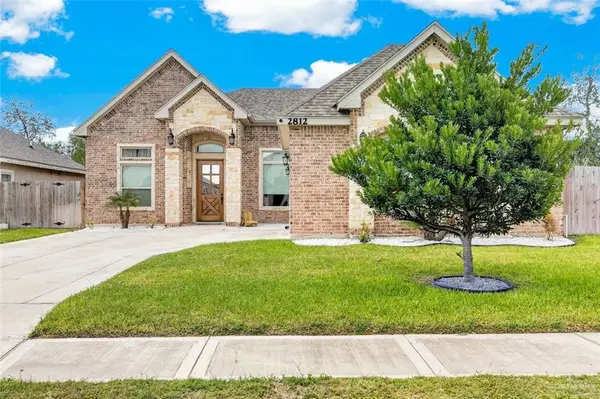 $338,000Pending3 beds 3 baths1,753 sq. ft.
2812 Windsor Street, Edinburg, TX 78541
MLS# 513868Listed by: Saneti Realty Group- $338,000Pending3 beds 3 baths1,753 sq. ft.
2812 Windsor Street, Edinburg, TX 78541
MLS# 513868Listed by: Saneti Realty Group - $338,000Pending3 beds 3 baths1,753 sq. ft.
2812 Windsor Street, Edinburg, TX 78541
MLS# 513868Listed by: Saneti Realty Group - New
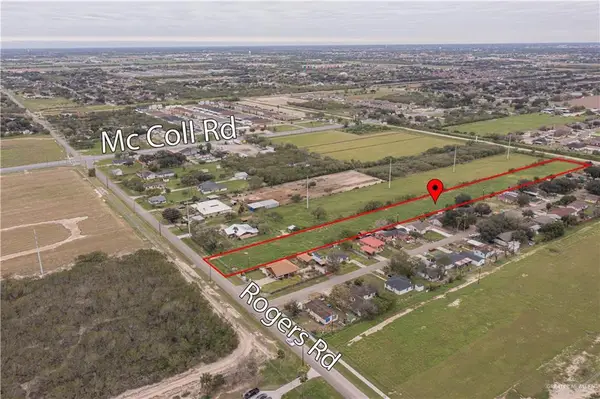 $465,000Active0 Acres
3202 W Rodgers Road, Edinburg, TX 78541
MLS# 513879Listed by: Keller Williams Realty Rgv - New
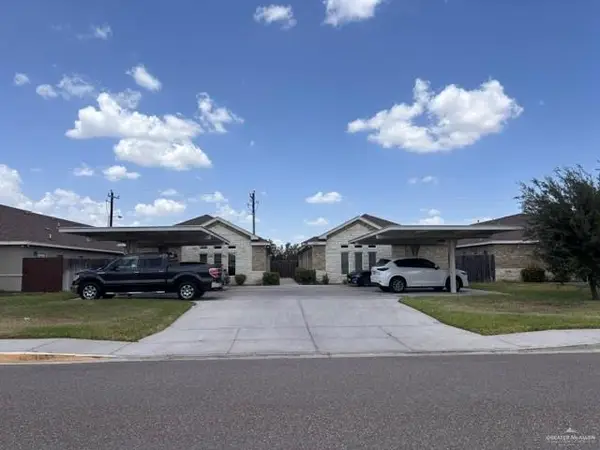 $440,000Active-- beds -- baths3,940 sq. ft.
3809 Whitewing Avenue, Edinburg, TX 78539
MLS# 513849Listed by: Golden Key Real Estate & Investments, Llc - New
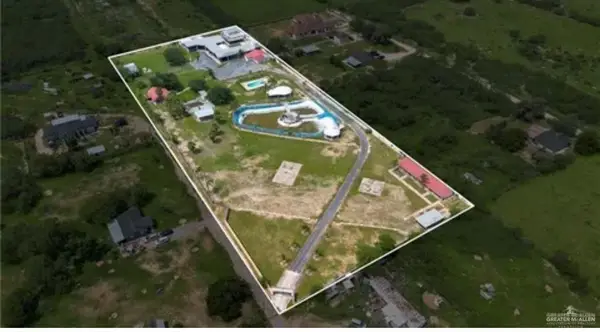 $500,000Active2 beds 27 baths2,000 sq. ft.
6601 Sandy Lane, Edinburg, TX 78542
MLS# 513841Listed by: Jade Real Estate Llc - New
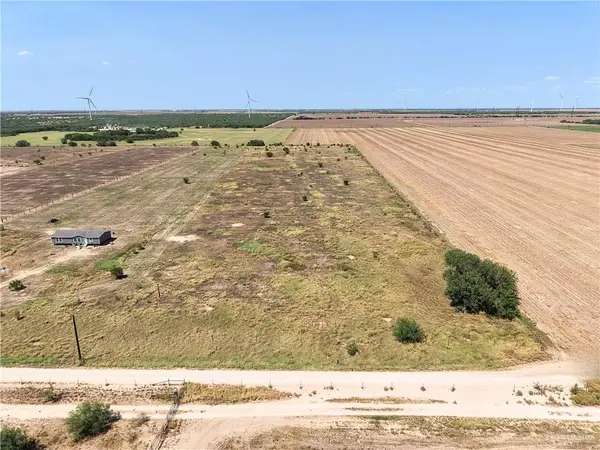 $165,000Active0 Acres
36050 Domingo Ramirez Street, Edinburg, TX 78541
MLS# 512760Listed by: Exp Realty Llc - New
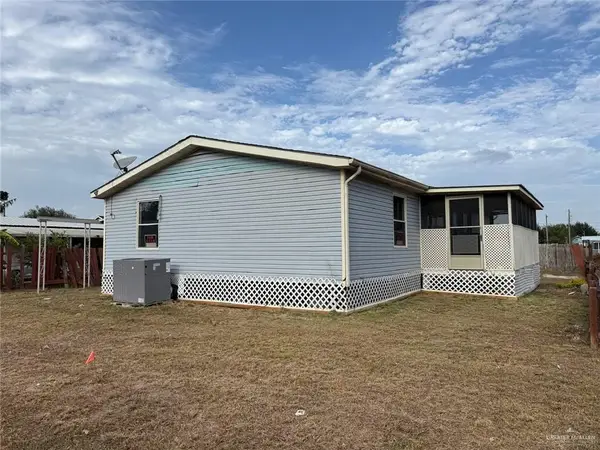 $120,000Active3 beds 2 baths1,456 sq. ft.
7914 Copa De Oro Street, Edinburg, TX 78542
MLS# 513243Listed by: Dominion Real Estate - New
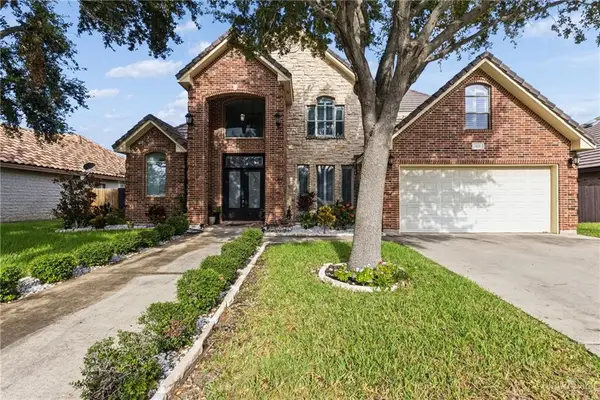 $450,000Active4 beds 3 baths2,939 sq. ft.
629 Sabal Avenue, Edinburg, TX 78539
MLS# 513795Listed by: Big Realty


Protect your home and budget from life's surprises with an Assurant Home Warranty, backed by a partner that supports you through every step of homeownership. Explore Plans.
©2026 Century 21 Real Estate LLC. All rights reserved. CENTURY 21®, the CENTURY 21 Logo and C21® are service marks owned by Century 21 Real Estate LLC. Century 21 Real Estate LLC fully supports the principles of the Fair Housing Act and the Equal Opportunity Act. Each office is independently owned and operated. Listing information is deemed reliable but not guaranteed accurate.