
1821 Muhly Bush Bnd, Leander, TX 78641
Local realty services provided by:CENTURY 21 Judge Fite Company
Listed by: clay byrne
Office: keller williams realty
MLS#:8695963
Source:ACTRIS
1821 Muhly Bush Bnd,Leander, TX 78641
$649,900
- 4 Beds
- 3 Baths
- 3,100 sq. ft.
- Single family
- Active
Price summary
- Price:$649,900
- Price per sq. ft.:$209.65
- Monthly HOA dues:$75
About this home
NEW ROOF 2021. NEW WATER HEATER 2024. Lease-to-own opportunity available — inquire for additional information. Experience elevated Hill Country living in this exceptional David Weekley residence, where thoughtful design, upscale finishes, and versatile living spaces come together in one stunning home. From the moment you step inside, the expansive open layout creates a bright and inviting atmosphere tailored for both entertaining and comfortable living. The chef-inspired kitchen serves as the centerpiece of the home, showcasing an oversized island, sleek stainless steel appliances, abundant cabinetry, and seamless flow into the spacious living and dining areas. Walls of windows bring in natural light throughout the main level, while a dedicated office, private guest suite with full bath, and luxurious owner’s retreat offer flexibility and convenience. The primary suite is designed as a true escape, complete with a spa-style bathroom featuring a soaking tub and oversized rain shower. Upstairs, you’ll find additional guest accommodations alongside an expansive game room and private media room, creating the ideal setup for movie nights, entertaining, or multi-generational living. The outdoor living space is equally impressive, featuring an extended custom patio built for year-round enjoyment. A built-in Blaze grill and stone fire pit create the perfect backdrop for relaxing evenings and weekend gatherings under the Texas sky. Additional highlights include multiple attic storage spaces, Garage King organizational systems, a full sprinkler system, and six exterior security cameras already in place. Situated within the highly sought-after Bryson community, residents enjoy access to resort-style amenities including a sparkling pool, fishing pond, splash pad, playgrounds, dog park, and an on-site elementary school. The community lifestyle director hosts year-round events and the area’s exciting new lagoon development place everyday conveniences just moments away....
Contact an agent
Home facts
- Year built:2017
- Listing ID #:8695963
- Updated:May 29, 2026 at 10:41 PM
Rooms and interior
- Bedrooms:4
- Total bathrooms:3
- Full bathrooms:3
- Flooring:Carpet, Tile
- Kitchen Description:Built-In Oven(s), Dishwasher, Disposal, Gas Cooktop, Microwave, Oven, Stainless Steel Appliance(s)
- Living area:3,100 sq. ft.
Heating and cooling
- Cooling:Central
- Heating:Central, Natural Gas
- Central air:Yes
Structure and exterior
- Roof:Composition, Shingle
- Year built:2017
- Building area:3,100 sq. ft.
- Lot area:0.14 Acres
- Lot Features:Back Yard, Close to Clubhouse, Curbs, Front Yard, Gentle Sloping, Landscaped, Level, Sprinkler - Automatic, Trees-Small (Under 20 Ft)
- Construction Materials:Blown-In Insulation, Frame, HardiPlank Type, Masonry All Sides, Radiant Barrier, Stone Veneer
- Exterior Features:Gas Grill, Gutters Full, Outdoor Grill, Pest Tubes in Walls, Private Yard
- Foundation Description:Slab
Schools
- High school:Glenn
- Elementary school:Jim Plain
Utilities
- Water:Public
- Sewer:Private Sewer
Finances and disclosures
- Price:$649,900
- Price per sq. ft.:$209.65
- Tax amount:$15,753 (2026)
Features and amenities
- Appliances:Built-In Oven(s), Dishwasher, Disposal, Gas Cooktop, Microwave, Oven, Stainless Steel Appliance(s), Water Heater
- Amenities:Pantry
Parking
- Total parking spaces:4
- Parking description:Attached, Driveway, Garage, Garage Faces Front
- Garage:Yes
- Garage spaces:2
New listings near 1821 Muhly Bush Bnd
- New
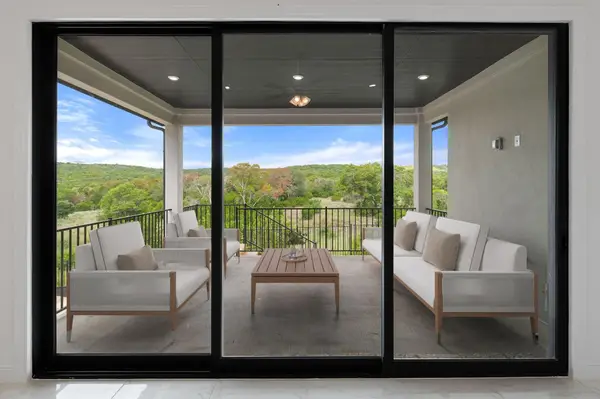 $739,000Active4 beds 3 baths3,162 sq. ft.
1045 Villa Rialto Vw, Leander, TX 78641
MLS# 3137802Listed by: KELLER WILLIAMS REALTY - New
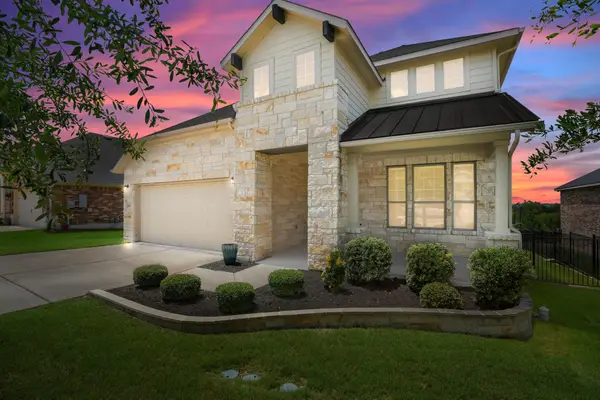 $620,000Active4 beds 4 baths2,997 sq. ft.
1829 Tabarca Dr, Leander, TX 78641
MLS# 5561041Listed by: COMPASS RE TEXAS, LLC - New
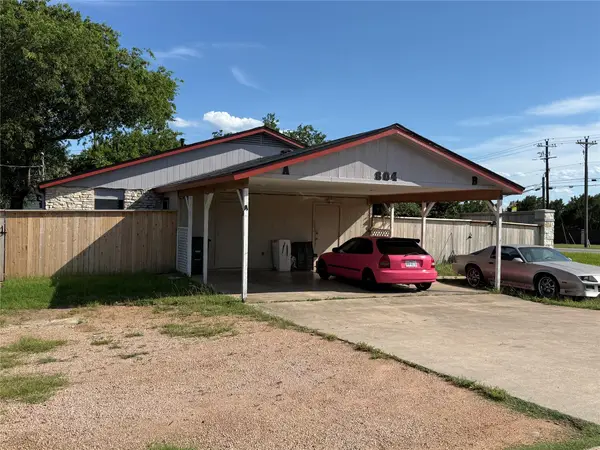 $385,000Active-- beds -- baths1,932 sq. ft.
804 Osage Dr, Leander, TX 78641
MLS# 5827479Listed by: SMART SOURCE REALTY - New
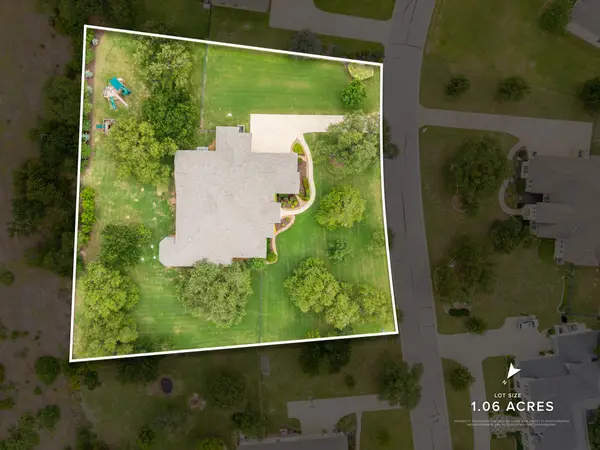 $1,299,900Active5 beds 4 baths4,416 sq. ft.
3616 Juniper Rim Rd, Leander, TX 78641
MLS# 1084493Listed by: KELLER WILLIAMS REALTY - New
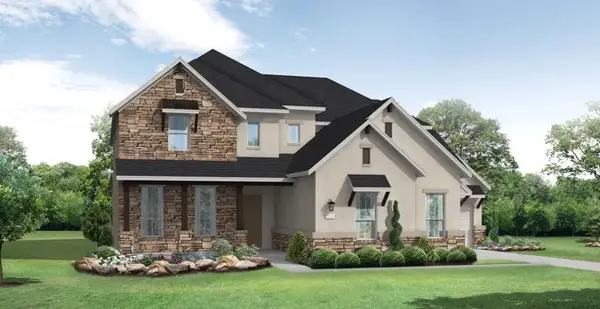 $1,012,725Active4 beds 5 baths3,792 sq. ft.
1301 Jolie Rose Bnd, Leander, TX 78641
MLS# 3757157Listed by: NEW HOME NOW - New
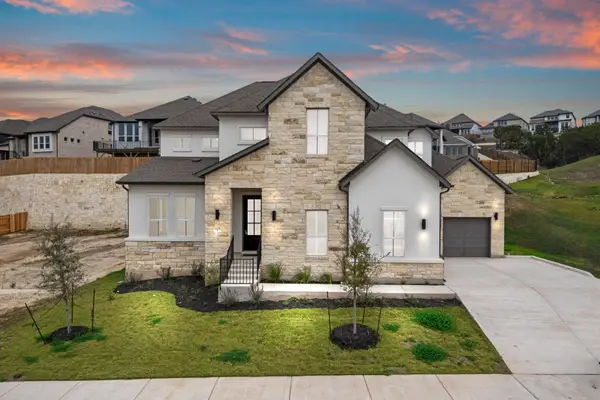 $1,012,919Active4 beds 4 baths4,120 sq. ft.
1305 Jolie Rose Bnd, Leander, TX 78641
MLS# 5086039Listed by: NEW HOME NOW - New
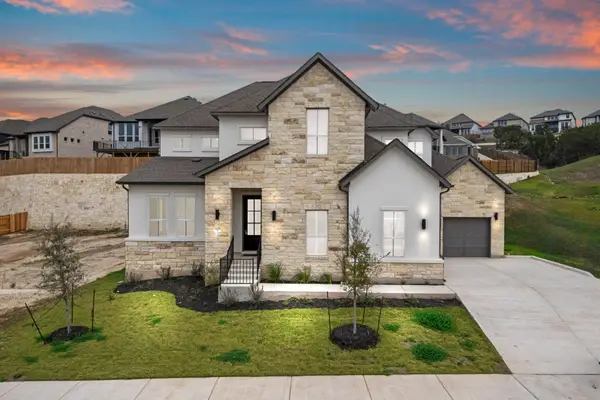 $1,188,284Active5 beds 6 baths4,200 sq. ft.
1627 Starry Night Ln, Leander, TX 78641
MLS# 5482353Listed by: NEW HOME NOW - New
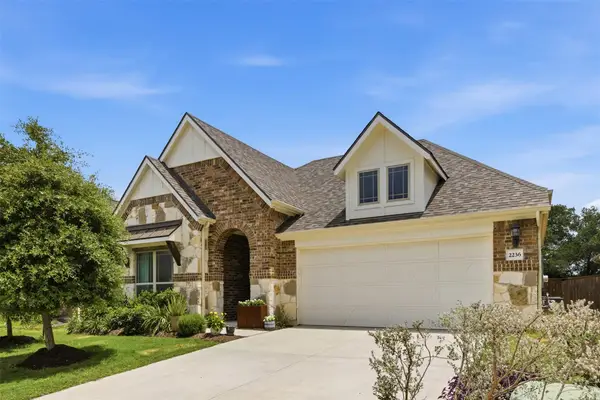 $429,000Active4 beds 3 baths2,229 sq. ft.
2236 Mcclendon Trl, Leander, TX 78641
MLS# 6520853Listed by: CHRISTIE'S INT'L REAL ESTATE - New
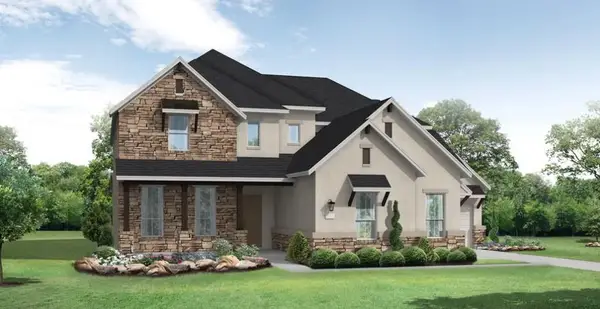 $979,105Active4 beds 5 baths3,792 sq. ft.
1529 Jolie Rose Bnd, Leander, TX 78641
MLS# 6939069Listed by: NEW HOME NOW - New
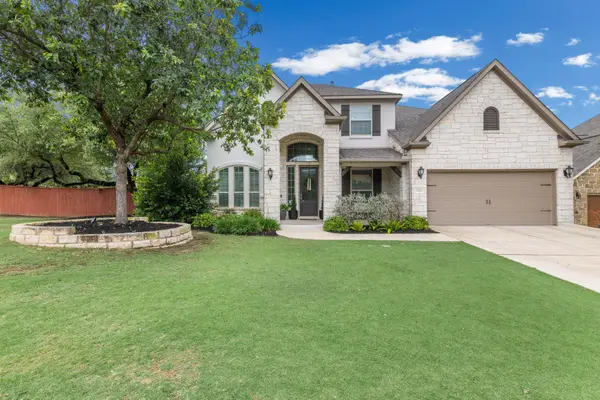 $895,000Active4 beds 4 baths3,953 sq. ft.
2621 Champions Corner Dr, Leander, TX 78641
MLS# 7502373Listed by: KELLER WILLIAMS REALTY C. P.


Protect your home and budget from life's surprises with an Assurant Home Warranty, backed by a partner that supports you through every step of homeownership. Explore Plans.
©2026 Century 21 Real Estate LLC. All rights reserved. CENTURY 21®, the CENTURY 21 Logo and C21® are service marks owned by Century 21 Real Estate LLC. Century 21 Real Estate LLC fully supports the principles of the Fair Housing Act and the Equal Opportunity Act. Each office is independently owned and operated. Listing information is deemed reliable but not guaranteed accurate.