
107 Bella Terra, Longview, TX 75605
Local realty services provided by:CENTURY 21 A Select Group
107 Bella Terra,Longview, TX 75605
$1,175,500
- 4 Beds
- 5 Baths
- 4,431 sq. ft.
- Single family
- Active
Listed by: debi farrell
Office: summers cook & company
MLS#:20264890
Source:TX_LAAR
Price summary
- Price:$1,175,500
- Price per sq. ft.:$265.29
About this home
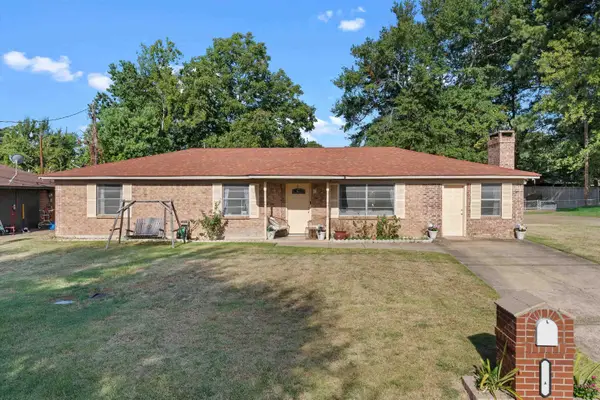
If you love the outside of this home, you'll love the inside too! Unparalleled character, pleasantly comfortable, & undeniable quality define this exceptional, first-time-offered , custom home in north Longview's coveted Bella Terra Estates subdivision. LOCATION. Perfectly positioned outside the city limits for zero city taxes- yet located just 1 mile north of Loop 281, this true Acadian-style masterpiece greets you with a grand circle drive and stunning exterior brick sourced from the historic 1905 Sam Houston school in Marshall, TX. Step inside to appreciate an expansive 4 BR, 4.5 BA layout designed for effortless living and sophisticated entertaining. The main living area boasts vaulted ceilings, rich brick accents, built-in wood cabinetry, and a WBFP with gas starter. The remarkably versatile floor plan includes a dedicated large office w/closet, formal dining, bright breakfast room (floor to ceiling windows- if you like bird watching, you'll love the view!), a chef's kitchen, and a cozy keeping room, perfect for a 2nd office/sitting area/playroom. LOCATION LOCATION The primary suite looks out into the expansive backyard, and bath area has his/hers vanities & spacious closets w/ built-ins, sep. tub & 2-head shower. Upstairs, find a true flex room. Currently, it is the 4th BR suite with bath & walk-in closet. Easily could be a game room or home theater room - many uses for this large space! Accessible from this floor is the insulated attic with flooring & shelves. Situated on a pristine .95 acre lot, the property's outdoor amenities are impressive. Enjoy a fully fenced yard, landscape lighting, 2 serene water fountains, open & covered patios, & wonderful front herringboned patterned brick porch. There is a perfect area for a potential pool & hot tub just beyond the back patio! (the pic is AI generated). Exceptional mechanical & structural upgrades include premium Jeld-Wen wood-clad windows & doors, classic plantation shutters, a 15' x 20' matching Acadian outbuilding, & fully irrigated garden area. Built for ultimate self-sufficiency & peace of mind, the estate features a 450' private water well backed by a 4500 gal. holding tank, a Briggs & Stratton gas generator, 3 HVAC units, 2 tankless water heaters & 1 gas hot water re-circulating heater. Also enjoy the oversized, foam insulated 3-car garage that comes equipped with a built-in workbench, sink, dedicated storage closet, insulated garage doors & an expansive exterior driveway freshly sealed in 2025. Architectural shingle roof is 5 yrs old. LOCATION LOCATION LOCATION. Literally 2-5 minutes from Target, Sam's, Lowe's, medical facilities, & restaurants! Appreciate the location, but this property is also a rare blend of timeless architectural history and modern luxury - one you must truly step inside to appreciate! Occupancy mid-September. Owner is a licensed Texas associate broker....
Contact an agent
Home facts
- Year built:2012
- Subdivision & Development:Bella Terra Estates
- Listing ID #:20264890
- Added:44 day(s) ago
- Updated:August 22, 2026 at 02:57 PM
Rooms and interior
- Bedrooms:4
- Total bathrooms:5
- Full bathrooms:4
- Half bathrooms:1
- Rooms Total:10
- Dining Description:Breakfast Room, Separate Formal Dining
- Bathrooms Description:Marble, Separate Dressing Area, Separate Lavatories, Separate Walk-in Closets, Separate Water Closet, Shower And Tub, Tile
- Kitchen Description:Cooktop-gas, Dishwasher, Disposal, Double Oven, Granite Counter Tops, Ice Maker, Ice Maker Connection, Microwave, Oven-electric, Pantry, Refrigerator, Self-cleaning Oven, Vent Fan
- Bedroom Description:Guest Bedroom Downstairs, Guest Bedroom Split, Master Bedroom Downstairs, Master Bedroom Split, Walk-in Closet
- Basement Description:Slab
- Living area:4,431 sq. ft.
Heating and cooling
- Cooling:Central Electric
- Heating:Central Gas
Structure and exterior
- Roof:Composition
- Year built:2012
- Building area:4,431 sq. ft.
- Lot area:0.95 Acres
- Lot Features:Landscaped
- Architectural Style:Traditional
- Construction Materials:Brick
- Exterior Features:Auto Sprinkler, Patio Covered, Patio Open, Porch, Security Gate
- Foundation Description:Slab
- Levels:1.5 Stories, 2 Story
Utilities
- Water:Municipal Utility Dist, Well
- Sewer:Aerobic Septic System, Municipal Utility District
Finances and disclosures
- Price:$1,175,500
- Price per sq. ft.:$265.29
- Tax amount:$10,783
Features and amenities
- Laundry features:Dryer/electric, Inside Room, Washer Connection
- Amenities:Auto Sprinkler, Gutter(s), More Than One Water Heater, Security Gate, Storage Building, Tankless Water Heater, Workshop
Parking
- Parking description:Attached, Circle Drive, Concrete Driveway, Door with Opener, Garage, Rear/side Entry, Side Entry, Workshop Area
- Garage spaces:3
New listings near 107 Bella Terra
- New
 $205,000Active3 beds 2 baths1,326 sq. ft.
3704 DOWELL DR, Longview, TX 75604
MLS# 20266006Listed by: EAST TEXAS PREFERRED PROPERTIES, LLC - KILGORE - New
 $238,500Active3 beds 2 baths1,448 sq. ft.
202 Fenton Rd., Longview, TX 75604
MLS# 26011709Listed by: FATHOM REALTY, LLC - New
 $514,900Active3 beds 3 baths2,554 sq. ft.
367 Mattox Rd., Longview, TX 75605
MLS# 20266001Listed by: KELLER WILLIAMS REALTY-TYLER - New
 $479,900Active3 beds 3 baths3,106 sq. ft.
391 W Doctors Road, Longview, TX 75602
MLS# 20265997Listed by: TRINA GRIFFITH & COMPANY REAL ESTATE - New
 $534,000Active4 beds 3 baths2,340 sq. ft.
1613 Olympic Drive, Longview, TX 75605
MLS# 20265981Listed by: EMBER REALTY - New
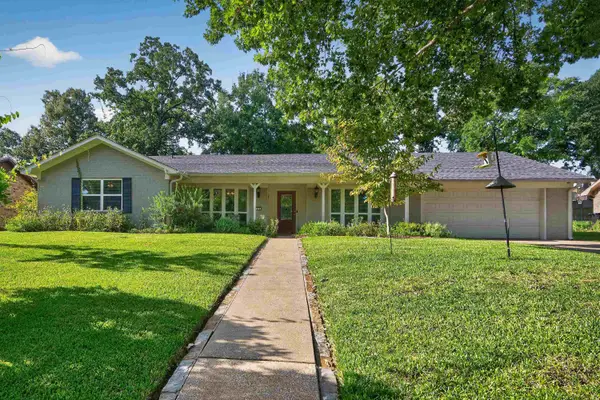 $374,900Active4 beds 3 baths2,765 sq. ft.
510 Richfield St., Longview, TX 75605
MLS# 20265986Listed by: SUMMERS COOK & COMPANY - New
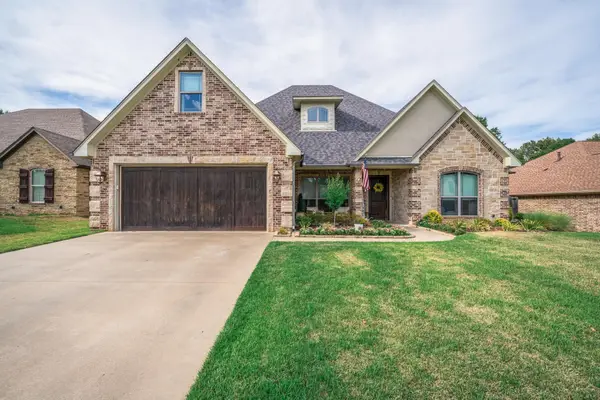 $499,900Active5 beds 4 baths2,712 sq. ft.
119 Blaine Trail, Longview, TX 75604-6909
MLS# 20265976Listed by: EMBER REALTY - New
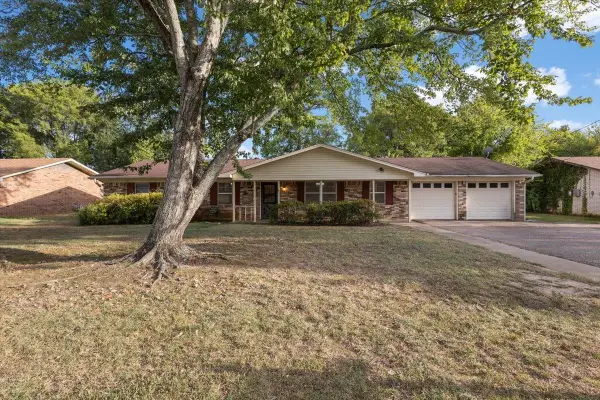 $239,900Active3 beds 2 baths2,140 sq. ft.
202 Sherwood, Longview, TX 75605
MLS# 20265977Listed by: TEXAS REAL ESTATE EXECUTIVES - New
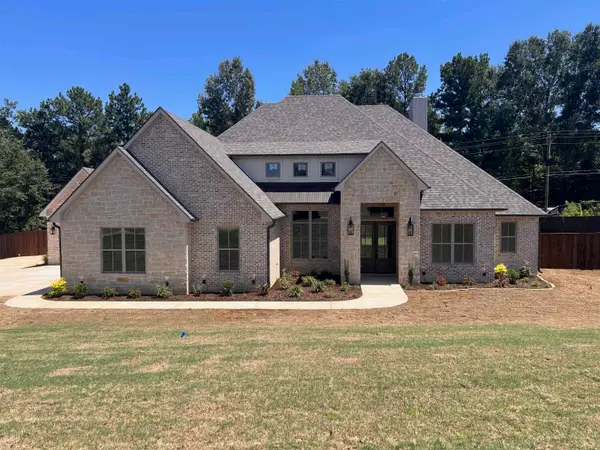 $702,500Active4 beds 3 baths2,745 sq. ft.
150 Lilly Lue Ln, Longview, TX 75605
MLS# 20265973Listed by: MISSION REAL ESTATE GROUP - New
 $230,000Active4 beds 2 baths1,784 sq. ft.
2211 Nixson Dr, Longview, TX 75602
MLS# 20265965Listed by: EAST TEXAS PREFERRED PROPERTIES, LLC - KILGORE


Protect your home and budget from life's surprises with an Assurant Home Warranty, backed by a partner that supports you through every step of homeownership. Explore Plans.
©2026 Century 21 Real Estate LLC. All rights reserved. CENTURY 21®, the CENTURY 21 Logo and C21® are service marks owned by Century 21 Real Estate LLC. Century 21 Real Estate LLC fully supports the principles of the Fair Housing Act and the Equal Opportunity Act. Each office is independently owned and operated. Listing information is deemed reliable but not guaranteed accurate.