
3005 Fairway Oaks Lane, Longview, TX 75605
Local realty services provided by:CENTURY 21 Judge Fite Company
3005 Fairway Oaks Lane,Longview, TX 75605
$699,000
- 4 Beds
- 3 Baths
- 3,086 sq. ft.
- Single family
- Active
Listed by: d'anne steele
Office: summers cook & company
MLS#:20264894
Source:TX_LAAR
Price summary
- Price:$699,000
- Price per sq. ft.:$226.51
About this home
Golfers dream! This 4 bedroom, 3 bath home in the desirable Fairway Oaks community offers luxury and exceptional living on the golf course. You will love the bright, open floor plan and the seamless flow of the living, dining, and kitchen area that makes this home perfect for entertaining. Soaring ceilings, porcelain floors throughout, custom shades, and the neutral paint scheme give this home beautiful character. A commercial 8 burner, 48 inch gas range with a double oven, and a built-in refrigerator/freezer combo make for a perfectly equipped gourmet kitchen! Enjoy the primary bathroom which features a stand alone tub, large walk in shower, and a roomy closet connected to the laundry room. A separate, dedicated office off of the entryway provides the perfect space for working from home, studying, or pursuing hobbies, but it could be used as a bedroom as well. Step outside to the covered back deck where you can relax and enjoy the peaceful setting overlooking the course. A whole-home generator provides added comfort and peace of mind year round. With modern finishes, ample space, and a prime location, this move-in ready home truly has it all! Schedule your showing today!...
Contact an agent
Home facts
- Year built:2020
- Listing ID #:20264894
- Added:44 day(s) ago
- Updated:August 22, 2026 at 02:58 PM
Rooms and interior
- Bedrooms:4
- Total bathrooms:3
- Full bathrooms:3
- Rooms Total:11
- Dining Description:Breakfast Bar, Kitchen/eating Combo
- Bathrooms Description:Granite Counter Tops, Separate Lavatories, Shower And Tub, Shower/tub, Tile, Walk-in Closet
- Kitchen Description:Cooktop-gas, Dishwasher, Double Oven, Granite Counter Tops, Microwave, Oven-gas, Pantry, Refrigerator
- Bedroom Description:Master Bedroom Split, Walk-in Closet
- Basement Description:Slab
- Living area:3,086 sq. ft.
Heating and cooling
- Cooling:Central Electric
- Heating:Central Electric
Structure and exterior
- Roof:Composition
- Year built:2020
- Building area:3,086 sq. ft.
- Lot area:0.32 Acres
- Lot Features:Golf Course, Landscaped
- Architectural Style:Traditional
- Construction Materials:Brick
- Exterior Features:Auto Sprinkler, Deck Covered, Patio Covered
- Foundation Description:Slab
- Levels:1 Story
Utilities
- Water:Public Water
- Sewer:Public Sewer
Finances and disclosures
- Price:$699,000
- Price per sq. ft.:$226.51
- Tax amount:$11,264
Features and amenities
- Laundry features:Dryer/electric, Inside Room, Washer Connection
- Amenities:Auto Sprinkler, Gas Water Heater, Gutter(s), Tankless Water Heater
Parking
- Parking description:Attached, Concrete Driveway, Door with Opener, Garage, Side Entry
- Garage spaces:3
New listings near 3005 Fairway Oaks Lane
- New
 $205,000Active3 beds 2 baths1,326 sq. ft.
3704 DOWELL DR, Longview, TX 75604
MLS# 20266006Listed by: EAST TEXAS PREFERRED PROPERTIES, LLC - KILGORE - New
 $238,500Active3 beds 2 baths1,448 sq. ft.
202 Fenton Rd., Longview, TX 75604
MLS# 26011709Listed by: FATHOM REALTY, LLC - New
 $514,900Active3 beds 3 baths2,554 sq. ft.
367 Mattox Rd., Longview, TX 75605
MLS# 20266001Listed by: KELLER WILLIAMS REALTY-TYLER - New
 $479,900Active3 beds 3 baths3,106 sq. ft.
391 W Doctors Road, Longview, TX 75602
MLS# 20265997Listed by: TRINA GRIFFITH & COMPANY REAL ESTATE - New
 $534,000Active4 beds 3 baths2,340 sq. ft.
1613 Olympic Drive, Longview, TX 75605
MLS# 20265981Listed by: EMBER REALTY - New
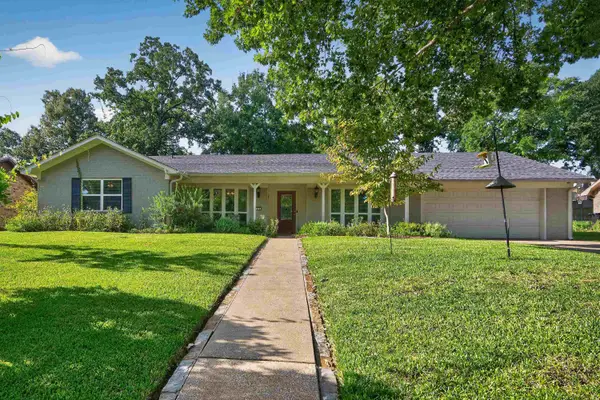 $374,900Active4 beds 3 baths2,765 sq. ft.
510 Richfield St., Longview, TX 75605
MLS# 20265986Listed by: SUMMERS COOK & COMPANY - New
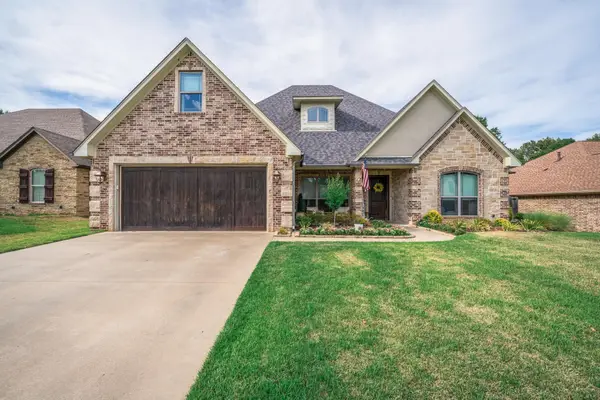 $499,900Active5 beds 4 baths2,712 sq. ft.
119 Blaine Trail, Longview, TX 75604-6909
MLS# 20265976Listed by: EMBER REALTY - New
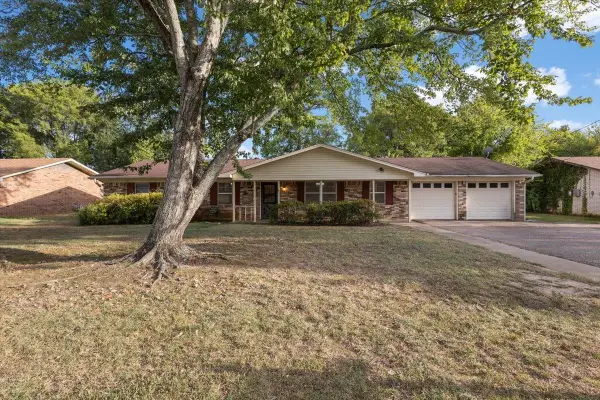 $239,900Active3 beds 2 baths2,140 sq. ft.
202 Sherwood, Longview, TX 75605
MLS# 20265977Listed by: TEXAS REAL ESTATE EXECUTIVES - New
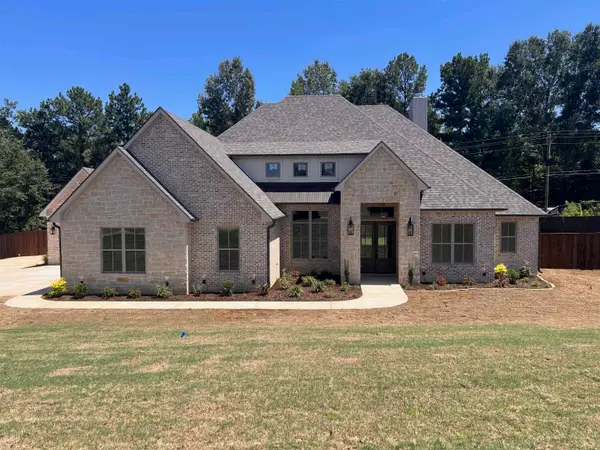 $702,500Active4 beds 3 baths2,745 sq. ft.
150 Lilly Lue Ln, Longview, TX 75605
MLS# 20265973Listed by: MISSION REAL ESTATE GROUP - New
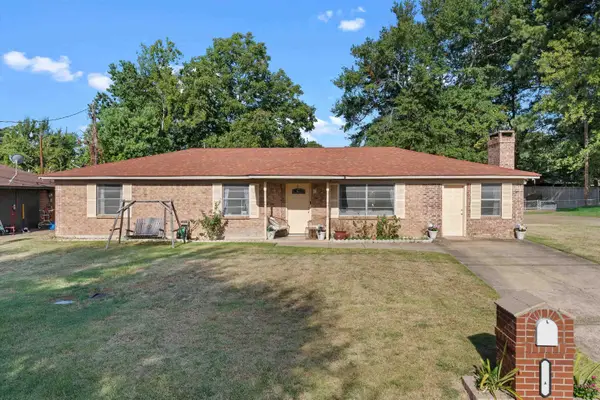 $230,000Active4 beds 2 baths1,784 sq. ft.
2211 Nixson Dr, Longview, TX 75602
MLS# 20265965Listed by: EAST TEXAS PREFERRED PROPERTIES, LLC - KILGORE


Protect your home and budget from life's surprises with an Assurant Home Warranty, backed by a partner that supports you through every step of homeownership. Explore Plans.
©2026 Century 21 Real Estate LLC. All rights reserved. CENTURY 21®, the CENTURY 21 Logo and C21® are service marks owned by Century 21 Real Estate LLC. Century 21 Real Estate LLC fully supports the principles of the Fair Housing Act and the Equal Opportunity Act. Each office is independently owned and operated. Listing information is deemed reliable but not guaranteed accurate.