
37 Bramlette Place, Longview, TX 75601
Local realty services provided by:CENTURY 21 Judge Fite Company
37 Bramlette Place,Longview, TX 75601
$545,000Last list price
- 3 Beds
- 3 Baths
- - sq. ft.
- Single family
- Sold
Listed by: kristina coolidge
Office: coolidge & company real estate
MLS#:20264770
Source:TX_LAAR
Sorry, we are unable to map this address
Price summary
- Price:$545,000
About this home
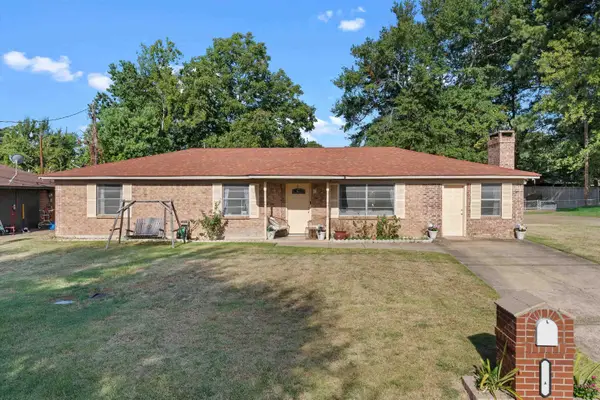
Set within the rare and prestigious enclave of Bramlette Place, 37 Bramlette Place represents a remarkable architectural residence that has undergone an extensive, design-driven transformation spanning from Fall 2023 through early 2026. Thoughtfully executed by a renowned luxury builder/remodeler, this was not a cosmetic renovation, but rather a comprehensive reworking of the home's form, function, and flow—preserving the distinctive architectural character of Bramlette Place while elevating every aspect of daily living. Originally designed within one of Longview's most architecturally significant residential communities due to the intricate work of the Robert E. Allen firm, the residence embraces the defining elements that make Bramlette Place so enduring: a courtyard-centered plan, expansive walls of glass, soaring ceilings, abundant skylights, and striking contemporary forms that blur the boundary between indoor and outdoor living. Inside, extraordinary volumes of space are softened by natural light that pours through expansive windows and skylights, creating an atmosphere that feels both grand and deeply inviting. Every decision throughout the renovation was approached with purpose—from custom-built architectural elements and thoughtfully reimagined circulation patterns to extensive bespoke cabinetry and carefully considered finishes. The impressive primary suite serves as a private retreat overlooking the courtyard and is complemented by a fully reimagined spa-inspired bath featuring dual vanities, a private water closet, extensive custom cabinetry, and an exceptional three-level walk-in dressing room complete with dedicated dressing and jewelry vanities. Pocket doors throughout the suite enhance both privacy and functionality while maintaining the home's effortless flow. Designed equally for intimate evenings and sophisticated entertaining, the kitchen has been comprehensively updated with all new appliances in 2025, a custom-built eat-in island designed to maximize gathering, storage, and everyday living, and a newly installed coffee and mocktail bar with provisions for a beverage refrigerator. Every inch has been intentionally optimized without sacrificing beauty. The home's flexible floor plan places the primary suite, living spaces, kitchen, laundry, and a private downstairs guest suite or office on the main level, while upstairs offers an additional expansive ensuite bedroom and an inviting lounge retreat. Each bedroom features its own ensuite bath and walk-in closet, while the downstairs guest suite enjoys direct access to a private patio. Equal parts luxury retreat and lock-and-leave residence, 37 Bramlette Place offers a rare opportunity to acquire a fully reimagined architectural home in one of Longview's most exclusive and tightly held communities—where many residences are passed quietly between owners and seldom reach the open market. This is more than a home. It is a grand pied-à-terre, thoughtfully crafted for a life well lived....
Contact an agent
Home facts
- Year built:1980
- Listing ID #:20264770
- Added:49 day(s) ago
- Updated:August 22, 2026 at 07:31 AM
Rooms and interior
- Bedrooms:3
- Total bathrooms:3
- Full bathrooms:3
- Rooms Total:10
- Dining Description:Kitchen/eating Combo
- Bathrooms Description:Carpet, Separate Dressing Area, Separate Water Closet, Shower And Tub, Tile, Walk-in Closet
- Kitchen Description:Dishwasher, Gas Range/oven, Microwave, Oven-gas, Pantry
- Bedroom Description:Guest Bedroom Downstairs, Master Bed Sitting Area, Master Bedroom Downstairs, Walk-in Closet
- Basement Description:Slab
Heating and cooling
- Cooling:Central Electric
- Heating:Central Gas
Structure and exterior
- Roof:Composition
- Year built:1980
- Architectural Style:Contemporary/Modern
- Construction Materials:Brick And Wood
- Exterior Features:Patio Covered, Porch
- Foundation Description:Slab
- Levels:1.5 Stories
Utilities
- Sewer:Public Sewer
Finances and disclosures
- Price:$545,000
- Tax amount:$6,950
Features and amenities
- Laundry features:Dryer/gas, Inside Room
- Amenities:Gas Water Heater, Tankless Water Heater
- Pool features:Community Pool
Parking
- Parking description:Door with Opener, Garage, Rear Entry, Shared Driveway
- Garage spaces:2
New listings near 37 Bramlette Place
- New
 $205,000Active3 beds 2 baths1,326 sq. ft.
3704 DOWELL DR, Longview, TX 75604
MLS# 20266006Listed by: EAST TEXAS PREFERRED PROPERTIES, LLC - KILGORE - New
 $238,500Active3 beds 2 baths1,448 sq. ft.
202 Fenton Rd., Longview, TX 75604
MLS# 26011709Listed by: FATHOM REALTY, LLC - New
 $514,900Active3 beds 3 baths2,554 sq. ft.
367 Mattox Rd., Longview, TX 75605
MLS# 20266001Listed by: KELLER WILLIAMS REALTY-TYLER - New
 $479,900Active3 beds 3 baths3,106 sq. ft.
391 W Doctors Road, Longview, TX 75602
MLS# 20265997Listed by: TRINA GRIFFITH & COMPANY REAL ESTATE - New
 $534,000Active4 beds 3 baths2,340 sq. ft.
1613 Olympic Drive, Longview, TX 75605
MLS# 20265981Listed by: EMBER REALTY - New
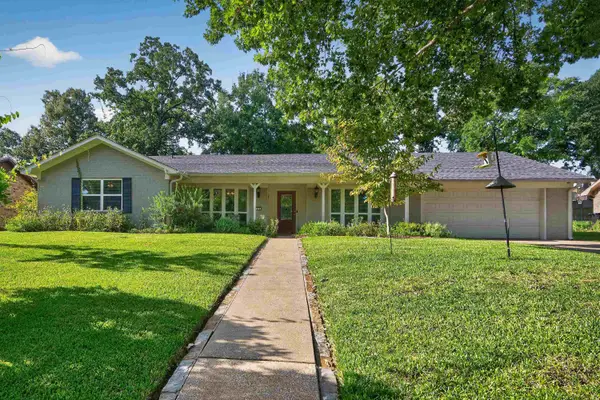 $374,900Active4 beds 3 baths2,765 sq. ft.
510 Richfield St., Longview, TX 75605
MLS# 20265986Listed by: SUMMERS COOK & COMPANY - New
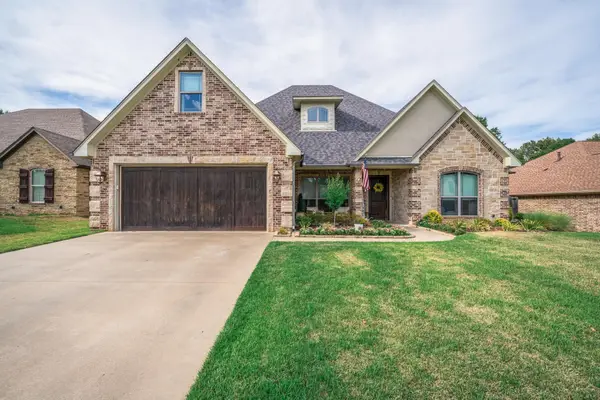 $499,900Active5 beds 4 baths2,712 sq. ft.
119 Blaine Trail, Longview, TX 75604-6909
MLS# 20265976Listed by: EMBER REALTY - New
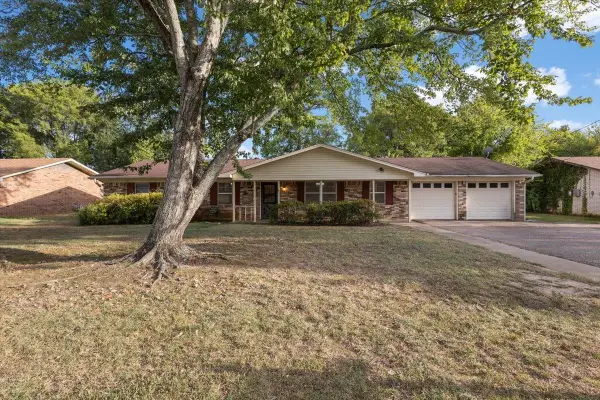 $239,900Active3 beds 2 baths2,140 sq. ft.
202 Sherwood, Longview, TX 75605
MLS# 20265977Listed by: TEXAS REAL ESTATE EXECUTIVES - New
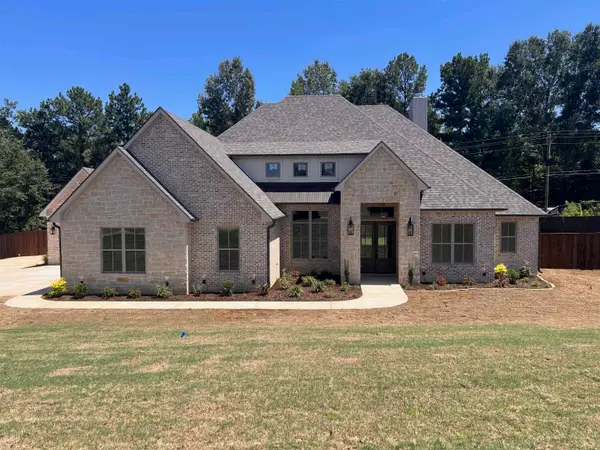 $702,500Active4 beds 3 baths2,745 sq. ft.
150 Lilly Lue Ln, Longview, TX 75605
MLS# 20265973Listed by: MISSION REAL ESTATE GROUP - New
 $230,000Active4 beds 2 baths1,784 sq. ft.
2211 Nixson Dr, Longview, TX 75602
MLS# 20265965Listed by: EAST TEXAS PREFERRED PROPERTIES, LLC - KILGORE


Protect your home and budget from life's surprises with an Assurant Home Warranty, backed by a partner that supports you through every step of homeownership. Explore Plans.
©2026 Century 21 Real Estate LLC. All rights reserved. CENTURY 21®, the CENTURY 21 Logo and C21® are service marks owned by Century 21 Real Estate LLC. Century 21 Real Estate LLC fully supports the principles of the Fair Housing Act and the Equal Opportunity Act. Each office is independently owned and operated. Listing information is deemed reliable but not guaranteed accurate.