
3902 Gable Crest Lane, Longview, TX 75605
Local realty services provided by:CENTURY 21 A Select Group
3902 Gable Crest Lane,Longview, TX 75605
$465,000Last list price
- 4 Beds
- 3 Baths
- - sq. ft.
- Single family
- Sold
Listed by: kim martin
Office: fathom realty
MLS#:20264625
Source:TX_LAAR
Sorry, we are unable to map this address
Price summary
- Price:$465,000
About this home
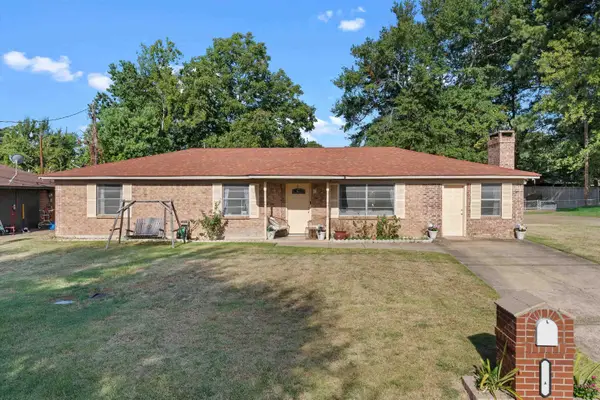
Welcome to this beautifully designed 4-bedroom, 3-bath home with a dedicated office, offering the perfect blend of elegance, comfort, and functionality. From the moment you arrive, you'll appreciate the exceptional curb appeal, manicured landscaping, and inviting front porch. Inside, you'll find an open-concept floor plan filled with natural light, soaring ceilings, Bookcases, beam in office and Primary bedroom with so much more. The spacious living room is the heart of the home, featuring a painted brick fireplace with a rustic wood mantel and expansive windows overlooking the backyard. The chef's kitchen is equally impressive with quartz countertops, a large center island, stainless steel appliances, abundant cabinetry, and stylish pendant lighting. It flows seamlessly into the dining and living areas, making it perfect for entertaining or everyday living. A private office provides an ideal work-from-home space, while the split-bedroom floor plan offers privacy. The primary retreat features dual vanities, a soaking tub, separate shower, and a generous walk-in closet. Three additional bedrooms and two full bathrooms provide plenty of room for family, guests, or hobbies. Step outside to enjoy the covered patio and beautifully maintained backyard, perfect for relaxing with your morning coffee or hosting weekend gatherings. Additional features include a two-car garage, ample storage, and quality craftsmanship throughout. Recent updates include carpet in all bedrooms, a dishwasher, an expanded patio perfect for outdoor entertaining, and beautifully enhanced flower beds that add to the home's outstanding curb appeal. Located in a desirable neighborhood close to shopping, dining, and schools, this move-in-ready home offers everything today's buyers are looking for. Don't miss your opportunity to make this exceptional property your next home!...
Contact an agent
Home facts
- Year built:2020
- Subdivision & Development:Gable Crest
- Listing ID #:20264625
- Added:53 day(s) ago
- Updated:August 22, 2026 at 07:31 AM
Rooms and interior
- Bedrooms:4
- Total bathrooms:3
- Full bathrooms:3
- Rooms Total:10
- Bathrooms Description:Carpet, Ceramic Tile, Granite Counter Tops, Shower And Tub, Shower Only, Tub Only, Walk-in Closet
- Kitchen Description:Cooktop-gas, Dishwasher, Disposal, Microwave, Oven-electric, Pantry
- Bedroom Description:Master Bedroom Split
- Basement Description:Slab
Heating and cooling
- Cooling:Central Electric
- Heating:Central Gas
Structure and exterior
- Roof:Composition
- Year built:2020
- Lot Features:Landscaped
- Architectural Style:Traditional
- Construction Materials:Brick
- Exterior Features:Patio Covered, Patio Open, Sprinkler System
- Foundation Description:Slab
- Levels:1 Story
Utilities
- Water:Public Water
- Sewer:Public Sewer
Finances and disclosures
- Price:$465,000
- Tax amount:$6,585
Features and amenities
- Laundry features:Dryer/electric, Inside Room
- Amenities:Gas Water Heater, Gutter(s), Sprinkler System, Tankless Water Heater
Parking
- Parking description:Attached, Concrete Driveway, Door with Opener, Front Entry, Garage
- Garage spaces:2
New listings near 3902 Gable Crest Lane
- New
 $205,000Active3 beds 2 baths1,326 sq. ft.
3704 DOWELL DR, Longview, TX 75604
MLS# 20266006Listed by: EAST TEXAS PREFERRED PROPERTIES, LLC - KILGORE - New
 $238,500Active3 beds 2 baths1,448 sq. ft.
202 Fenton Rd., Longview, TX 75604
MLS# 26011709Listed by: FATHOM REALTY, LLC - New
 $514,900Active3 beds 3 baths2,554 sq. ft.
367 Mattox Rd., Longview, TX 75605
MLS# 20266001Listed by: KELLER WILLIAMS REALTY-TYLER - New
 $479,900Active3 beds 3 baths3,106 sq. ft.
391 W Doctors Road, Longview, TX 75602
MLS# 20265997Listed by: TRINA GRIFFITH & COMPANY REAL ESTATE - New
 $534,000Active4 beds 3 baths2,340 sq. ft.
1613 Olympic Drive, Longview, TX 75605
MLS# 20265981Listed by: EMBER REALTY - New
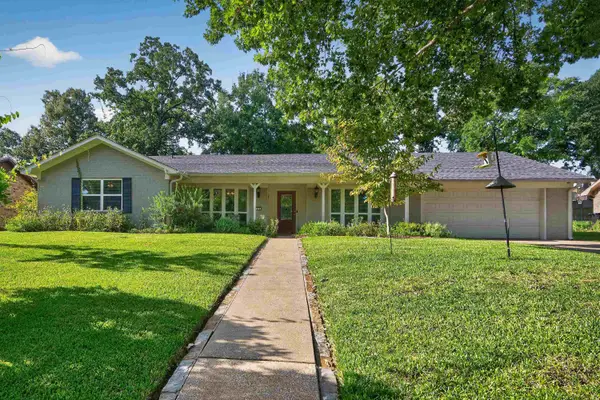 $374,900Active4 beds 3 baths2,765 sq. ft.
510 Richfield St., Longview, TX 75605
MLS# 20265986Listed by: SUMMERS COOK & COMPANY - New
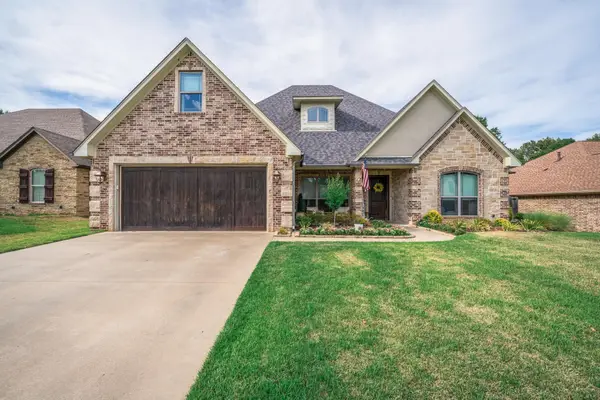 $499,900Active5 beds 4 baths2,712 sq. ft.
119 Blaine Trail, Longview, TX 75604-6909
MLS# 20265976Listed by: EMBER REALTY - New
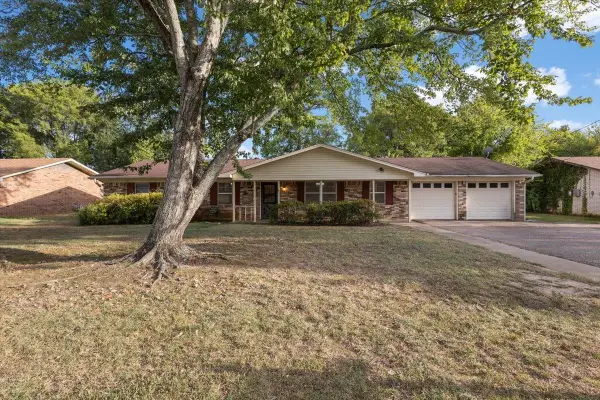 $239,900Active3 beds 2 baths2,140 sq. ft.
202 Sherwood, Longview, TX 75605
MLS# 20265977Listed by: TEXAS REAL ESTATE EXECUTIVES - New
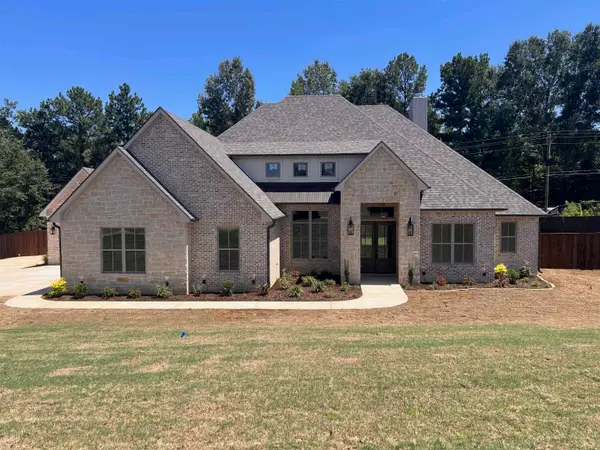 $702,500Active4 beds 3 baths2,745 sq. ft.
150 Lilly Lue Ln, Longview, TX 75605
MLS# 20265973Listed by: MISSION REAL ESTATE GROUP - New
 $230,000Active4 beds 2 baths1,784 sq. ft.
2211 Nixson Dr, Longview, TX 75602
MLS# 20265965Listed by: EAST TEXAS PREFERRED PROPERTIES, LLC - KILGORE


Protect your home and budget from life's surprises with an Assurant Home Warranty, backed by a partner that supports you through every step of homeownership. Explore Plans.
©2026 Century 21 Real Estate LLC. All rights reserved. CENTURY 21®, the CENTURY 21 Logo and C21® are service marks owned by Century 21 Real Estate LLC. Century 21 Real Estate LLC fully supports the principles of the Fair Housing Act and the Equal Opportunity Act. Each office is independently owned and operated. Listing information is deemed reliable but not guaranteed accurate.