
705 Spring Falls Drive, McKinney, TX 75071
Local realty services provided by:CENTURY 21 Middleton
Upcoming open houses
- Sat, May 3001:00 pm - 03:00 pm
- Sun, May 3102:00 pm - 04:00 pm
Listed by: angel willeford
Office: ebby halliday realtors
MLS#:21273791
Source:GDAR
Price summary
- Price:$750,000
- Price per sq. ft.:$222.55
- Monthly HOA dues:$131
About this home
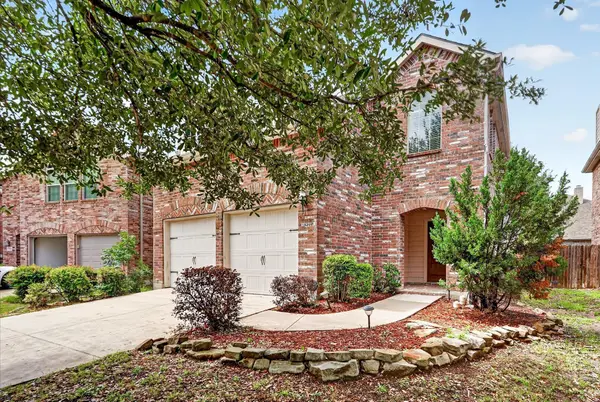
Welcome to this stunning home tucked away on a quiet cul-de-sac in the highly sought-after community of Trinity Falls. Backing to a peaceful greenbelt with beautiful tree-lined views, this exceptional property offers a perfect blend of comfort and everyday living. Step inside to an open, light-filled floorplan designed for both entertaining and relaxation. The spacious living area, anchored by a striking stone gas log fireplace, flows effortlessly into the heart of the home — a beautifully designed kitchen with abundant cabinetry, walk-in pantry and gas range, is ideal for gathering to create lasting memories with family and friends. The upper lighted kitchen cabinetry with glass doors, adds both elegance and functionality, creating a truly stunning focal point in the home. Just off the entry, you’ll find a home office perfect for remote work space. The versatile formal dining area offers endless possibilities & can easily serve as a craft room, children’s study area, or flexible living space to fit your lifestyle. Ceramic tile wood-look flooring flows throughout the main living areas, complemented by updated carpet and ceiling fans throughout all bedrooms. The downstairs primary suite offers dual sinks, a soaking tub, and frameless glass shower. Upstairs, enjoy a spacious game room and dedicated media room perfect for movie nights. One upstairs bedroom features its own en suite bath, ideal for guests or multigenerational living. High ceilings throughout the home enhance the open and airy feel, adding to the home's impressive design and welcoming atmosphere. Step outside to your private backyard oasis featuring a gorgeous pool with water features and covered patio overlooking the greenbelt. Trinity Falls amenities include 3 pools, hike & bike trails, pickleball, fitness facility, clubhouse, parks, catch-and-release fishing lakes, an on-site activities director, & more. Conveniently located near Hgwy 75, offering easy access to shopping, dining, and commuting....
Contact an agent
Home facts
- Year built:2014
- Listing ID #:21273791
- Added:1 day(s) ago
- Updated:May 29, 2026 at 11:43 AM
Rooms and interior
- Bedrooms:4
- Total bathrooms:4
- Full bathrooms:3
- Half bathrooms:1
- Flooring:Carpet, Ceramic Tile
- Kitchen Description:Built In Gas Range, Dishwasher, Disposal, Microwave
- Living area:3,370 sq. ft.
Heating and cooling
- Cooling:Ceiling Fans, Central Air, Electric
- Heating:Central, Natural Gas
- Central air:Yes
Structure and exterior
- Roof:Composition
- Year built:2014
- Building area:3,370 sq. ft.
- Lot area:0.18 Acres
- Lot Features:Cul De Sac, Greenbelt, Landscaped, Subdivision
- Architectural Style:Traditional
- Construction Materials:Brick
- Foundation Description:Slab
- Levels:2 Story
Schools
- High school:McKinney North
- Middle school:Johnson
- Elementary school:Ruth and Harold Frazier
Finances and disclosures
- Price:$750,000
- Price per sq. ft.:$222.55
- Tax amount:$8,528
Features and amenities
- Appliances:Built In Gas Range, Dishwasher, Disposal, Microwave, Plumbed For Gas, Some Gas Appliances
- Amenities:Prewired, Security System, Smoke Detectors, Window Coverings
Parking
- Garage:Yes
- Garage spaces:2
 Information provided, in part, by North Texas Real Estate Information Systems, Inc. Last Updated May 29, 2026 Listings with the NTREIS logo are listed by brokerages other than CENTURY 21 Middleton.
New listings near 705 Spring Falls Drive
- Open Sat, 12 to 2pmNew
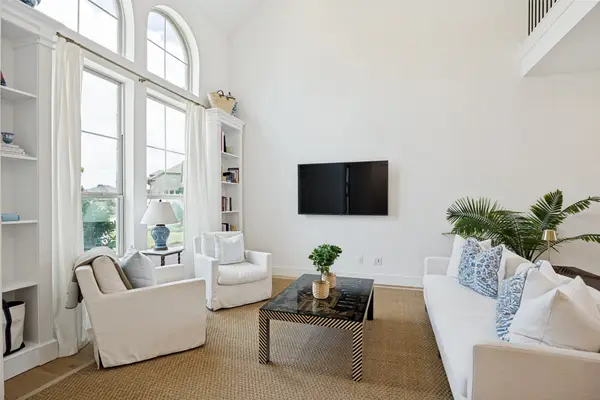 $415,000Active3 beds 3 baths2,106 sq. ft.
2736 Fiddler Way, McKinney, TX 75071
MLS# 21280820Listed by: REGAL, REALTORS - Open Sun, 2 to 4pmNew
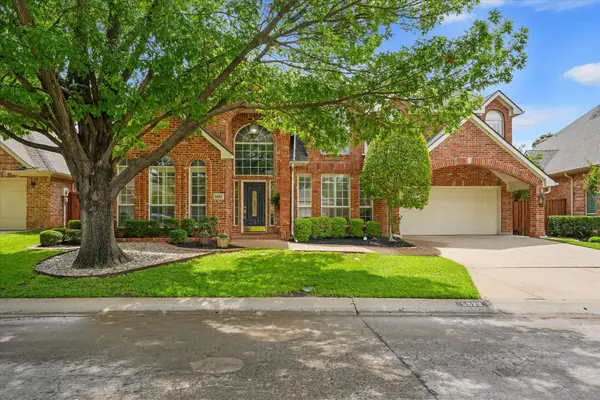 $550,000Active5 beds 3 baths3,075 sq. ft.
5923 La Cumbre Drive, McKinney, TX 75072
MLS# 21283921Listed by: KELLER WILLIAMS REALTY DPR - New
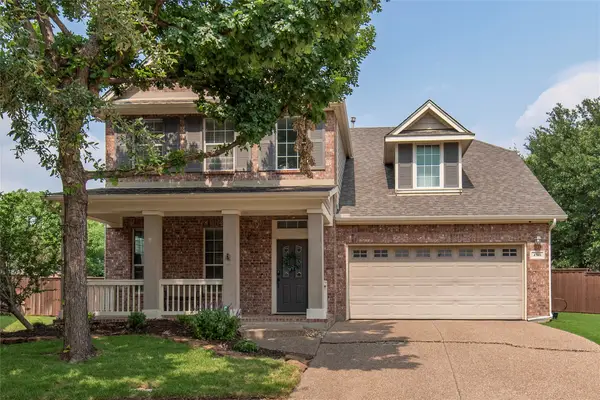 $589,900Active4 beds 3 baths2,848 sq. ft.
4701 Newbridge Drive, McKinney, TX 75070
MLS# 21277812Listed by: COLDWELL BANKER REALTY FRISCO - New
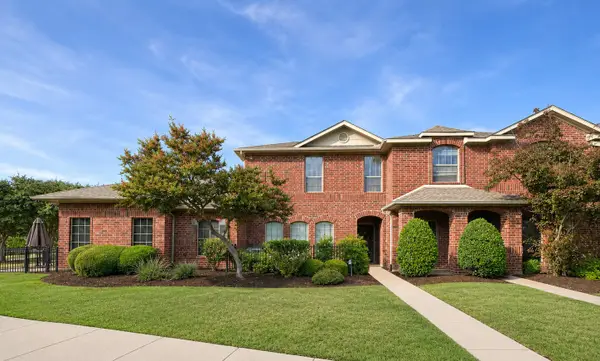 $279,999Active2 beds 2 baths1,227 sq. ft.
575 S Virginia Hills Drive #105, McKinney, TX 75072
MLS# 21284672Listed by: FELLER REALTY - Open Sun, 2 to 4pmNew
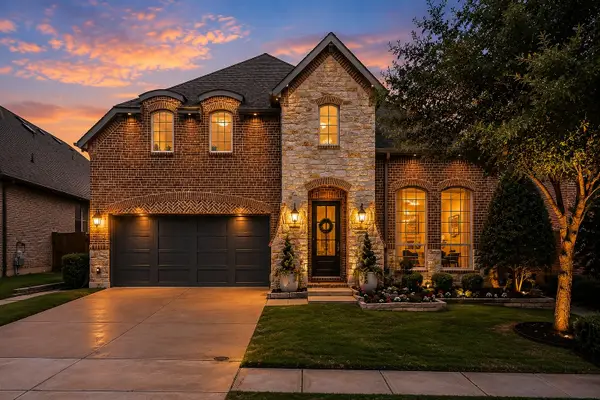 $835,000Active4 beds 4 baths3,775 sq. ft.
2305 Leslie Lane, McKinney, TX 75072
MLS# 21266432Listed by: KELLER WILLIAMS LEGACY - New
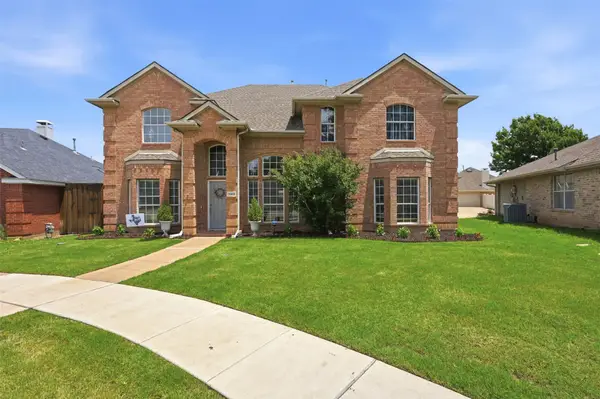 $530,000Active3 beds 3 baths3,294 sq. ft.
3303 Felicia Court, McKinney, TX 75070
MLS# 21274347Listed by: RE/MAX FOUR CORNERS - New
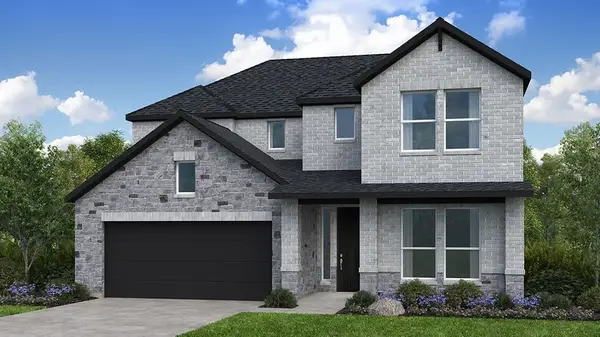 $653,756Active4 beds 5 baths3,118 sq. ft.
6404 Fort Parker Way, McKinney, TX 75071
MLS# 21269377Listed by: ALEXANDER PROPERTIES - New
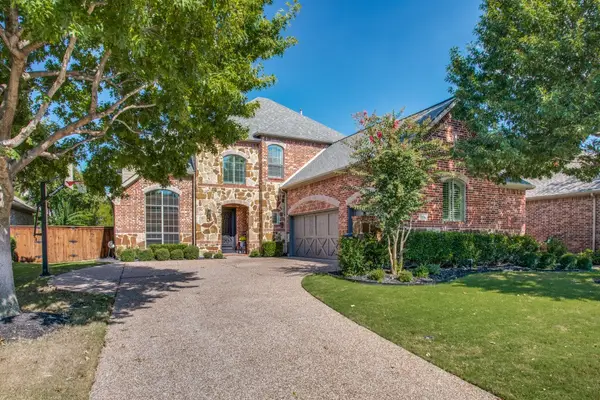 $899,900Active5 beds 4 baths3,848 sq. ft.
7804 Trixie Trail Drive, McKinney, TX 75070
MLS# 21276918Listed by: KELLER WILLIAMS NO. COLLIN CTY - Open Sat, 11:30am to 1:30pmNew
 $390,000Active3 beds 3 baths2,136 sq. ft.
10628 Cochron Drive, McKinney, TX 75072
MLS# 21281653Listed by: BERKSHIRE HATHAWAYHS PENFED TX


Protect your home and budget from life's surprises with an Assurant Home Warranty, backed by a partner that supports you through every step of homeownership. Explore Plans.
©2026 Century 21 Real Estate LLC. All rights reserved. CENTURY 21®, the CENTURY 21 Logo and C21® are service marks owned by Century 21 Real Estate LLC. Century 21 Real Estate LLC fully supports the principles of the Fair Housing Act and the Equal Opportunity Act. Each office is independently owned and operated. Listing information is deemed reliable but not guaranteed accurate.