
1103 Park Meadows Dr., Whitehouse, TX 75791
Local realty services provided by:CENTURY 21 Judge Fite Company
1103 Park Meadows Dr.,Whitehouse, 75791
$269,990
- 4 Beds
- 2 Baths
- 1,582 sq. ft.
- Single family
- Pending
Office: available homes, llc.
MLS#:26008900
Source:TX_GTAR
Price summary
- Price:$269,990
- Price per sq. ft.:$170.66
About this home
“Limited Time Offer! This home is priced way below market until July 15!” This beautiful 4-bedroom, 2-bath home in Park Meadows is complete and ready for immediate move-in! Featuring an open living concept, this home offers durable wood-look vinyl plank flooring, a spacious kitchen with granite countertops, an oversized island with seating for three, sleek stainless-steel appliances, and Smart Home technology throughout. Designed with both style and comfort in mind, the home showcases raised 9-foot ceilings with crown molding, a cozy electric fireplace, easy-clean tilt-sash windows, and quality finishes throughout. Outside, enjoy a lush Bermuda-sodded front and back yard, a digital sprinkler system, and a fully fenced backyard with a 6-foot privacy fence—perfect for relaxing, entertaining, or letting pets play. Built on an engineered post-tension slab and backed by a 6-year structural builder warranty, this home offers lasting quality and peace of mind. Conveniently located you'll be just minutes from Whitehouse schools, Highway 110, Loop 49, dining, shopping, and beautiful Lake Tyler. Additional upgrade options are available. Call today to schedule your tour!...
Contact an agent
Home facts
- Year built:2025
- Listing ID #:26008900
- Added:29 day(s) ago
- Updated:July 25, 2026 at 07:36 AM
Rooms and interior
- Bedrooms:4
- Total bathrooms:2
- Full bathrooms:2
- Flooring:Carpet, Vinyl
- Dining Description:BreakFast Bar
- Bathrooms Description:Ceramic Tile, Double Lavatory, Shower/Tub, Vinyl, Walk-In Closet
- Kitchen Description:Dishwasher, Disposal, Electric Range, Microwave
- Bedroom Description:Walkin Closet
- Living area:1,582 sq. ft.
Heating and cooling
- Cooling:Attic Fan, Central Electric
- Heating:Central/Electric
Structure and exterior
- Roof:Composition
- Year built:2025
- Building area:1,582 sq. ft.
- Lot Features:Rectangular Lot, Subdivision Lot
- Architectural Style:Traditional
- Construction Materials:Brick, Cement Siding, Shingle Siding
- Exterior Features:Patio, Porch
- Foundation Description:Slab
- Levels:1 Story
Schools
- High school:Whitehouse
- Middle school:Whitehouse
- Elementary school:Whitehouse - Higgins
Utilities
- Water:Public
- Sewer:Public Sewer
Finances and disclosures
- Price:$269,990
- Price per sq. ft.:$170.66
Features and amenities
- Appliances:Dishwasher, Disposal, Electric Range, Microwave
- Amenities:Ceiling Fan(s), Walk-In Closet(s)
- Smart home:Yes
Parking
- Parking description:Garage, Garage Door Opener
- Garage spaces:2
New listings near 1103 Park Meadows Dr.
- New
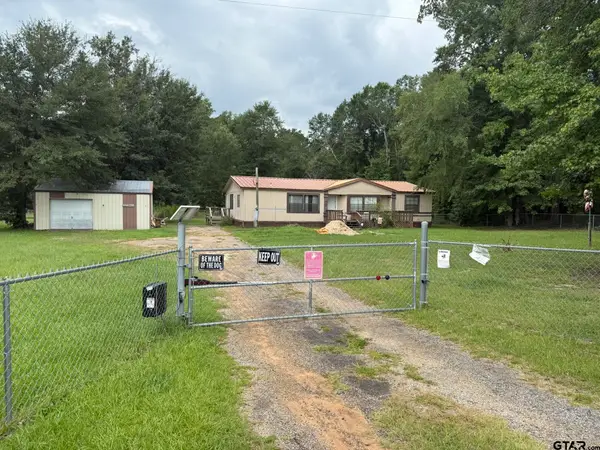 $150,000Active3 beds 2 baths1,512 sq. ft.
18386 Fm 756, Whitehouse, 75791
MLS# 26010300Listed by: THE BRIAN CHINN TEAM, EXP REALTY - New
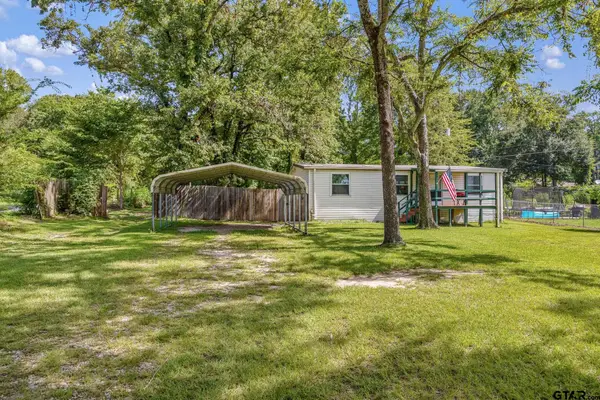 $125,000Active3 beds 2 baths1,120 sq. ft.
10191 Wooded Way, Whitehouse, 75791
MLS# 26010226Listed by: EBBY HALLIDAY, REALTORS - TYLER - New
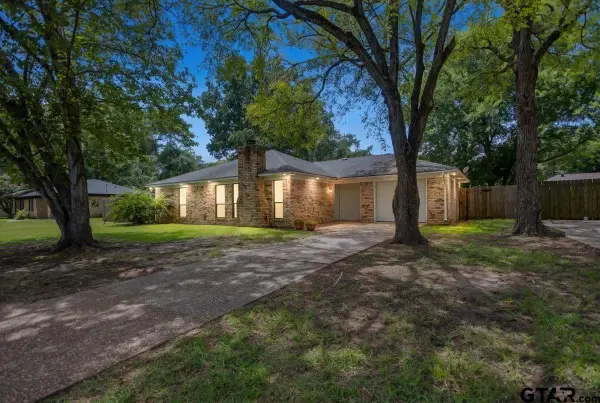 $199,995Active3 beds 2 baths1,239 sq. ft.
411 Shady Ln, Whitehouse, 75791
MLS# 26010034Listed by: SHOWCASE REALTY - New
 $340,000Active4 beds 2 baths1,746 sq. ft.
1712 Stephanie Dr, Whitehouse, 75791
MLS# 26010014Listed by: FATHOM REALTY, LLC - New
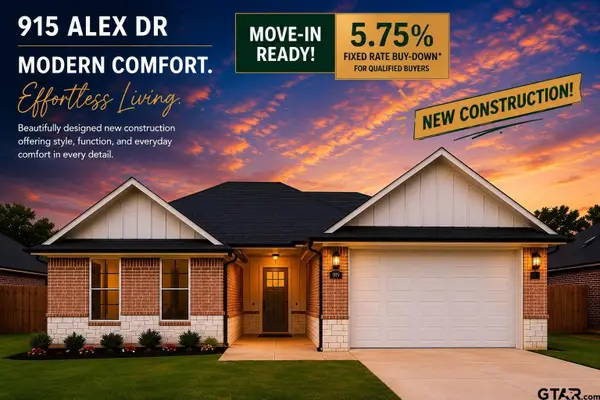 $359,600Active4 beds 2 baths1,803 sq. ft.
915 Alex Dr, Whitehouse, 75791
MLS# 26009983Listed by: MISSION REAL ESTATE GROUP - New
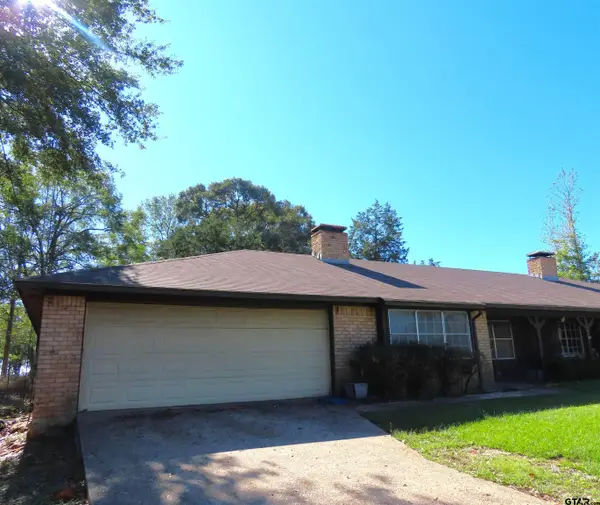 $1,375Active-- beds -- baths1,252 sq. ft.
11782 S Hillcreek Rd., Whitehouse, 75791
MLS# 26009955Listed by: CONQUEST PROPERTY MANAGEMENT - New
 $1,375Active-- beds -- baths1,252 sq. ft.
11776 S Hillcreek Rd., Whitehouse, 75791
MLS# 26009956Listed by: CONQUEST PROPERTY MANAGEMENT - New
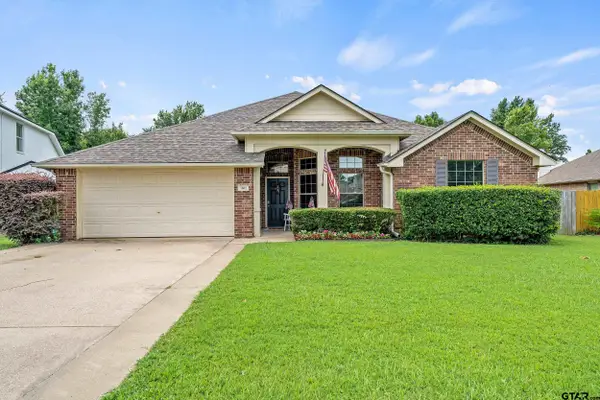 $389,500Active4 beds 3 baths2,485 sq. ft.
1902 Golden Bay, Whitehouse, 75791
MLS# 26009896Listed by: STANDARD REAL ESTATE 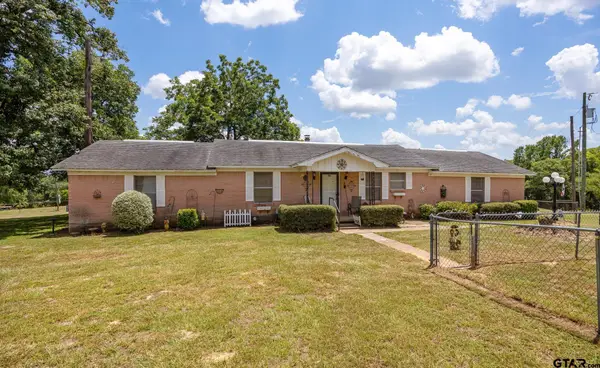 $375,000Active3 beds 2 baths2,125 sq. ft.
10198 Cr 2167 (jim Russell Rd), Whitehouse, 75791
MLS# 26009753Listed by: NATIONAL AGENT NETWORK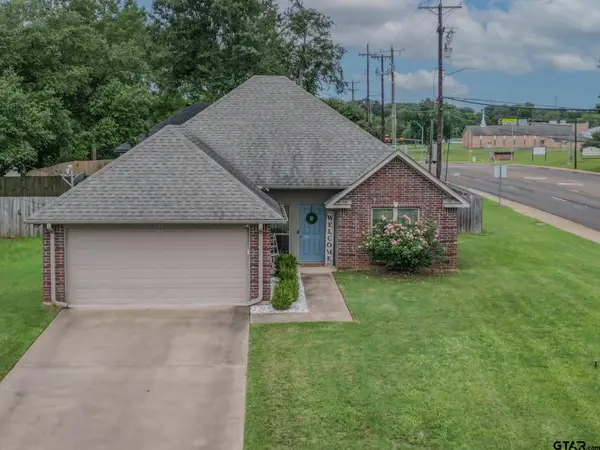 $275,400Active3 beds 2 baths1,242 sq. ft.
100 S Rainbow Dr, Whitehouse, 75791
MLS# 26009685Listed by: NATIONAL AGENT NETWORK


Protect your home and budget from life's surprises with an Assurant Home Warranty, backed by a partner that supports you through every step of homeownership. Explore Plans.
©2026 Century 21 Real Estate LLC. All rights reserved. CENTURY 21®, the CENTURY 21 Logo and C21® are service marks owned by Century 21 Real Estate LLC. Century 21 Real Estate LLC fully supports the principles of the Fair Housing Act and the Equal Opportunity Act. Each office is independently owned and operated. Listing information is deemed reliable but not guaranteed accurate.