
7126 S Griffiths Pl, Cottonwood Heights, UT 84121
Local realty services provided by:CENTURY 21 Everest
7126 S Griffiths Pl,Cottonwood Heights, UT 84121
$1,150,000
- 5 Beds
- 4 Baths
- 3,828 sq. ft.
- Single family
- Active
Listed by: adam n klawe
Office: communie re
MLS#:2164401
Source:SL
Price summary
- Price:$1,150,000
- Price per sq. ft.:$300.42
- Monthly HOA dues:$90
About this home
Just minutes from Big and Little Cottonwood Canyon, this beautifully updated home perfectly blends the coveted canyon lifestyle with everyday convenience. First tracks on powder days, evening hikes after work, and year-round recreation just moments from home. Yet everyday convenience remains unmatched, with quick freeway access, nearby parks, highly regarded schools, and local favorites only minutes away... Inside, vaulted ceilings and abundant natural light welcome you into the formal living and dining spaces, while the kitchen, breakfast nook, and family room complete the thoughtfully designed floor plan that is perfect for living well. Four bedrooms and two bathrooms, including the amazing master suite, are located upstairs. The basement includes a separate entrance and full ADU, with one bedroom and large flex space, and offers excellent flexibility for guests, multi-generational living, or strong rental income potential. Outside, the home sits on .28 acres of pristine landscaping, fruit trees, garden boxes, a playground, and plenty of space to entertain and enjoy the outdoors. To top it off, the solar panels help keep electricity costs remarkably low at approximately $21 per month and other major updates provide peace of mind, including a new roof (2024), high-efficiency furnace and A/C upstairs (2024), new garage door motors (2025), and much more in this well cared for home... If you're searching for the Cottonwood Heights lifestyle, schedule a showing and experience this home for yourself... Matterport tour can be viewed here: https://my.matterport.com/show/?m=FZwYToHFRqX...
Contact an agent
Home facts
- Year built:2000
- Subdivision & Development:COTTONVIEW RIDGE
- Listing ID #:2164401
- Added:53 day(s) ago
- Updated:August 03, 2026 at 11:15 AM
Rooms and interior
- Bedrooms:5
- Total bathrooms:4
- Full bathrooms:2
- Half bathrooms:1
- Rooms Total:21
- Flooring:Carpet, Hardwood, Tile
- Bathrooms Description:Jetted Tub
- Kitchen Description:Disposal, Kitchen: Second, Microwave, Range/Oven: Free Stdng., Refrigerator
- Basement Description:Daylight, Full, Walk-Out Access
- Living area:3,828 sq. ft.
Heating and cooling
- Cooling:Active Solar, Central Air
- Heating:Active Solar, Forced Air, Gas: Central
Structure and exterior
- Roof:Asphalt
- Year built:2000
- Building area:3,828 sq. ft.
- Lot area:0.28 Acres
- Lot Features:Cul-De-Sac, Cul-de-sac, Fenced: Partial, Flat, Road: Paved, Secluded, Sprinkler: Auto-Full, Terrain: Grad Slope
- Construction Materials:Brick, Stucco
- Exterior Features:Bay Box Windows, Deck: Covered, Lighting, Porch: Open
- Levels:3 Story
Schools
- High school:Brighton
- Middle school:Butler
- Elementary school:Butler
Utilities
- Water:Culinary, Water Connected
- Sewer:Sewer Connected, Sewer: Connected, Sewer: Public
Finances and disclosures
- Price:$1,150,000
- Price per sq. ft.:$300.42
- Tax amount:$5,276
Features and amenities
- Laundry features:Electric Dryer Hookups
- Amenities:Accessory Apartment, Bar: Wet, Ceiling Fan, Closet: Walk-In, French Doors, Gas Logs, Jetted Tub, Snow Removal, Vaulted Ceilings
Parking
- Total parking spaces:3
- Parking description:3 Car Garage, Attached Garage
- Garage spaces:3
New listings near 7126 S Griffiths Pl
- New
 $1,139,000Active3 beds 4 baths3,598 sq. ft.
6807 S Pine Rock Cir E, Cottonwood Heights, UT 84121
MLS# 2176073Listed by: REALTYPATH LLC (PREFERRED) - New
 $1,270,000Active6 beds 3 baths3,616 sq. ft.
7575 S Lake Mary Dr, Cottonwood Heights, UT 84121
MLS# 2176015Listed by: EQUITY REAL ESTATE (PREMIER ELITE) - New
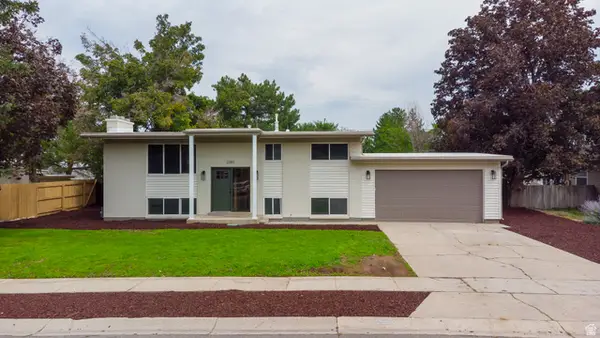 $799,900Active5 beds 2 baths2,240 sq. ft.
2085 E Castle Hill Ave, Cottonwood Heights, UT 84121
MLS# 2175695Listed by: DIMENSION REALTY SERVICES - New
 $897,000Active3 beds 4 baths2,758 sq. ft.
3160 E Old Ridge Cir S, Cottonwood Heights, UT 84121
MLS# 2175579Listed by: REALTYPATH LLC - New
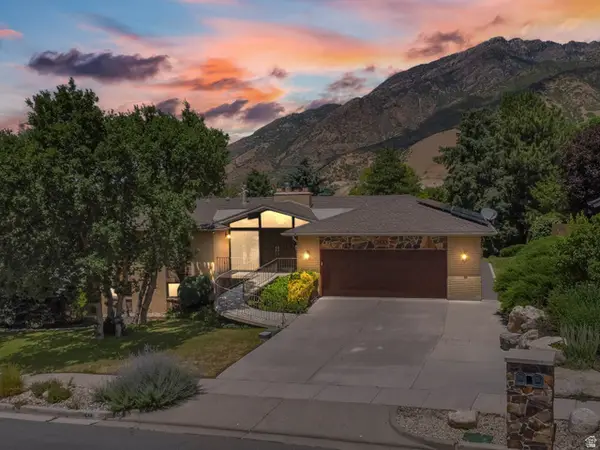 $1,250,000Active5 beds 3 baths4,252 sq. ft.
3633 E Country Hollow Dr, Salt Lake City, UT 84121
MLS# 2175556Listed by: REALTYPATH LLC (PREFERRED) - New
 $745,000Active5 beds 3 baths2,180 sq. ft.
8791 S 1350 E, Cottonwood Heights, UT 84093
MLS# 2175508Listed by: JARED REALTY GROUP - New
 $1,695,000Active4 beds 4 baths4,634 sq. ft.
4049 E Prospector Dr S, Cottonwood Heights, UT 84121
MLS# 2175192Listed by: UNITED REAL ESTATE ADVANTAGE - New
 $1,065,000Active5 beds 3 baths3,180 sq. ft.
2399 Catalina Dr, Cottonwood Heights, UT 84121
MLS# 2175201Listed by: HOMEWORKS PROPERTY LAB, LLC 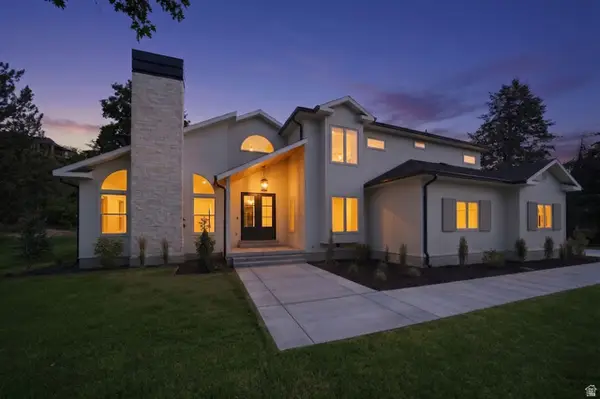 $3,145,000Active5 beds 6 baths6,950 sq. ft.
8037 S Royal Ln, Cottonwood Heights, UT 84093
MLS# 2165812Listed by: EXP REALTY, LLC- New
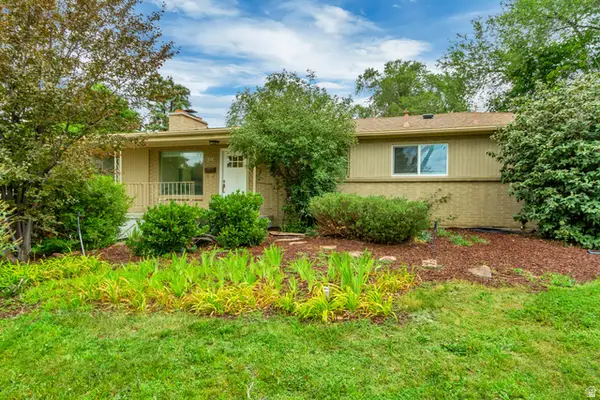 $760,000Active3 beds 2 baths1,664 sq. ft.
2855 E Pamela Dr, Cottonwood Heights, UT 84121
MLS# 2175131Listed by: COLDWELL BANKER REALTY (UNION HEIGHTS)


Protect your home and budget from life's surprises with an Assurant Home Warranty, backed by a partner that supports you through every step of homeownership. Explore Plans.
©2026 Century 21 Real Estate LLC. All rights reserved. CENTURY 21®, the CENTURY 21 Logo and C21® are service marks owned by Century 21 Real Estate LLC. Century 21 Real Estate LLC fully supports the principles of the Fair Housing Act and the Equal Opportunity Act. Each office is independently owned and operated. Listing information is deemed reliable but not guaranteed accurate.