
5069 S Boabab Dr E, Holladay, UT 84117
Local realty services provided by:CENTURY 21 Everest
5069 S Boabab Dr E,Holladay, UT 84117
$1,200,000
- 6 Beds
- 4 Baths
- 4,938 sq. ft.
- Single family
- Active
Upcoming open houses
- Sat, Nov 0711:00 am - 01:00 pm
Listed by: matt clark
Office: real broker, llc.
MLS#:2194315
Source:SL
Price summary
- Price:$1,200,000
- Price per sq. ft.:$243.01
About this home
Space, thoughtful updates, and mountain views come together in this classic brick rambler in Holladay. With six bedrooms, 3.5 bathrooms, and just under 5,000 square feet, the home offers generous gathering spaces and plenty of flexibility for guests, home offices, hobbies, and everyday living. Updated flooring, paint, and lighting throughout bring a fresh, cohesive feel, while substantial cabinetry and stone countertops add warmth and character. The spacious kitchen features a large island, gas cooktop, double ovens, and abundant storage, opening to an inviting gathering area with a fireplace. A walkout basement provides additional living space and direct access to the backyard. Outside, mature landscaping, colorful garden beds, lawn space, and multiple deck areas create a welcoming setting for relaxing or entertaining, with mountain views from the upper deck. An attached two-car garage, RV parking, and extensive storage round out a home with room for everything in a wonderful Holladay location....
Contact an agent
Home facts
- Year built:1981
- Subdivision & Development:COTTONWOOD M
- Listing ID #:2194315
- Added:1 day(s) ago
- Updated:November 04, 2026 at 02:12 PM
Rooms and interior
- Bedrooms:6
- Total bathrooms:4
- Full bathrooms:3
- Half bathrooms:1
- Rooms Total:17
- Flooring:Carpet, Tile
- Bathrooms Description:Bath: Sep. Tub/Shower
- Kitchen Description:Kitchen: Updated, Range: Gas, Refrigerator
- Basement Description:Full, Walk-Out Access
- Living area:4,938 sq. ft.
Heating and cooling
- Cooling:Central Air
- Heating:Gas: Central, Hydronic
Structure and exterior
- Roof:Asphalt
- Year built:1981
- Building area:4,938 sq. ft.
- Lot area:0.23 Acres
- Lot Features:Curb & Gutter, Fenced: Full, Secluded, Sprinkler: Auto-Full
- Architectural Style:Rambler/Ranch
- Construction Materials:Brick
- Exterior Features:Basement Entrance, Covered, Entry (Foyer), Patio: Covered, Walkout
- Levels:2 Story
Schools
- High school:Cottonwood
- Middle school:Bonneville
- Elementary school:Oakwood
Utilities
- Water:Culinary, Water Connected
- Sewer:Sewer Connected, Sewer: Connected
Finances and disclosures
- Price:$1,200,000
- Price per sq. ft.:$243.01
- Tax amount:$5,004
Features and amenities
- Laundry features:Gas Dryer Hookups
- Amenities:Ceiling Fan, Closet: Walk-In, Den/Office, Storage Shed(s), Video Camera(s), Video Door Bell(s), Water Softener Owned
Parking
- Total parking spaces:8
- Parking description:2 Car Garage, Attached, Attached Garage, Rv Parking
- Garage spaces:2
New listings near 5069 S Boabab Dr E
 $791,900Active4 beds 4 baths2,346 sq. ft.
4958 S Rodeo Walk Dr E #37, Holladay, UT 84117
MLS# 2185452Listed by: TRI POINTE HOMES HOLDINGS, INC- New
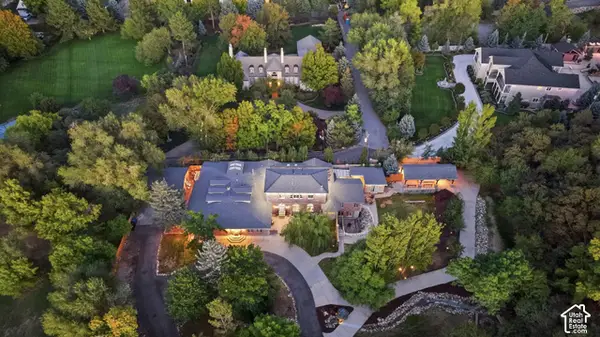 $4,490,000Active11 beds 13 baths9,624 sq. ft.
6307 S Oles Ln, Holladay, UT 84121
MLS# 2194419Listed by: LISTWITHFREEDOM.COM INC - New
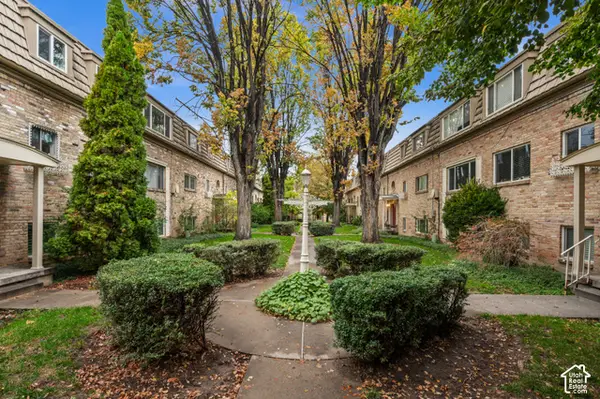 $285,000Active2 beds 1 baths873 sq. ft.
2220 E Murray Holladay Rd #331, Salt Lake City, UT 84117
MLS# 2194427Listed by: WINDERMERE REAL ESTATE (9TH & 9TH) - New
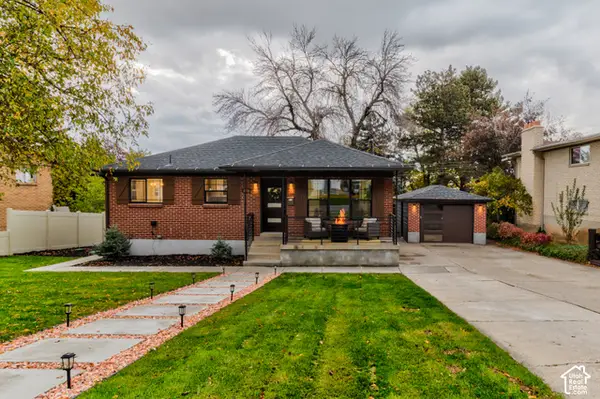 $814,000Active4 beds 2 baths1,900 sq. ft.
4404 S 2900 E, Holladay, UT 84124
MLS# 2194334Listed by: INTERSTATE REALTY BROKERS - New
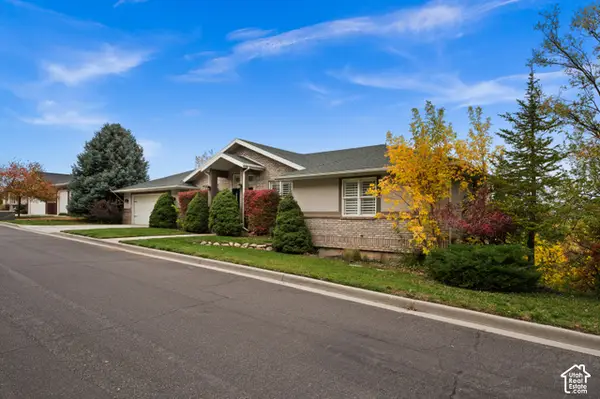 $1,280,000Active7 beds 5 baths6,428 sq. ft.
2952 E Oak Park Ln S, Holladay, UT 84117
MLS# 2194173Listed by: WINDERMERE REAL ESTATE  $888,000Active4 beds 3 baths2,736 sq. ft.
2080 E Sands Dr S, Salt Lake City, UT 84124
MLS# 2177217Listed by: ONLINE REALTY- New
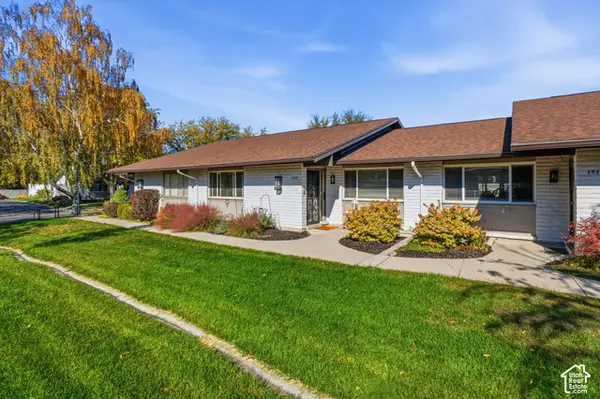 $584,900Active4 beds 3 baths2,454 sq. ft.
1513 E 5975 S, Holladay, UT 84121
MLS# 2193810Listed by: MOVE UTAH REAL ESTATE - New
 $655,000Active2 beds 2 baths1,332 sq. ft.
2340 E Phylden Dr #103, Holladay, UT 84117
MLS# 2193963Listed by: CANYON COLLECTIVE REAL ESTATE - New
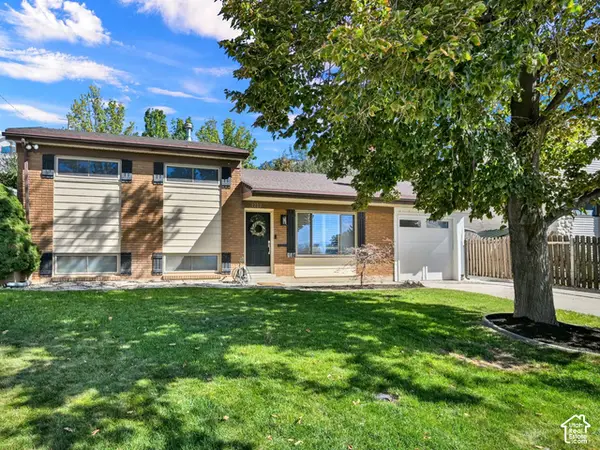 $699,000Active4 beds 2 baths1,680 sq. ft.
4219 S 3100 E, Salt Lake City, UT 84124
MLS# 2193949Listed by: SELLING SALT LAKE


Protect your home and budget from life's surprises with an Assurant Home Warranty, backed by a partner that supports you through every step of homeownership. Explore Plans.
©2026 Century 21 Real Estate LLC. All rights reserved. CENTURY 21®, the CENTURY 21 Logo and C21® are service marks owned by Century 21 Real Estate LLC. Century 21 Real Estate LLC fully supports the principles of the Fair Housing Act and the Equal Opportunity Act. Each office is independently owned and operated. Listing information is deemed reliable but not guaranteed accurate.