
6307 S Oles Ln, Holladay, UT 84121
Local realty services provided by:CENTURY 21 High Desert
6307 S Oles Ln,Holladay, UT 84121
$4,490,000
- 11 Beds
- 13 Baths
- 9,624 sq. ft.
- Single family
- Active
Listed by: pamela chyba
Office: listwithfreedom.com inc
MLS#:2194419
Source:SL
Price summary
- Price:$4,490,000
- Price per sq. ft.:$466.54
About this home
RARE HOLLADAY LUXURY ESTATE WITH SELLER FINANCING AVAILABLE! Nestled on 1.75 beautifully landscaped acres, this fully furnished 11-bedroom, 11-bath estate combines exceptional luxury with an established income-producing opportunity. With approximately 20 years of rental history and reported average gross revenue per month, the property has operated as a rental while the owner resided in the caretaker's cottage. Inside, enjoy a gourmet kitchen, soaring 14-foot ceilings, two primary suites, a private movie theater, and a separate-entry caretaker's apartment. Outside, mature trees, a cascading water feature, pond, and expansive covered pavilion create a private oasis ideal for entertaining. Conveniently located near world-class skiing and Park City attractions. Explore additional income opportunities, subject to applicable approvals. A RARE OPPORTUNITY TO OWN A LUXURY ESTATE WITH AN ESTABLISHED RENTAL HISTORY!
Contact an agent
Home facts
- Year built:1943
- Subdivision & Development:WASATCH FRONT AR 58
- Listing ID #:2194419
- Added:1 day(s) ago
- Updated:November 04, 2026 at 02:12 PM
Rooms and interior
- Bedrooms:11
- Total bathrooms:13
- Full bathrooms:8
- Half bathrooms:5
- Rooms Total:45
- Flooring:Carpet, Hardwood
- Kitchen Description:Disposal, Microwave, Portable Dishwasher, Refrigerator
- Basement Description:Full
- Living area:9,624 sq. ft.
Structure and exterior
- Roof:Composition
- Year built:1943
- Building area:9,624 sq. ft.
- Lot area:1.75 Acres
- Construction Materials:Brick
- Exterior Features:Covered, Patio: Covered
- Levels:3 Story
Schools
- High school:Cottonwood
- Middle school:Bonneville
- Elementary school:Oakwood
Utilities
- Water:Water Available
- Sewer:Sewer Available, Sewer: Available
Finances and disclosures
- Price:$4,490,000
- Price per sq. ft.:$466.54
- Tax amount:$13,042
Features and amenities
- Laundry features:Dryer, Washer
Parking
- Total parking spaces:3
- Parking description:3 Car Garage, Detached
- Garage spaces:3
New listings near 6307 S Oles Ln
 $791,900Active4 beds 4 baths2,346 sq. ft.
4958 S Rodeo Walk Dr E #37, Holladay, UT 84117
MLS# 2185452Listed by: TRI POINTE HOMES HOLDINGS, INC- New
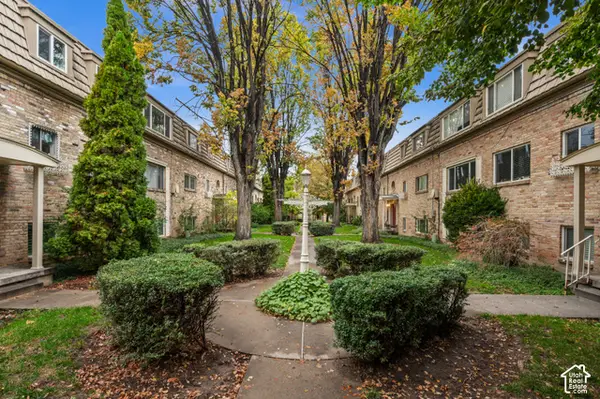 $285,000Active2 beds 1 baths873 sq. ft.
2220 E Murray Holladay Rd #331, Salt Lake City, UT 84117
MLS# 2194427Listed by: WINDERMERE REAL ESTATE (9TH & 9TH) - New
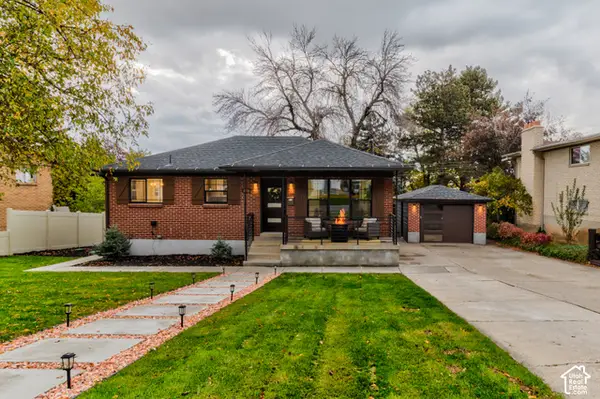 $814,000Active4 beds 2 baths1,900 sq. ft.
4404 S 2900 E, Holladay, UT 84124
MLS# 2194334Listed by: INTERSTATE REALTY BROKERS - Open Sat, 11am to 1pmNew
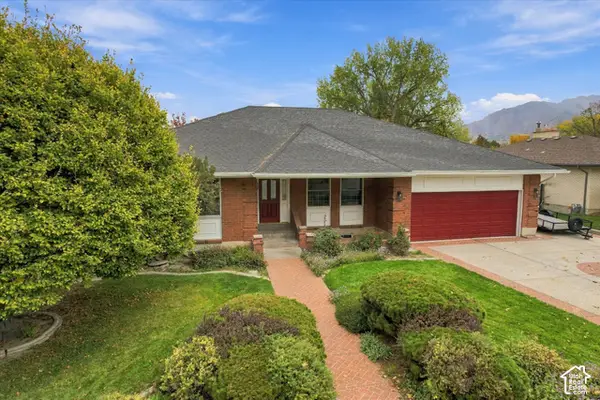 $1,200,000Active6 beds 4 baths4,938 sq. ft.
5069 S Boabab Dr E, Holladay, UT 84117
MLS# 2194315Listed by: REAL BROKER, LLC - New
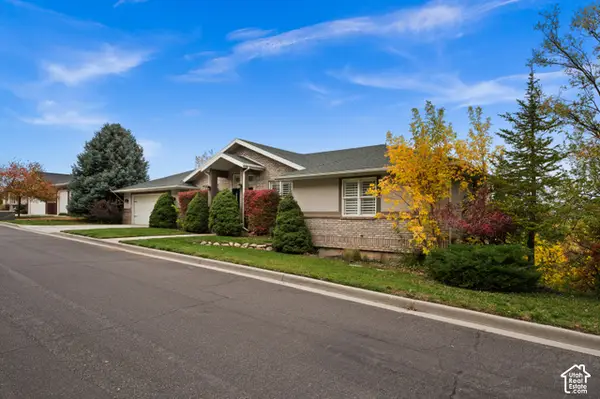 $1,280,000Active7 beds 5 baths6,428 sq. ft.
2952 E Oak Park Ln S, Holladay, UT 84117
MLS# 2194173Listed by: WINDERMERE REAL ESTATE  $888,000Active4 beds 3 baths2,736 sq. ft.
2080 E Sands Dr S, Salt Lake City, UT 84124
MLS# 2177217Listed by: ONLINE REALTY- New
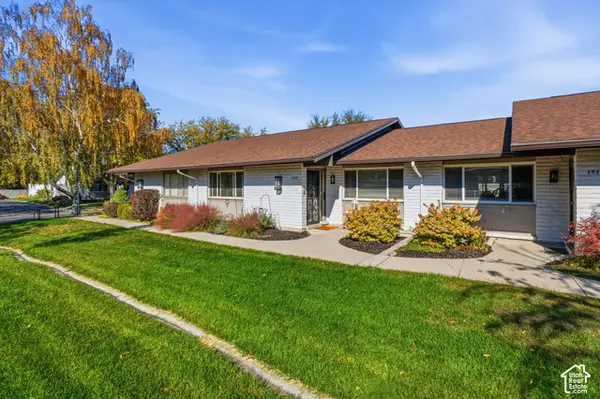 $584,900Active4 beds 3 baths2,454 sq. ft.
1513 E 5975 S, Holladay, UT 84121
MLS# 2193810Listed by: MOVE UTAH REAL ESTATE - New
 $655,000Active2 beds 2 baths1,332 sq. ft.
2340 E Phylden Dr #103, Holladay, UT 84117
MLS# 2193963Listed by: CANYON COLLECTIVE REAL ESTATE - New
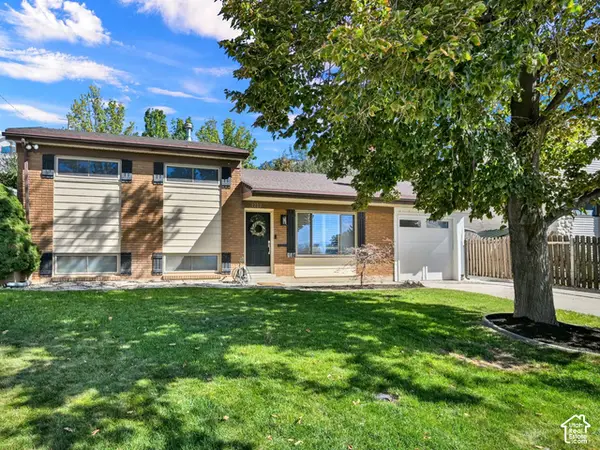 $699,000Active4 beds 2 baths1,680 sq. ft.
4219 S 3100 E, Salt Lake City, UT 84124
MLS# 2193949Listed by: SELLING SALT LAKE


Protect your home and budget from life's surprises with an Assurant Home Warranty, backed by a partner that supports you through every step of homeownership. Explore Plans.
©2026 Century 21 Real Estate LLC. All rights reserved. CENTURY 21®, the CENTURY 21 Logo and C21® are service marks owned by Century 21 Real Estate LLC. Century 21 Real Estate LLC fully supports the principles of the Fair Housing Act and the Equal Opportunity Act. Each office is independently owned and operated. Listing information is deemed reliable but not guaranteed accurate.