
11878 S Hidden Valley Dr E, Sandy, UT 84094
Local realty services provided by:CENTURY 21 High Desert
11878 S Hidden Valley Dr E,Sandy, UT 84094
$595,000
- 4 Beds
- 4 Baths
- 2,759 sq. ft.
- Single family
- Active
Upcoming open houses
- Sat, Sep 1211:00 am - 03:00 pm
Listed by: raeanne h wright
Office: equity real estate (solid)
MLS#:2184755
Source:SL
Price summary
- Price:$595,000
- Price per sq. ft.:$215.66
About this home
GREAT INVESTMENT OPPORTUNITY! This home offers excellent income potential with a basement ADU featuring a separate entrance, full kitchen, living area, one bedroom, and a 3/4 bathroom. Ideally located near the Sandy/Draper border in a beautifully established neighborhood, the property offers convenient access to shopping, dining, recreation, and highly regarded schools. INVESTOR BONUS: Sandy City currently allows up to 13 short-term rentals within the community. As of September 10, 2026, seven are currently being utilized, potentially leaving six permits available. Buyer to independently verify current short-term rental regulations, licensing requirements, availability, and ADU compliance with Sandy City. Whether you're looking for a primary residence with additional living space, a long-term rental opportunity, or potential short-term rental income, this property offers exceptional flexibility and investment potential! Special Features: Great private yard, corner lot, lots of light, big secondary bedrooms, vaulted ceilings, expanded tri-level floor plan (large dining and family rooms), ADU and ADU parking, RV parking and gate. Updates: Brand new carpet and paint 2026; Roof 2019; Windows 2019; Plumbing and Electrical update 2023; two 220 lines....
Contact an agent
Home facts
- Year built:1979
- Subdivision & Development:EASTRIDGE #2
- Listing ID #:2184755
- Added:1 day(s) ago
- Updated:September 12, 2026 at 11:59 AM
Rooms and interior
- Bedrooms:4
- Total bathrooms:4
- Full bathrooms:1
- Half bathrooms:1
- Rooms Total:18
- Flooring:Carpet, Tile
- Kitchen Description:Disposal, Kitchen: Second, Microwave, Range/Oven: Free Stdng., Refrigerator
- Basement Description:Entrance, Partial, Walk-Out Access
- Living area:2,759 sq. ft.
Heating and cooling
- Cooling:Central Air, Evaporative Cooling
- Heating:Gas: Central
Structure and exterior
- Roof:Asphalt
- Year built:1979
- Building area:2,759 sq. ft.
- Lot area:0.2 Acres
- Lot Features:Curb & Gutter, Fenced: Full, Flat, Road: Paved, Secluded, Sidewalks, Sprinkler: Auto-Full
- Architectural Style:Tri/Multi-Level
- Construction Materials:Aluminum
- Exterior Features:Basement Entrance, Patio: Open, Walkout
- Levels:3 Story
Schools
- High school:Alta
- Middle school:Indian Hills
- Elementary school:Sprucewood
Utilities
- Water:Culinary, Water Connected
- Sewer:Sewer Connected, Sewer: Connected, Sewer: Public
Finances and disclosures
- Price:$595,000
- Price per sq. ft.:$215.66
- Tax amount:$2,805
Features and amenities
- Laundry features:Dryer, Electric Dryer Hookups, Gas Dryer Hookups, Washer
- Amenities:Accessory Apartment, Closet: Walk-In, French Doors, Gas Logs, Mother-In-Law Apartment, Storage Shed(s), Vaulted Ceilings, Video Camera(s), Workbench
Parking
- Total parking spaces:5
- Parking description:2 Car Garage, Attached, Attached Garage, Rv Parking
- Garage spaces:2
New listings near 11878 S Hidden Valley Dr E
- New
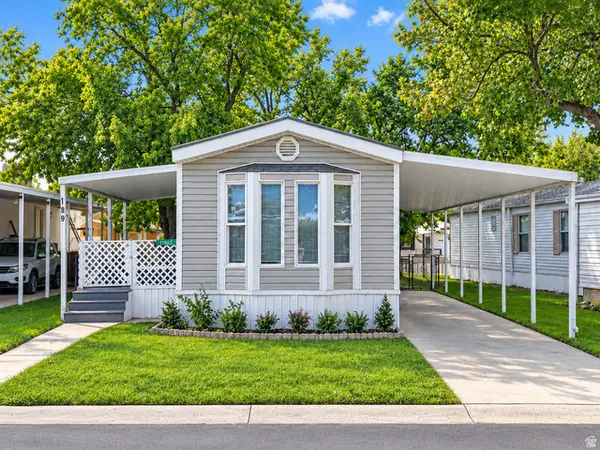 $59,999Active2 beds 1 baths924 sq. ft.
11302 S Jordan Meadow Lane E #189, Sandy, UT 84070
MLS# 2184879Listed by: JASON MITCHELL REAL ESTATE UTAH LLC - Open Sat, 10am to 12pmNew
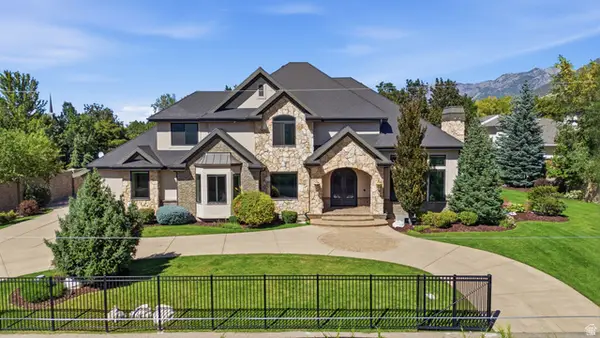 $2,580,000Active6 beds 5 baths7,495 sq. ft.
3149 E 10000 S, Sandy, UT 84092
MLS# 2184856Listed by: SIGNATURE REAL ESTATE UTAH (COTTONWOOD HEIGHTS) - Open Sat, 10am to 12pmNew
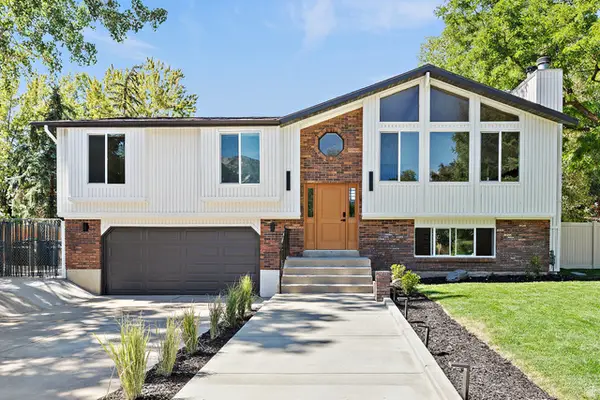 $787,500Active4 beds 3 baths2,198 sq. ft.
10074 S Kalinda Dr E, Sandy, UT 84092
MLS# 2184699Listed by: BERKSHIRE HATHAWAY HOMESERVICES ELITE REAL ESTATE - New
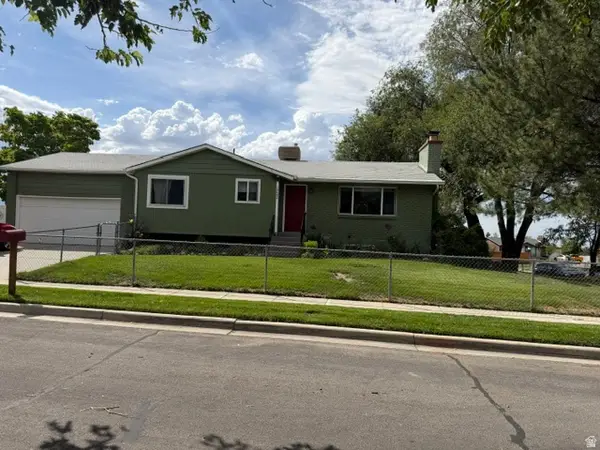 $650,000Active4 beds 2 baths2,274 sq. ft.
10492 S Columbine Way E, Sandy, UT 84094
MLS# 2184688Listed by: COTTONWOOD CANYONS REALTY - Open Sat, 10am to 12pmNew
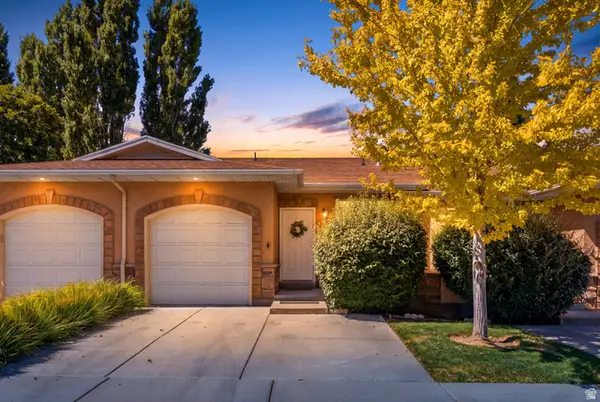 $429,900Active2 beds 3 baths1,704 sq. ft.
9480 S Hidden Point Dr, Sandy, UT 84070
MLS# 2184656Listed by: REAL BROKER, LLC - Open Sat, 11am to 1pmNew
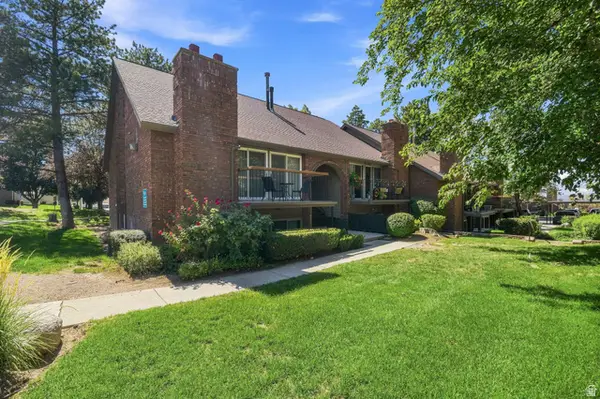 $325,000Active2 beds 2 baths1,146 sq. ft.
1241 E Cottonwood Hills Dr, Sandy, UT 84094
MLS# 2184658Listed by: COLDWELL BANKER REALTY (UNION HEIGHTS) - Open Sun, 1 to 3pmNew
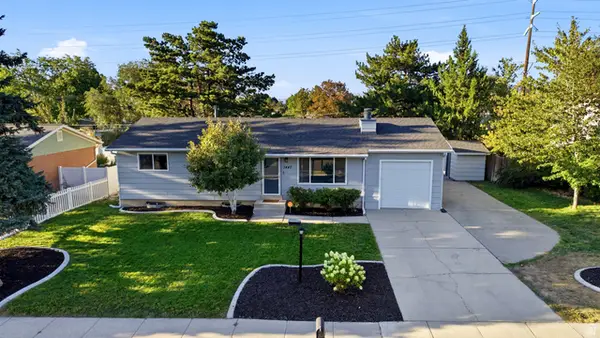 $649,000Active5 beds 3 baths2,076 sq. ft.
1447 E Mulberry Way, Sandy, UT 84093
MLS# 2181623Listed by: BERKSHIRE HATHAWAY HOMESERVICES UTAH PROPERTIES (SADDLEVIEW) - Open Sat, 12 to 3pmNew
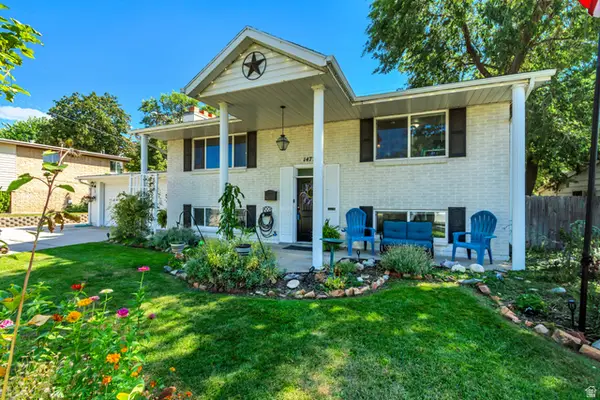 $665,000Active5 beds 2 baths2,576 sq. ft.
1472 E 8175 S, Sandy, UT 84093
MLS# 2184613Listed by: BETTER HOMES AND GARDENS REAL ESTATE MOMENTUM (LEHI) - Open Sat, 11am to 1pmNew
 $685,000Active6 beds 2 baths2,684 sq. ft.
8044 S Boysenberry Dr, Sandy, UT 84093
MLS# 2184591Listed by: UTAH PROPERTY FINDER


Protect your home and budget from life's surprises with an Assurant Home Warranty, backed by a partner that supports you through every step of homeownership. Explore Plans.
©2026 Century 21 Real Estate LLC. All rights reserved. CENTURY 21®, the CENTURY 21 Logo and C21® are service marks owned by Century 21 Real Estate LLC. Century 21 Real Estate LLC fully supports the principles of the Fair Housing Act and the Equal Opportunity Act. Each office is independently owned and operated. Listing information is deemed reliable but not guaranteed accurate.