
1241 E Cottonwood Hills Dr, Sandy, UT 84094
Local realty services provided by:CENTURY 21 Lifestyle Real Estate
1241 E Cottonwood Hills Dr,Sandy, UT 84094
$325,000
- 2 Beds
- 2 Baths
- 1,146 sq. ft.
- Condominium
- Active
Upcoming open houses
- Sat, Sep 1211:00 am - 01:00 pm
Listed by: christin parks, jordan smith
Office: coldwell banker realty (union heights)
MLS#:2184658
Source:SL
Price summary
- Price:$325,000
- Price per sq. ft.:$283.6
- Monthly HOA dues:$292
About this home
Welcome to this warm and inviting home that is clean, neutral, and move-in ready! The spacious living room features a cozy fireplace and double sliding doors that fill the space with natural light, perfectly complemented by the open concept design. The generously sized primary bedroom offers an attached primary bath, along with the bonus of two closets for ample storage. The private patio space is perfect for unwinding. Located just minutes away from shopping and fantastic amenities. With a newer water heater and washer/dryer included, this home is ready for you to move right in. The fabulous HOA amenities complete the package, offering added value and enjoyment.
Contact an agent
Home facts
- Year built:1979
- Subdivision & Development:COTTONWOOD
- Listing ID #:2184658
- Added:1 day(s) ago
- Updated:September 12, 2026 at 11:59 AM
Rooms and interior
- Bedrooms:2
- Total bathrooms:2
- Full bathrooms:1
- Rooms Total:9
- Flooring:Carpet, Linoleum, Tile
- Kitchen Description:Microwave, Range Hood, Range/Oven: Free Stdng., Refrigerator
- Living area:1,146 sq. ft.
Heating and cooling
- Cooling:Central Air
- Heating:Forced Air, Gas: Central
Structure and exterior
- Year built:1979
- Building area:1,146 sq. ft.
- Lot area:0.01 Acres
- Lot Features:Road: Paved
- Architectural Style:Condo
- Construction Materials:Brick
- Exterior Features:Covered, Patio: Covered
- Levels:1 Story
Schools
- High school:Hillcrest
- Middle school:Union
- Elementary school:Peruvian Park
Utilities
- Water:Culinary, Water Connected
- Sewer:Sewer Connected, Sewer: Connected, Sewer: Public
Finances and disclosures
- Price:$325,000
- Price per sq. ft.:$283.6
- Tax amount:$1,667
Features and amenities
- Laundry features:Dryer, Electric Dryer Hookups, Washer
- Amenities:Insurance, Maintenance, Pets Permitted, Playground, Pool, Sewer Paid, Snow Removal, Tennis Court(s), Trash, Video Door Bell(s), Water
- Pool features:Gunite, Heated, In Ground
Parking
- Total parking spaces:3
- Parking description:Covered, Parking: Uncovered
- Carport spaces:1
New listings near 1241 E Cottonwood Hills Dr
- New
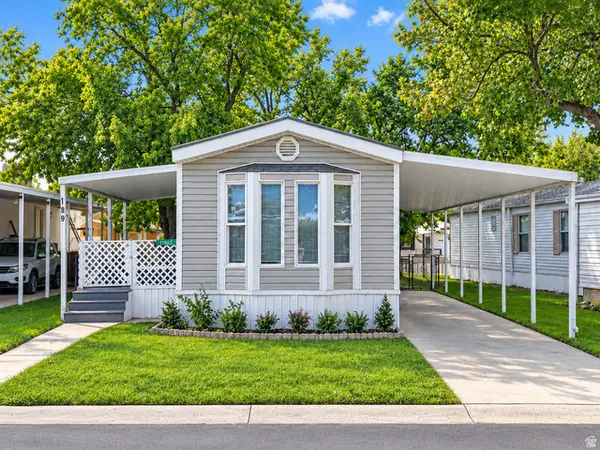 $59,999Active2 beds 1 baths924 sq. ft.
11302 S Jordan Meadow Lane E #189, Sandy, UT 84070
MLS# 2184879Listed by: JASON MITCHELL REAL ESTATE UTAH LLC - Open Sat, 10am to 12pmNew
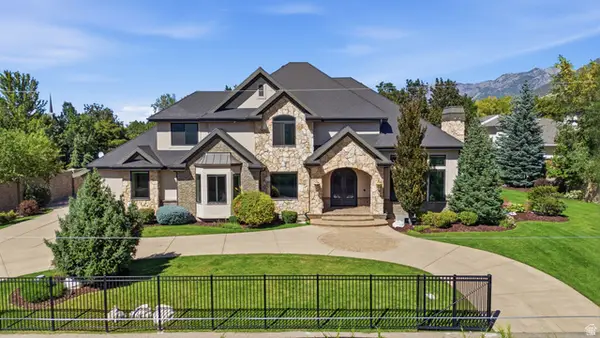 $2,580,000Active6 beds 5 baths7,495 sq. ft.
3149 E 10000 S, Sandy, UT 84092
MLS# 2184856Listed by: SIGNATURE REAL ESTATE UTAH (COTTONWOOD HEIGHTS) - Open Sat, 11am to 3pmNew
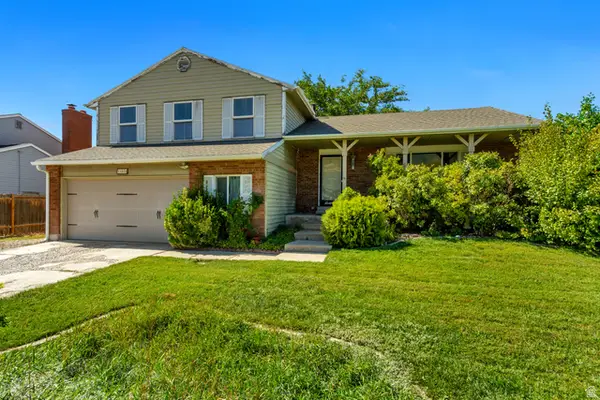 $595,000Active4 beds 4 baths2,759 sq. ft.
11878 S Hidden Valley Dr E, Sandy, UT 84094
MLS# 2184755Listed by: EQUITY REAL ESTATE (SOLID) - Open Sat, 10am to 12pmNew
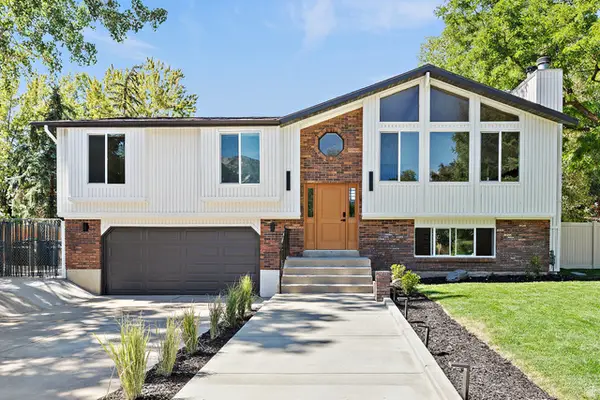 $787,500Active4 beds 3 baths2,198 sq. ft.
10074 S Kalinda Dr E, Sandy, UT 84092
MLS# 2184699Listed by: BERKSHIRE HATHAWAY HOMESERVICES ELITE REAL ESTATE - New
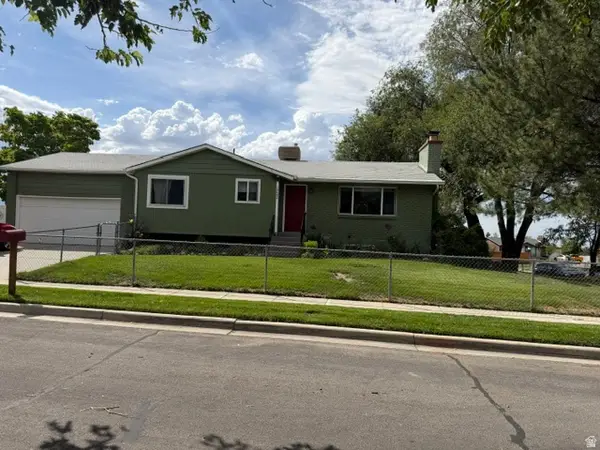 $650,000Active4 beds 2 baths2,274 sq. ft.
10492 S Columbine Way E, Sandy, UT 84094
MLS# 2184688Listed by: COTTONWOOD CANYONS REALTY - Open Sun, 11am to 1pmNew
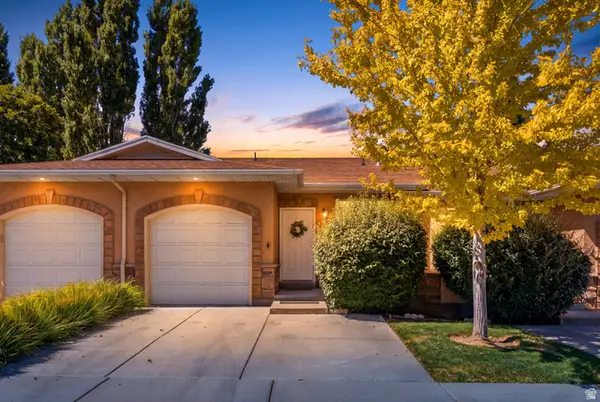 $429,900Active2 beds 3 baths1,704 sq. ft.
9480 S Hidden Point Dr, Sandy, UT 84070
MLS# 2184656Listed by: REAL BROKER, LLC - Open Sun, 1 to 3pmNew
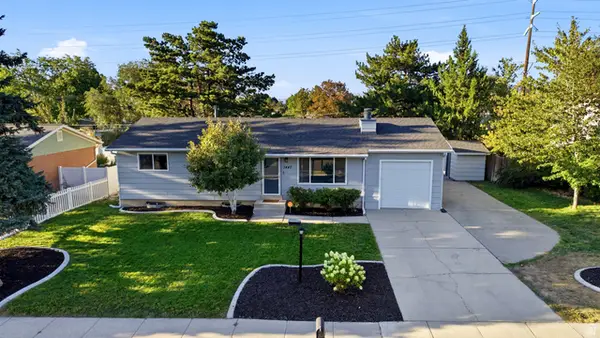 $649,000Active5 beds 3 baths2,076 sq. ft.
1447 E Mulberry Way, Sandy, UT 84093
MLS# 2181623Listed by: BERKSHIRE HATHAWAY HOMESERVICES UTAH PROPERTIES (SADDLEVIEW) - Open Sat, 12 to 3pmNew
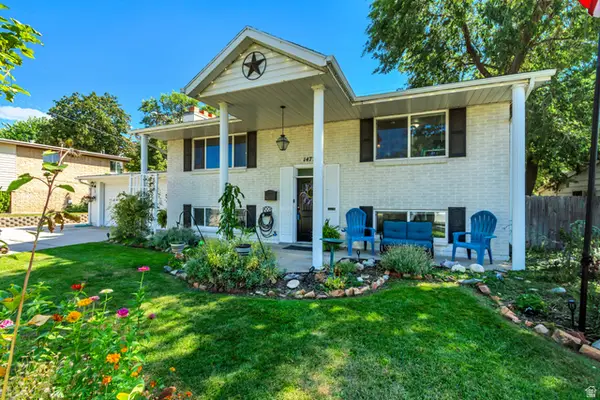 $665,000Active5 beds 2 baths2,576 sq. ft.
1472 E 8175 S, Sandy, UT 84093
MLS# 2184613Listed by: BETTER HOMES AND GARDENS REAL ESTATE MOMENTUM (LEHI) - Open Sat, 11am to 1pmNew
 $685,000Active6 beds 2 baths2,684 sq. ft.
8044 S Boysenberry Dr, Sandy, UT 84093
MLS# 2184591Listed by: UTAH PROPERTY FINDER


Protect your home and budget from life's surprises with an Assurant Home Warranty, backed by a partner that supports you through every step of homeownership. Explore Plans.
©2026 Century 21 Real Estate LLC. All rights reserved. CENTURY 21®, the CENTURY 21 Logo and C21® are service marks owned by Century 21 Real Estate LLC. Century 21 Real Estate LLC fully supports the principles of the Fair Housing Act and the Equal Opportunity Act. Each office is independently owned and operated. Listing information is deemed reliable but not guaranteed accurate.