
2381 Patricia Dr, Santa Clara, UT 84765
Local realty services provided by:CENTURY 21 Lifestyle Real Estate
2381 Patricia Dr,Santa Clara, UT 84765
$689,900
- 4 Beds
- 3 Baths
- 2,065 sq. ft.
- Single family
- Active
Listed by: chase g leavitt
Office: capital advisors real estate
MLS#:2178229
Source:SL
Price summary
- Price:$689,900
- Price per sq. ft.:$334.09
- Monthly HOA dues:$95
About this home
FLEXIBLE LIVING WITH A PRIVATE ADU -- SELLER OFFERING A $15,000 BUYER INCENTIVE! Welcome to the Iris Plan in the highly desirable Pioneer Pointe community! This beautifully designed 2,065 sq. ft. single-level home offers 3-4 bedrooms, 3 bathrooms, an oversized 3-car garage, and a versatile internal ADU--perfect for multi-generational living, guests, a private office, or rental income. The open-concept layout is designed for comfortable everyday living and effortless entertaining. The spacious great room flows into a stunning gourmet kitchen featuring a large center island, walk-in pantry, premium cabinetry, designer finishes, and plenty of space to gather. Retreat to the private owner's suite complete with a luxurious ensuite bath and generous walk-in closet. Two additional bedrooms, plus an optional fourth bedroom, provide flexibility for growing families, guests, or a home office. Quality craftsmanship shines throughout with upgraded flooring, tile shower surrounds, black-framed windows, abundant storage, and an oversized 3-car garage. Nestled in scenic Santa Clara, Pioneer Pointe offers convenient access to Snow Canyon State Park, Black Desert Resort, shopping, dining, schools, and endless outdoor recreation. Future community amenities include a resort-style pool, pickleball courts, playground, pavilion, and gathering spaces designed to bring neighbors together. Take advantage of the seller's $15,000 buyer incentive to help buy down your interest rate, cover closing costs, or personalize your new home. With transparent pricing, exceptional quality, and an unbeatable location, the Iris Plan is the perfect place to call home! Where Neighbors become Friends!...
Contact an agent
Home facts
- Year built:2026
- Subdivision & Development:PIONEER POINTE
- Listing ID #:2178229
- Added:73 day(s) ago
- Updated:October 25, 2026 at 11:22 AM
Rooms and interior
- Bedrooms:4
- Total bathrooms:3
- Full bathrooms:3
- Rooms Total:11
- Flooring:Carpet, Tile
- Bathrooms Description:Bath: Sep. Tub/Shower
- Kitchen Description:Disposal, Range: Gas
- Basement Description:Slab
- Living area:2,065 sq. ft.
Heating and cooling
- Cooling:Central Air
- Heating:Forced Air, Gas: Central
Structure and exterior
- Roof:Asphalt
- Year built:2026
- Building area:2,065 sq. ft.
- Lot area:0.14 Acres
- Lot Features:Curb & Gutter, Flat, Road: Paved, Secluded, Sidewalks
- Architectural Style:Rambler/Ranch
- Construction Materials:Brick, Stucco
- Levels:1 Story
Schools
- High school:Snow Canyon
- Middle school:Snow Canyon Middle
- Elementary school:Santa Clara
Utilities
- Water:Culinary, Water Connected
- Sewer:Sewer Connected, Sewer: Connected, Sewer: Public
Finances and disclosures
- Price:$689,900
- Price per sq. ft.:$334.09
- Tax amount:$1
Features and amenities
- Amenities:Closet: Walk-In, Pool
Parking
- Total parking spaces:3
- Parking description:3 Car Garage, Attached, Attached Garage
- Garage spaces:3
New listings near 2381 Patricia Dr
- New
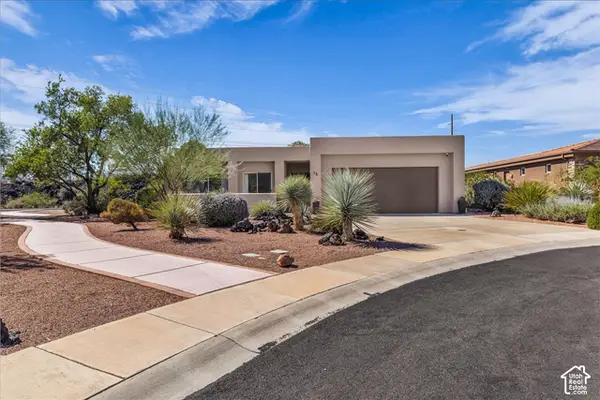 $619,000Active3 beds 2 baths2,239 sq. ft.
15 Boulder Cir W, Santa Clara, UT 84765
MLS# 2191343Listed by: HOME POSSIBLE REAL ESTATE  $725,000Active3 beds 2 baths1,974 sq. ft.
1720 Lava Cove Dr, Santa Clara, UT 84765
MLS# 2190251Listed by: RE/MAX ASSOCIATES $529,900Pending4 beds 2 baths1,886 sq. ft.
3934 Brenna Dr, Santa Clara, UT 84765
MLS# 2190013Listed by: BE AT HOME UTAH LLC $365,500Pending3 beds 3 baths1,728 sq. ft.
2541 Bella Vista Dr, Santa Clara, UT 84765
MLS# 2188224Listed by: ERA REALTY CENTER INC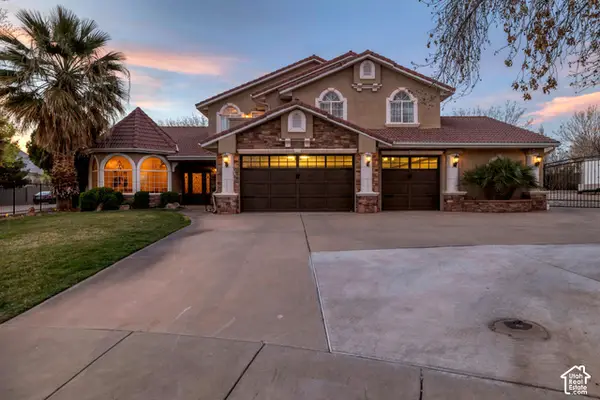 $1,289,900Active5 beds 4 baths4,024 sq. ft.
2497 River Cir, Santa Clara, UT 84765
MLS# 2189489Listed by: RED ROCK REAL ESTATE LLC $539,000Active3 beds 3 baths2,255 sq. ft.
3450 Adobe Dr, Santa Clara, UT 84765
MLS# 2189216Listed by: RED ROCK REAL ESTATE LLC $279,000Active2 beds 2 baths1,140 sq. ft.
3707 Gates Cir, Santa Clara, UT 84765
MLS# 2188897Listed by: ERA BROKERS CONSOLIDATED (ST GEORGE) $680,000Active3 beds 4 baths2,035 sq. ft.
2600 N Ocotillo Way E #50, Santa Clara, UT 84765
MLS# 2188741Listed by: REAL BROKER, LLC $1,500,000Active0.65 Acres
#31, Santa Clara, UT 84765
MLS# 2188391Listed by: SUMMIT SOTHEBY'S INTERNATIONAL REALTY $560,000Active3 beds 3 baths1,936 sq. ft.
2148 Thomas Trl, Santa Clara, UT 84765
MLS# 2188035Listed by: RED ROCK REAL ESTATE LLC


Protect your home and budget from life's surprises with an Assurant Home Warranty, backed by a partner that supports you through every step of homeownership. Explore Plans.
©2026 Century 21 Real Estate LLC. All rights reserved. CENTURY 21®, the CENTURY 21 Logo and C21® are service marks owned by Century 21 Real Estate LLC. Century 21 Real Estate LLC fully supports the principles of the Fair Housing Act and the Equal Opportunity Act. Each office is independently owned and operated. Listing information is deemed reliable but not guaranteed accurate.