
2400 Coral Bloom Way #102, Santa Clara, UT 84765
Local realty services provided by:CENTURY 21 Lifestyle Real Estate
2400 Coral Bloom Way #102,Santa Clara, UT 84765
$400,000
- 3 Beds
- 3 Baths
- 1,635 sq. ft.
- Townhouse
- Active
Listed by: culley e cook
Office: cole west real estate, llc.
MLS#:2184225
Source:SL
Price summary
- Price:$400,000
- Price per sq. ft.:$244.65
About this home
The Alder is an interior townhome designed for open, comfortable living with plenty of natural light throughout. Just off the dining area, a rear patio extends the living space outdoors. Thoughtful storage is incorporated throughout the home, including a spacious corner pantry and convenient storage under the stairs. Upstairs, the owner's suite features a large walk-in closet, while additional storage in the owner's bathroom helps keep everything organized and within reach.
Contact an agent
Home facts
- Year built:2026
- Subdivision & Development:SILVERADO SANTA CLARA
- Listing ID #:2184225
- Added:45 day(s) ago
- Updated:October 25, 2026 at 11:22 AM
Rooms and interior
- Bedrooms:3
- Total bathrooms:3
- Full bathrooms:2
- Half bathrooms:1
- Rooms Total:9
- Flooring:Carpet, Tile
- Kitchen Description:Disposal, Range/Oven: Free Stdng., Refrigerator
- Basement Description:Slab
- Living area:1,635 sq. ft.
Heating and cooling
- Cooling:Central Air
- Heating:Gas: Central
Structure and exterior
- Roof:Tile
- Year built:2026
- Building area:1,635 sq. ft.
- Lot area:0.02 Acres
- Lot Features:Flat, Road: Paved, Sidewalks
- Architectural Style:Townhouse
- Construction Materials:Stone, Stucco
- Levels:2 Story
Schools
- High school:Snow Canyon
- Middle school:Snow Canyon Middle
- Elementary school:Red Mountain
Utilities
- Water:Culinary, Water Connected
- Sewer:Sewer Connected, Sewer: Connected
Finances and disclosures
- Price:$400,000
- Price per sq. ft.:$244.65
- Tax amount:$1,488
Features and amenities
- Laundry features:Dryer, Washer
Parking
- Total parking spaces:2
- Parking description:2 Car Garage, Attached, Attached Garage, Garage Door Opener
- Garage spaces:2
New listings near 2400 Coral Bloom Way #102
- New
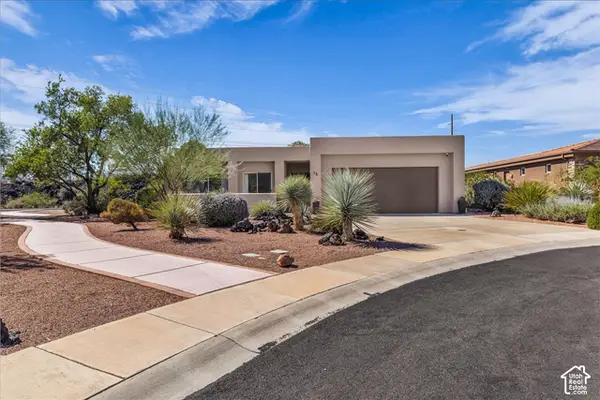 $619,000Active3 beds 2 baths2,239 sq. ft.
15 Boulder Cir W, Santa Clara, UT 84765
MLS# 2191343Listed by: HOME POSSIBLE REAL ESTATE  $725,000Active3 beds 2 baths1,974 sq. ft.
1720 Lava Cove Dr, Santa Clara, UT 84765
MLS# 2190251Listed by: RE/MAX ASSOCIATES $529,900Pending4 beds 2 baths1,886 sq. ft.
3934 Brenna Dr, Santa Clara, UT 84765
MLS# 2190013Listed by: BE AT HOME UTAH LLC $365,500Pending3 beds 3 baths1,728 sq. ft.
2541 Bella Vista Dr, Santa Clara, UT 84765
MLS# 2188224Listed by: ERA REALTY CENTER INC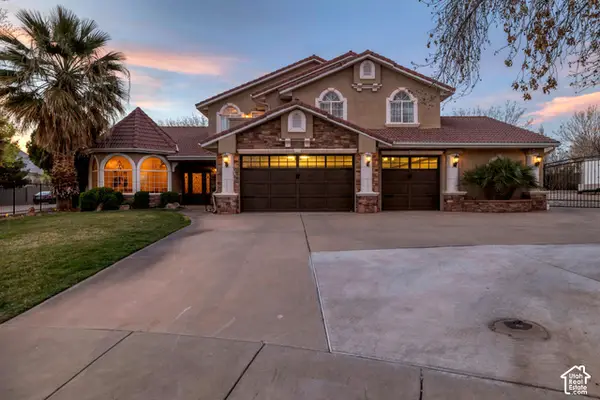 $1,289,900Active5 beds 4 baths4,024 sq. ft.
2497 River Cir, Santa Clara, UT 84765
MLS# 2189489Listed by: RED ROCK REAL ESTATE LLC $539,000Active3 beds 3 baths2,255 sq. ft.
3450 Adobe Dr, Santa Clara, UT 84765
MLS# 2189216Listed by: RED ROCK REAL ESTATE LLC $279,000Active2 beds 2 baths1,140 sq. ft.
3707 Gates Cir, Santa Clara, UT 84765
MLS# 2188897Listed by: ERA BROKERS CONSOLIDATED (ST GEORGE) $680,000Active3 beds 4 baths2,035 sq. ft.
2600 N Ocotillo Way E #50, Santa Clara, UT 84765
MLS# 2188741Listed by: REAL BROKER, LLC $1,500,000Active0.65 Acres
#31, Santa Clara, UT 84765
MLS# 2188391Listed by: SUMMIT SOTHEBY'S INTERNATIONAL REALTY $560,000Active3 beds 3 baths1,936 sq. ft.
2148 Thomas Trl, Santa Clara, UT 84765
MLS# 2188035Listed by: RED ROCK REAL ESTATE LLC


Protect your home and budget from life's surprises with an Assurant Home Warranty, backed by a partner that supports you through every step of homeownership. Explore Plans.
©2026 Century 21 Real Estate LLC. All rights reserved. CENTURY 21®, the CENTURY 21 Logo and C21® are service marks owned by Century 21 Real Estate LLC. Century 21 Real Estate LLC fully supports the principles of the Fair Housing Act and the Equal Opportunity Act. Each office is independently owned and operated. Listing information is deemed reliable but not guaranteed accurate.