
2420 Sage Dr #44, Santa Clara, UT 84765
Local realty services provided by:CENTURY 21 Essentials Realty
2420 Sage Dr #44,Santa Clara, UT 84765
$469,900
- 3 Beds
- 3 Baths
- 1,833 sq. ft.
- Townhouse
- Pending
Listed by: steven r barton
Office: equity real estate (solid)
MLS#:2183950
Source:SL
Price summary
- Price:$469,900
- Price per sq. ft.:$256.36
- Monthly HOA dues:$165
About this home
Don't miss seeing what is arguably the premier unit in the community. Hand-selected by the owner as the first choice in the development, this townhome offers breathtaking, multi-layered views of white, red, and black rock mountains. This highly desirable end unit features six additional windows that highlight the tall ceilings, open living spaces, upstairs loft, and garage with an abundance of natural light. The home was professionally interior designed and furnished by Urban Renewal. It is being offered with these furnishings included, making it a completely turn-key opportunity for short-term rental investors, second-home buyers, or primary residents. Because the seller primarily used it as a personal Southern Utah retreat and intentionally limited short-term rental bookings, the property has experienced significantly less wear and tear than typical rental units and remains in impeccable condition. The private backyard is arguably the largest in the community and is built for entertaining. It features a pergola and is already stubbed for a natural gas grill and pre-wired for a hot tub. Inside, you will find modern finishes throughout, including stainless steel appliances. Community amenities include a pool and a pickleball court. Beyond the neighborhood, the location is unbeatable-conveniently situated near the St. George Aquatic Center, Snake Hollow Bike Park, Santa Clara Arboretum, BMX track, the new Summit Athletic Club, restaurants, and shopping. You are also just minutes away from Snow Canyon State Park, Tuacahn, Black Desert Resort, and downtown St. George. Welcome to your new Southern Utah sanctuary! Seller financing or lease option available....
Contact an agent
Home facts
- Year built:2022
- Subdivision & Development:HERITAGE POINTE
- Listing ID #:2183950
- Added:46 day(s) ago
- Updated:October 24, 2026 at 09:14 AM
Rooms and interior
- Bedrooms:3
- Total bathrooms:3
- Full bathrooms:2
- Half bathrooms:1
- Rooms Total:12
- Flooring:Carpet, Laminate, Tile
- Kitchen Description:Microwave, Range/Oven: Free Stdng., Refrigerator
- Living area:1,833 sq. ft.
Heating and cooling
- Cooling:Central Air
- Heating:Gas: Central
Structure and exterior
- Roof:Tile
- Year built:2022
- Building area:1,833 sq. ft.
- Lot area:0.03 Acres
- Lot Features:Flat
- Architectural Style:Townhouse
- Construction Materials:Brick, Cement Siding, Stucco
- Exterior Features:Covered, Patio: Covered, Patio: Open, Walkout
- Levels:2 Story
Schools
- High school:Snow Canyon
- Middle school:Lava Ridge Intermediate
- Elementary school:Arrowhead
Utilities
- Water:Culinary, Water Connected
- Sewer:Sewer Connected, Sewer: Connected, Sewer: Public
Finances and disclosures
- Price:$469,900
- Price per sq. ft.:$256.36
- Tax amount:$2,985
Features and amenities
- Laundry features:Dryer, Washer
- Amenities:Insurance, Maintenance, Pets Permitted, Pool, Smart Thermostat(s), Video Door Bell(s)
Parking
- Total parking spaces:4
- Parking description:2 Car Garage, Attached, Attached Garage
- Garage spaces:2
New listings near 2420 Sage Dr #44
- New
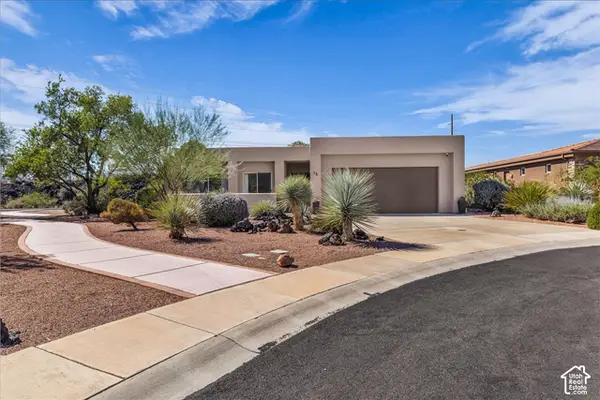 $619,000Active3 beds 2 baths2,239 sq. ft.
15 Boulder Cir W, Santa Clara, UT 84765
MLS# 2191343Listed by: HOME POSSIBLE REAL ESTATE  $725,000Active3 beds 2 baths1,974 sq. ft.
1720 Lava Cove Dr, Santa Clara, UT 84765
MLS# 2190251Listed by: RE/MAX ASSOCIATES $529,900Pending4 beds 2 baths1,886 sq. ft.
3934 Brenna Dr, Santa Clara, UT 84765
MLS# 2190013Listed by: BE AT HOME UTAH LLC $365,500Pending3 beds 3 baths1,728 sq. ft.
2541 Bella Vista Dr, Santa Clara, UT 84765
MLS# 2188224Listed by: ERA REALTY CENTER INC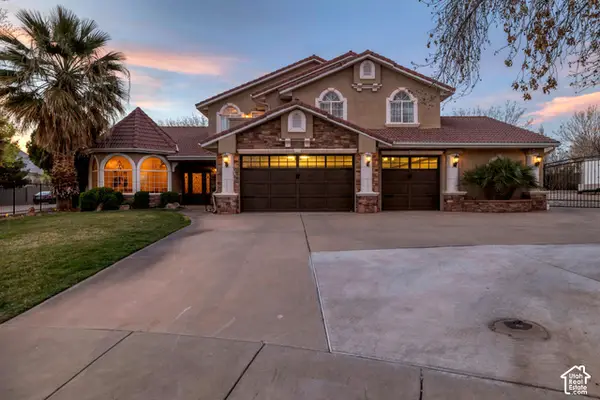 $1,289,900Active5 beds 4 baths4,024 sq. ft.
2497 River Cir, Santa Clara, UT 84765
MLS# 2189489Listed by: RED ROCK REAL ESTATE LLC $539,000Active3 beds 3 baths2,255 sq. ft.
3450 Adobe Dr, Santa Clara, UT 84765
MLS# 2189216Listed by: RED ROCK REAL ESTATE LLC $279,000Active2 beds 2 baths1,140 sq. ft.
3707 Gates Cir, Santa Clara, UT 84765
MLS# 2188897Listed by: ERA BROKERS CONSOLIDATED (ST GEORGE) $680,000Active3 beds 4 baths2,035 sq. ft.
2600 N Ocotillo Way E #50, Santa Clara, UT 84765
MLS# 2188741Listed by: REAL BROKER, LLC $1,500,000Active0.65 Acres
#31, Santa Clara, UT 84765
MLS# 2188391Listed by: SUMMIT SOTHEBY'S INTERNATIONAL REALTY $560,000Active3 beds 3 baths1,936 sq. ft.
2148 Thomas Trl, Santa Clara, UT 84765
MLS# 2188035Listed by: RED ROCK REAL ESTATE LLC


Protect your home and budget from life's surprises with an Assurant Home Warranty, backed by a partner that supports you through every step of homeownership. Explore Plans.
©2026 Century 21 Real Estate LLC. All rights reserved. CENTURY 21®, the CENTURY 21 Logo and C21® are service marks owned by Century 21 Real Estate LLC. Century 21 Real Estate LLC fully supports the principles of the Fair Housing Act and the Equal Opportunity Act. Each office is independently owned and operated. Listing information is deemed reliable but not guaranteed accurate.