
3138 Crestview Dr, Santa Clara, UT 84765
Local realty services provided by:CENTURY 21 High Desert
3138 Crestview Dr,Santa Clara, UT 84765
$464,500
- 5 Beds
- 2 Baths
- 2,120 sq. ft.
- Single family
- Active
Listed by: ranita parrish
Office: the agency st george llc.
MLS#:2160017
Source:SL
Price summary
- Price:$464,500
- Price per sq. ft.:$219.1
About this home
This appealing 5-bedroom home sits on a spacious .25 acre corner lot in the highly desirable Santa Clara Heights neighborhood. Inside, you'll find generous living spaces & a floor plan designed for both gathering & everyday ease, spacious kitchen w/ granite countertops, double ovens, full-size side-by-side refrigerator & freezer. Enjoy Red Mountain views, fully fenced backyard privacy, mature shade trees, & a gardening area. The corner lot setting accommodates parking for multiple vehicles & enough space for an RV, boat, or trailer. There is plenty of room for a detached 2 car garage, and the casita bedroom could be converted to a single garage or carport. Water heater and HVAC systems were replaced in 2020. The established neighborhood atmosphere create warmth & familiarity. This home offers comfort, flexibility, & livability. Just minutes from highly rated schools, parks, shopping, restaurants, and everyday conveniences, the location blends peaceful neighborhood living with exceptional accessibility. Outdoor recreation is practically at your doorstep, with nearby parks, hiking, biking, Snow Canyon adventures, reservoirs, golf, & endless Southern Utah beauty all within easy reach. This is more than just a house -- it's the opportunity to become part of one of Santa Clara's most loved neighborhoods....
Contact an agent
Home facts
- Year built:1981
- Subdivision & Development:SANTA CLARA HEIGHTS L
- Listing ID #:2160017
- Added:155 day(s) ago
- Updated:October 25, 2026 at 11:22 AM
Rooms and interior
- Bedrooms:5
- Total bathrooms:2
- Full bathrooms:2
- Rooms Total:12
- Flooring:Carpet, Tile
- Kitchen Description:Disposal, Microwave, Oven: Double, Oven: Wall, Range/Oven: Built-In, Range: Countertop, Refrigerator
- Basement Description:Slab
- Living area:2,120 sq. ft.
Heating and cooling
- Cooling:Central Air
- Heating:Gas: Central
Structure and exterior
- Roof:Asphalt
- Year built:1981
- Building area:2,120 sq. ft.
- Lot area:0.25 Acres
- Lot Features:Corner Lot, Curb & Gutter, Drip Irrigation, Fenced: Full, Flat, Road: Paved, Secluded, Sidewalks
- Architectural Style:Rambler/Ranch
- Construction Materials:Brick
- Exterior Features:Lighting, Patio: Open
- Levels:1 Story
Schools
- High school:Snow Canyon
- Middle school:Lava Ridge Intermediate
- Elementary school:Santa Clara
Utilities
- Water:Culinary, Water Connected
- Sewer:Sewer Connected, Sewer: Connected, Sewer: Public
Finances and disclosures
- Price:$464,500
- Price per sq. ft.:$219.1
- Tax amount:$3,215
Features and amenities
- Amenities:Ceiling Fan, French Doors
Parking
- Total parking spaces:4
- Parking description:Parking: Uncovered, Rv Parking
New listings near 3138 Crestview Dr
- New
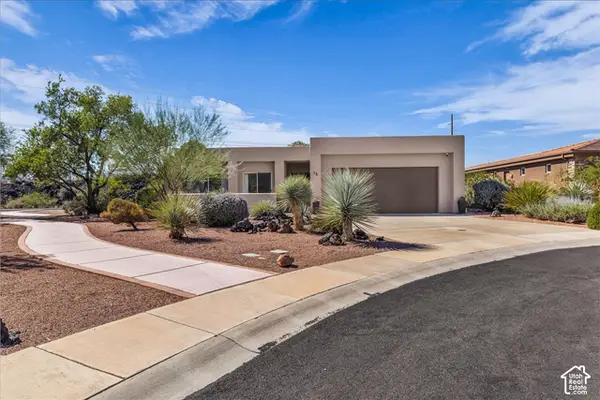 $619,000Active3 beds 2 baths2,239 sq. ft.
15 Boulder Cir W, Santa Clara, UT 84765
MLS# 2191343Listed by: HOME POSSIBLE REAL ESTATE  $725,000Active3 beds 2 baths1,974 sq. ft.
1720 Lava Cove Dr, Santa Clara, UT 84765
MLS# 2190251Listed by: RE/MAX ASSOCIATES $529,900Pending4 beds 2 baths1,886 sq. ft.
3934 Brenna Dr, Santa Clara, UT 84765
MLS# 2190013Listed by: BE AT HOME UTAH LLC $365,500Pending3 beds 3 baths1,728 sq. ft.
2541 Bella Vista Dr, Santa Clara, UT 84765
MLS# 2188224Listed by: ERA REALTY CENTER INC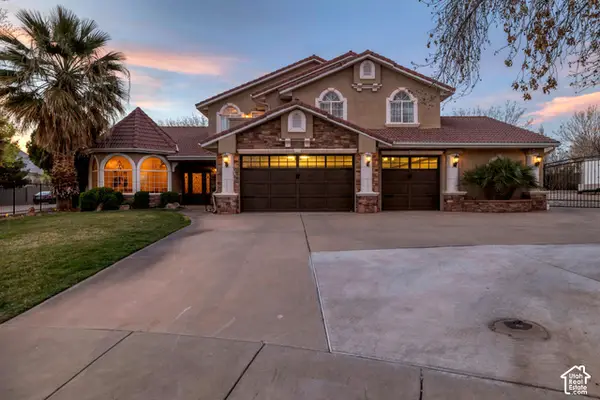 $1,289,900Active5 beds 4 baths4,024 sq. ft.
2497 River Cir, Santa Clara, UT 84765
MLS# 2189489Listed by: RED ROCK REAL ESTATE LLC $539,000Active3 beds 3 baths2,255 sq. ft.
3450 Adobe Dr, Santa Clara, UT 84765
MLS# 2189216Listed by: RED ROCK REAL ESTATE LLC $279,000Active2 beds 2 baths1,140 sq. ft.
3707 Gates Cir, Santa Clara, UT 84765
MLS# 2188897Listed by: ERA BROKERS CONSOLIDATED (ST GEORGE) $680,000Active3 beds 4 baths2,035 sq. ft.
2600 N Ocotillo Way E #50, Santa Clara, UT 84765
MLS# 2188741Listed by: REAL BROKER, LLC $1,500,000Active0.65 Acres
#31, Santa Clara, UT 84765
MLS# 2188391Listed by: SUMMIT SOTHEBY'S INTERNATIONAL REALTY $560,000Active3 beds 3 baths1,936 sq. ft.
2148 Thomas Trl, Santa Clara, UT 84765
MLS# 2188035Listed by: RED ROCK REAL ESTATE LLC


Protect your home and budget from life's surprises with an Assurant Home Warranty, backed by a partner that supports you through every step of homeownership. Explore Plans.
©2026 Century 21 Real Estate LLC. All rights reserved. CENTURY 21®, the CENTURY 21 Logo and C21® are service marks owned by Century 21 Real Estate LLC. Century 21 Real Estate LLC fully supports the principles of the Fair Housing Act and the Equal Opportunity Act. Each office is independently owned and operated. Listing information is deemed reliable but not guaranteed accurate.