
3560 Cliffrose Dr #164, Santa Clara, UT 84765
Local realty services provided by:CENTURY 21 High Desert
3560 Cliffrose Dr #164,Santa Clara, UT 84765
$421,750
- 4 Beds
- 3 Baths
- 1,760 sq. ft.
- Townhouse
- Active
Listed by: culley e cook
Office: cole west real estate, llc.
MLS#:2185622
Source:SL
Price summary
- Price:$421,750
- Price per sq. ft.:$239.63
About this home
The Cedar welcomes you with a charming front porch and an open, thoughtfully designed main floor. A spacious kitchen sits just off the entry, creating an inviting space for everyday living and entertaining, while storage under the stairs helps keep everything organized. Upstairs, the laundry room is conveniently located near the bedrooms for added ease.
Contact an agent
Home facts
- Year built:2027
- Subdivision & Development:SILVERADO SANTA CLARA
- Listing ID #:2185622
- Added:1 day(s) ago
- Updated:September 16, 2026 at 11:05 PM
Rooms and interior
- Bedrooms:4
- Total bathrooms:3
- Full bathrooms:2
- Half bathrooms:1
- Rooms Total:10
- Flooring:Carpet, Tile
- Kitchen Description:Disposal, Microwave, Range/Oven: Free Stdng., Refrigerator
- Basement Description:Slab
- Living area:1,760 sq. ft.
Heating and cooling
- Cooling:Central Air
- Heating:Gas: Central
Structure and exterior
- Roof:Tile
- Year built:2027
- Building area:1,760 sq. ft.
- Lot area:0.03 Acres
- Lot Features:Curb & Gutter, Flat, Road: Paved, Sidewalks
- Architectural Style:Townhouse
- Construction Materials:Stone, Stucco
- Levels:2 Story
Schools
- High school:Snow Canyon
- Middle school:Snow Canyon Middle
- Elementary school:Red Mountain
Utilities
- Water:Culinary, Water Connected
- Sewer:Sewer Connected, Sewer: Connected
Finances and disclosures
- Price:$421,750
- Price per sq. ft.:$239.63
- Tax amount:$1,569
Features and amenities
- Laundry features:Dryer, Washer
- Amenities:Closet: Walk-In
Parking
- Parking description:Attached, Attached Garage, Garage Door Opener
New listings near 3560 Cliffrose Dr #164
- New
 $628,000Active4 beds 3 baths2,175 sq. ft.
2400 Coral Bloom Way #142, Santa Clara, UT 84765
MLS# 2185633Listed by: COLE WEST REAL ESTATE, LLC - New
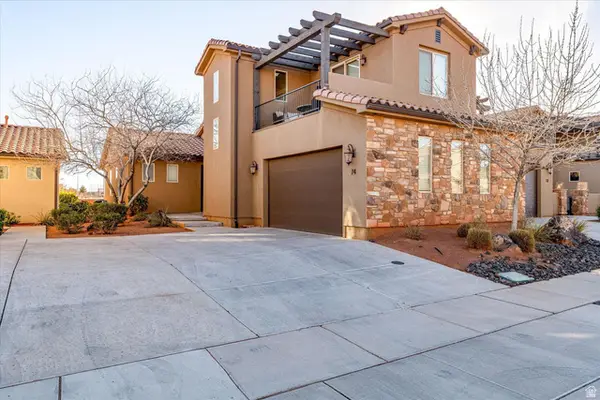 $639,000Active3 beds 4 baths2,098 sq. ft.
3800 N Paradise Dr #74, Santa Clara, UT 84765
MLS# 2185291Listed by: WHITE CROW REAL ESTATE - New
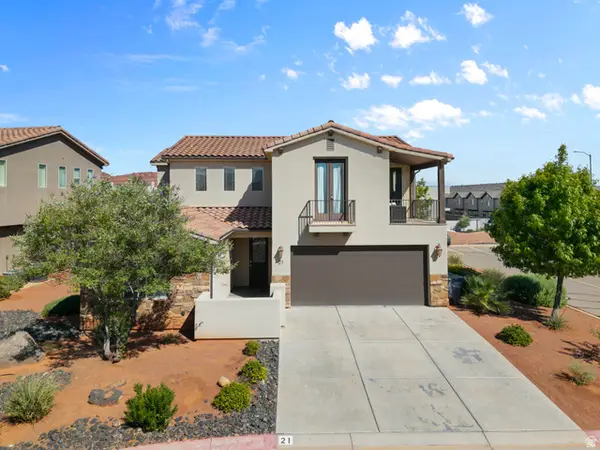 $899,000Active4 beds 6 baths2,946 sq. ft.
3800 N Paradise Village Dr #21, Santa Clara, UT 84765
MLS# 2185235Listed by: REAL ESTATE ESSENTIALS (ST GEORGE) - New
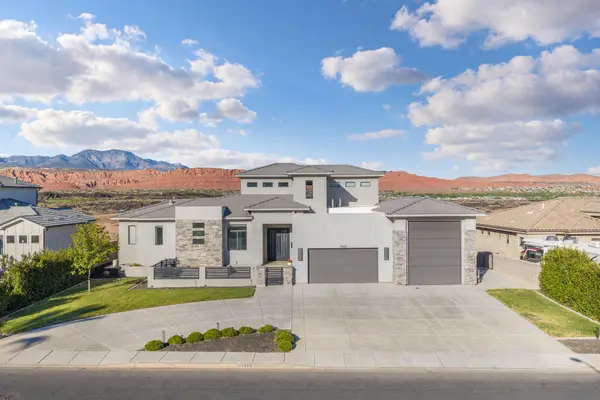 $1,800,000Active5 beds 7 baths5,314 sq. ft.
1840 Red Mountain Dr, Santa Clara, UT 84765
MLS# 2184690Listed by: COLDWELL BANKER PREMIER REALTY - New
 $400,000Active3 beds 3 baths1,635 sq. ft.
2400 Coral Bloom Way #102, Santa Clara, UT 84765
MLS# 2184225Listed by: COLE WEST REAL ESTATE, LLC - Open Wed, 11am to 2pmNew
 $469,900Active3 beds 3 baths1,833 sq. ft.
2420 Sage Dr #44, Santa Clara, UT 84765
MLS# 2183950Listed by: EQUITY REAL ESTATE (SOLID) - Open Thu, 2:30 to 5pmNew
 $520,000Active5 beds 4 baths2,818 sq. ft.
2587 Chaparral Cir, Santa Clara, UT 84765
MLS# 2183855Listed by: REAL BROKER, LLC - New
 $1,295,000Active4 beds 4 baths4,917 sq. ft.
470 Country Ln #11, Santa Clara, UT 84765
MLS# 2183691Listed by: RED ROCK REAL ESTATE LLC  $550,000Active2 beds 2 baths1,670 sq. ft.
2590 Pioneer Pkwy #6F, Santa Clara, UT 84765
MLS# 2183507Listed by: EQUITY REAL ESTATE (ST GEO)


Protect your home and budget from life's surprises with an Assurant Home Warranty, backed by a partner that supports you through every step of homeownership. Explore Plans.
©2026 Century 21 Real Estate LLC. All rights reserved. CENTURY 21®, the CENTURY 21 Logo and C21® are service marks owned by Century 21 Real Estate LLC. Century 21 Real Estate LLC fully supports the principles of the Fair Housing Act and the Equal Opportunity Act. Each office is independently owned and operated. Listing information is deemed reliable but not guaranteed accurate.