
3800 Paradise Village Dr #14, Santa Clara, UT 84765
Local realty services provided by:CENTURY 21 Lifestyle Real Estate
3800 Paradise Village Dr #14,Santa Clara, UT 84765
$1,150,000
- 7 Beds
- 7 Baths
- 3,791 sq. ft.
- Single family
- Active
Listed by: chase ames, john m ames
Office: re/max associates
MLS#:2168184
Source:SL
Price summary
- Price:$1,150,000
- Price per sq. ft.:$303.35
- Monthly HOA dues:$585
About this home
Exceptional opportunity to own a high-performing VACATION RENTAL with an excellent rental history, offered fully furnished and completely turnkey! Thoughtfully designed for comfort and entertaining, this beautifully maintained home features spacious bedrooms, premium tile throughout, granite countertops, and beautifully tiled showers. The large chef-inspired kitchen flows seamlessly into an oversized dining area, creating the perfect space for gathering, while 2 washer/dryer sets provide added convenience for owners and guests alike. The luxurious primary suite offers a spacious ensuite bathroom with dual vanities, creating a relaxing retreat. The expansive basement is ideal for entertaining, complete with foosball and gaming systems, while the private rooftop patio showcases breathtaking views. The private hot tub is the perfect place to unwind after a day of exploring Southern Utah. Residents and guests enjoy world-class resort amenities including a clubhouse, fitness center, pickleball courts, and two spectacular swimming locations featuring a water park, lazy river, multiple pools, and hot tubs. Ideally located just minutes from Tuacahn, Snow Canyon, and Harmon's, this exceptional property offers the perfect blend of luxury, recreation, and outstanding investment potential. Buyer to verify all information, deemed reliable, however buyer to verify all info including utilities, rental restrictions, and HOA information if applicable....
Contact an agent
Home facts
- Year built:2017
- Listing ID #:2168184
- Added:23 day(s) ago
- Updated:July 20, 2026 at 11:14 AM
Rooms and interior
- Bedrooms:7
- Total bathrooms:7
- Full bathrooms:7
- Rooms Total:18
- Bathrooms Description:Bath: Sep. Tub/Shower
- Kitchen Description:Disposal, Freezer, Microwave, Range/Oven: Built-In, Refrigerator
- Basement Description:Full
- Living area:3,791 sq. ft.
Heating and cooling
- Cooling:Central Air
- Heating:Forced Air
Structure and exterior
- Roof:Tile
- Year built:2017
- Building area:3,791 sq. ft.
- Lot area:0.07 Acres
- Lot Features:Curb & Gutter, Flat, Road: Paved, Sidewalks
- Architectural Style:Rambler/Ranch
- Construction Materials:Stone, Stucco
- Exterior Features:Deck: Covered, Patio: Open
- Levels:2 Story
Schools
- High school:Snow Canyon
- Middle school:Snow Canyon Middle
- Elementary school:Red Mountain
Utilities
- Water:Culinary, Water Connected
- Sewer:Sewer Connected, Sewer: Connected
Finances and disclosures
- Price:$1,150,000
- Price per sq. ft.:$303.35
- Tax amount:$5,713
Features and amenities
- Laundry features:Dryer, Washer
- Amenities:Ceiling Fan, Closet: Walk-In, Fitness Center, Playground, Pool, Spa/Hot Tub, Trash, Window Coverings
Parking
- Total parking spaces:2
- Parking description:2 Car Garage, Attached Garage
- Garage spaces:2
New listings near 3800 Paradise Village Dr #14
- New
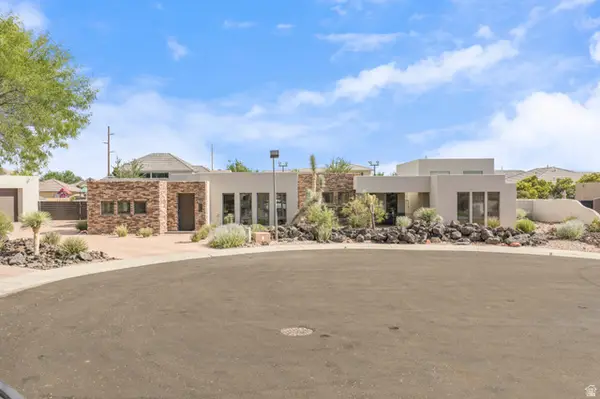 $1,240,000Active4 beds 4 baths3,428 sq. ft.
1 E Basalt Cir, Santa Clara, UT 84765
MLS# 2172053Listed by: ELEMENT REAL ESTATE BROKERS LLC - New
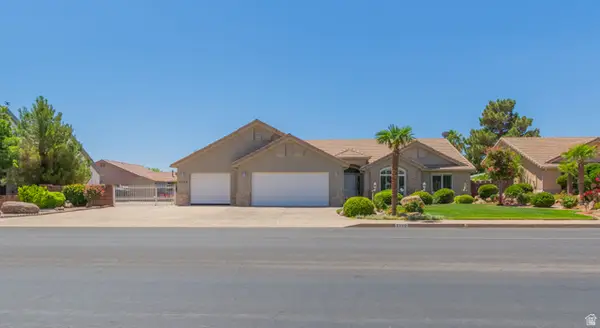 $699,900Active4 beds 2 baths2,000 sq. ft.
3729 Rachel Dr, Santa Clara, UT 84765
MLS# 2171877Listed by: EQUITY REAL ESTATE (SOLID) - New
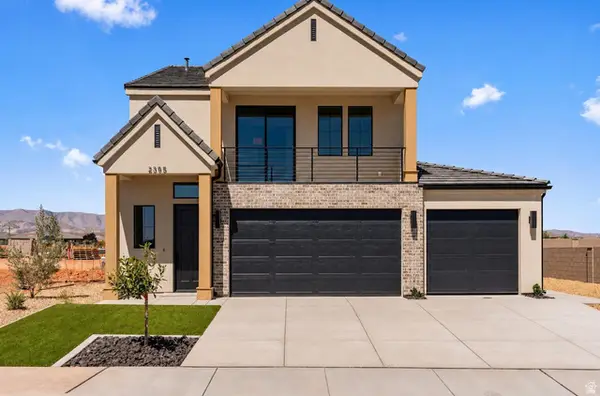 $669,900Active4 beds 4 baths2,159 sq. ft.
2385 Patricia Dr, Santa Clara, UT 84765
MLS# 2171060Listed by: CAPITAL ADVISORS REAL ESTATE - New
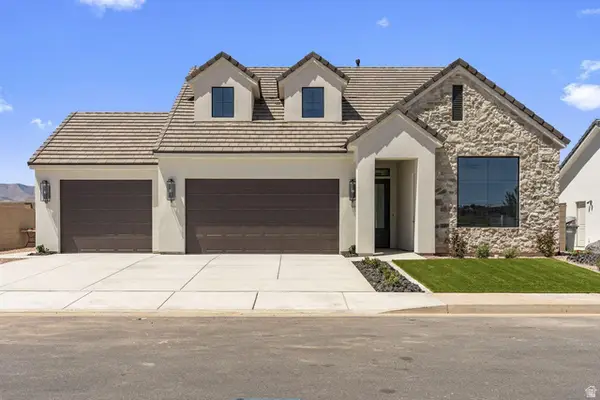 $689,900Active4 beds 4 baths2,274 sq. ft.
2401 Patricia Dr, Santa Clara, UT 84765
MLS# 2171062Listed by: CAPITAL ADVISORS REAL ESTATE 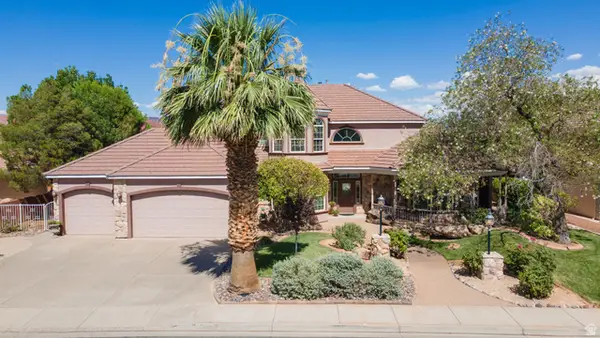 $724,900Pending5 beds 3 baths3,459 sq. ft.
2216 Jacob Dr, Santa Clara, UT 84765
MLS# 2168338Listed by: FATHOM REALTY (ST GEORGE)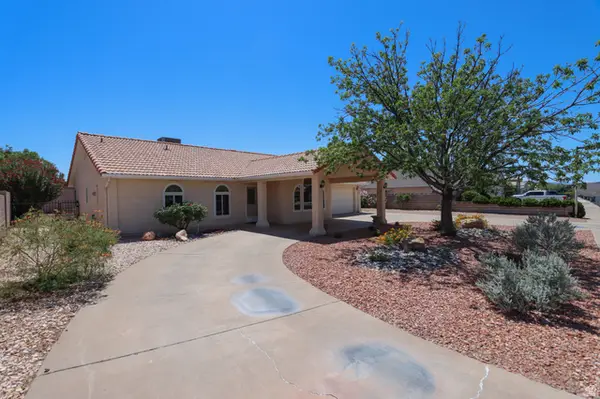 $495,000Active4 beds 2 baths1,739 sq. ft.
1740 Tamarisk Dr, Santa Clara, UT 84765
MLS# 2166541Listed by: HOMETOWN REALTY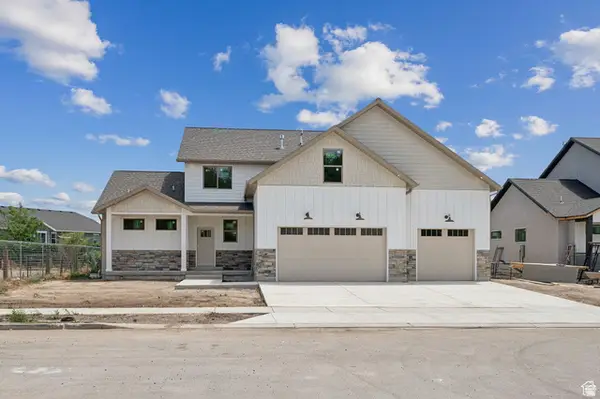 $1,150,000Active6 beds 4 baths5,027 sq. ft.
1459 Colbey Loop, Santa Clara, UT 84765
MLS# 2166029Listed by: REAL ESTATE ESSENTIALS (ST GEORGE)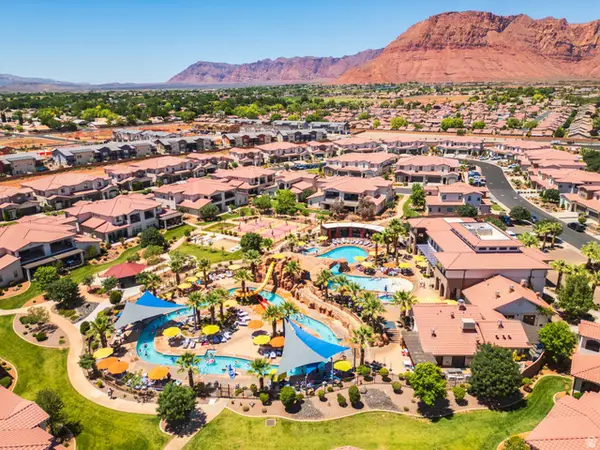 $1,290,000Active5 beds 7 baths3,915 sq. ft.
3780 W Arcadia Dr #23, Santa Clara, UT 84765
MLS# 2165857Listed by: ERA BROKERS CONSOLIDATED (ST GEORGE) $549,900Active3 beds 3 baths2,005 sq. ft.
3034 Swiss Dr, Santa Clara, UT 84765
MLS# 2164700Listed by: PRESIDIO REAL ESTATE (SOUTH VALLEY)


Protect your home and budget from life's surprises with an Assurant Home Warranty, backed by a partner that supports you through every step of homeownership. Explore Plans.
©2026 Century 21 Real Estate LLC. All rights reserved. CENTURY 21®, the CENTURY 21 Logo and C21® are service marks owned by Century 21 Real Estate LLC. Century 21 Real Estate LLC fully supports the principles of the Fair Housing Act and the Equal Opportunity Act. Each office is independently owned and operated. Listing information is deemed reliable but not guaranteed accurate.