
3945 Hillside Way, Santa Clara, UT 84765
Local realty services provided by:CENTURY 21 Naomi
3945 Hillside Way,Santa Clara, UT 84765
$1,485,000
- 5 Beds
- 5 Baths
- 3,737 sq. ft.
- Single family
- Active
Listed by: chris warhurst, brian j davis
Office: real estate essentials (st george)
MLS#:2177830
Source:SL
Price summary
- Price:$1,485,000
- Price per sq. ft.:$397.38
About this home
Welcome to 3945 Hillside Way, elevated design meets Southern Utah's signature views & incredible Outdoor Oasis. Positioned in one of Santa Clara's most desirable hillside settings, this refined residence offers a seamless blend of luxury, comfort, and breathtaking scenery of combined desert and mountain views. Open layout, light-filled living spaces, the home showcases upscale high end finishes, generous windows, an effortless indoor-outdoor flow ideal for both entertaining and everyday living. The gourmet kitchen anchors the home with style & function, perfect for hosting or simply enjoying a quiet morning with red rock views as your backdrop. The indoor/outdoor flow gives you an incredible backyard retreat with private pool, along with a spectacular outdoor BBQ & fire pit amenity. Spacious primary suite is designed for relaxation, featuring elegant details & a spa-inspired feel. Additional living areas provide a layout that feels both open & inviting. Step outside, take in the hillside setting. Santa Clara charm below. Southern Utah beauty all around. This home delivers a great feel to Southern Utah's most coveted locations!!...
Contact an agent
Home facts
- Year built:2026
- Subdivision & Development:HILLS AT SANTA CLARA
- Listing ID #:2177830
- Added:75 day(s) ago
- Updated:October 25, 2026 at 11:22 AM
Rooms and interior
- Bedrooms:5
- Total bathrooms:5
- Full bathrooms:4
- Half bathrooms:1
- Rooms Total:16
- Bathrooms Description:Bath: Sep. Tub/Shower
- Kitchen Description:Disposal, Microwave, Range/Oven: Built-In
- Basement Description:Slab
- Living area:3,737 sq. ft.
Heating and cooling
- Cooling:Central Air
- Heating:Forced Air
Structure and exterior
- Roof:Tile
- Year built:2026
- Building area:3,737 sq. ft.
- Lot area:0.31 Acres
- Lot Features:Curb & Gutter, Fenced: Full, Road: Paved, Sidewalks, Sprinkler: Auto-Full
- Architectural Style:Rambler/Ranch
- Construction Materials:Stone, Stucco
- Exterior Features:Covered, Patio: Covered
- Levels:1 Story
Schools
- High school:Snow Canyon
- Middle school:Lava Ridge Intermediate
- Elementary school:Santa Clara
Utilities
- Water:Culinary, Water Connected
- Sewer:Sewer Connected, Sewer: Connected
Finances and disclosures
- Price:$1,485,000
- Price per sq. ft.:$397.38
- Tax amount:$1,709
Features and amenities
- Amenities:Ceiling Fan, Closet: Walk-In, Den/Office
- Pool features:In Ground
Parking
- Total parking spaces:4
- Parking description:4 Car Garage, Attached, Attached Garage, Extra Height, Extra Length, Rv Parking
- Garage spaces:4
New listings near 3945 Hillside Way
- New
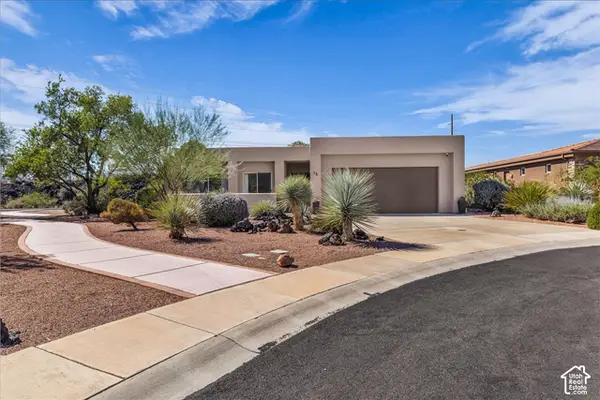 $619,000Active3 beds 2 baths2,239 sq. ft.
15 Boulder Cir W, Santa Clara, UT 84765
MLS# 2191343Listed by: HOME POSSIBLE REAL ESTATE  $725,000Active3 beds 2 baths1,974 sq. ft.
1720 Lava Cove Dr, Santa Clara, UT 84765
MLS# 2190251Listed by: RE/MAX ASSOCIATES $529,900Pending4 beds 2 baths1,886 sq. ft.
3934 Brenna Dr, Santa Clara, UT 84765
MLS# 2190013Listed by: BE AT HOME UTAH LLC $365,500Pending3 beds 3 baths1,728 sq. ft.
2541 Bella Vista Dr, Santa Clara, UT 84765
MLS# 2188224Listed by: ERA REALTY CENTER INC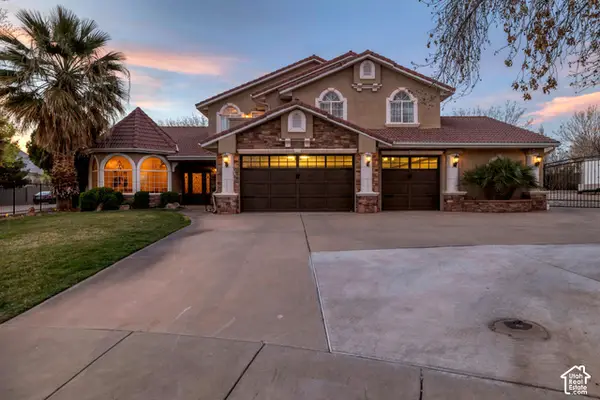 $1,289,900Active5 beds 4 baths4,024 sq. ft.
2497 River Cir, Santa Clara, UT 84765
MLS# 2189489Listed by: RED ROCK REAL ESTATE LLC $539,000Active3 beds 3 baths2,255 sq. ft.
3450 Adobe Dr, Santa Clara, UT 84765
MLS# 2189216Listed by: RED ROCK REAL ESTATE LLC $279,000Active2 beds 2 baths1,140 sq. ft.
3707 Gates Cir, Santa Clara, UT 84765
MLS# 2188897Listed by: ERA BROKERS CONSOLIDATED (ST GEORGE) $680,000Active3 beds 4 baths2,035 sq. ft.
2600 N Ocotillo Way E #50, Santa Clara, UT 84765
MLS# 2188741Listed by: REAL BROKER, LLC $1,500,000Active0.65 Acres
#31, Santa Clara, UT 84765
MLS# 2188391Listed by: SUMMIT SOTHEBY'S INTERNATIONAL REALTY $560,000Active3 beds 3 baths1,936 sq. ft.
2148 Thomas Trl, Santa Clara, UT 84765
MLS# 2188035Listed by: RED ROCK REAL ESTATE LLC


Protect your home and budget from life's surprises with an Assurant Home Warranty, backed by a partner that supports you through every step of homeownership. Explore Plans.
©2026 Century 21 Real Estate LLC. All rights reserved. CENTURY 21®, the CENTURY 21 Logo and C21® are service marks owned by Century 21 Real Estate LLC. Century 21 Real Estate LLC fully supports the principles of the Fair Housing Act and the Equal Opportunity Act. Each office is independently owned and operated. Listing information is deemed reliable but not guaranteed accurate.