
186 E Arcade Dr #963, Saratoga Springs, UT 84045
Local realty services provided by:CENTURY 21 High Desert
186 E Arcade Dr #963,Saratoga Springs, UT 84045
$409,900
- 4 Beds
- 3 Baths
- 1,662 sq. ft.
- Townhouse
- Active
Listed by: lory kay erickson
Office: kw south valley keller williams
MLS#:2161750
Source:SL
Price summary
- Price:$409,900
- Price per sq. ft.:$246.63
- Monthly HOA dues:$168
About this home
DON'T WAIT FOR A BUILD - Buy MOVE IN READY NEW! 4.375% financing available! Live in this amenity-rich community along Utah Lake's north shore with parks, trails, and recreation nearby. This charming 2-story duet-style home features 4 bedrooms, 2.5 bathrooms, and 1,587 square feet of thoughtfully designed living space, plus a 2-car insulated garage with a private driveway. Enjoy the feel of a single-family home with only one shared wall and easy, low-maintenance living. Enjoy a bright open-concept layout with oversized windows, a spacious great room, and a beautiful kitchen featuring a dining island, stylish quartz countertops, stainless-steel sink, large pantry and custom made breakfast nook. The private primary suite includes a spa-style shower and large walk-in closet. Complete with charming curb appeal, front landscaping, and a classic white picket fence - this home is the perfect blend of comfort and style!
Contact an agent
Home facts
- Year built:2025
- Listing ID #:2161750
- Added:1 day(s) ago
- Updated:May 30, 2026 at 01:56 AM
Rooms and interior
- Bedrooms:4
- Total bathrooms:3
- Full bathrooms:2
- Half bathrooms:1
- Rooms Total:11
- Flooring:Carpet, Laminate
- Kitchen Description:Range/Oven: Free Stdng.
- Basement Description:Slab
- Living area:1,662 sq. ft.
Heating and cooling
- Cooling:Central Air
- Heating:Forced Air, Gas: Central
Structure and exterior
- Roof:Asphalt
- Year built:2025
- Building area:1,662 sq. ft.
- Lot area:0.05 Acres
- Lot Features:Curb & Gutter, Fenced: Partial, Road: Paved, Sprinkler: Auto-Full
- Architectural Style:Townhouse
- Construction Materials:Stucco
- Exterior Features:Porch: Open
- Levels:2 Story
Schools
- High school:Westlake
- Middle school:Lake Mountain
- Elementary school:Springside
Utilities
- Water:Culinary, Water Connected
- Sewer:Sewer Connected, Sewer: Connected
Finances and disclosures
- Price:$409,900
- Price per sq. ft.:$246.63
- Tax amount:$1,950
Features and amenities
- Amenities:Biking Trails, Closet: Walk-In, Hiking Trails, Picnic Area, Playground, Pool, Snow Removal
Parking
- Total parking spaces:2
- Parking description:2 Car Garage
- Garage spaces:2
New listings near 186 E Arcade Dr #963
- New
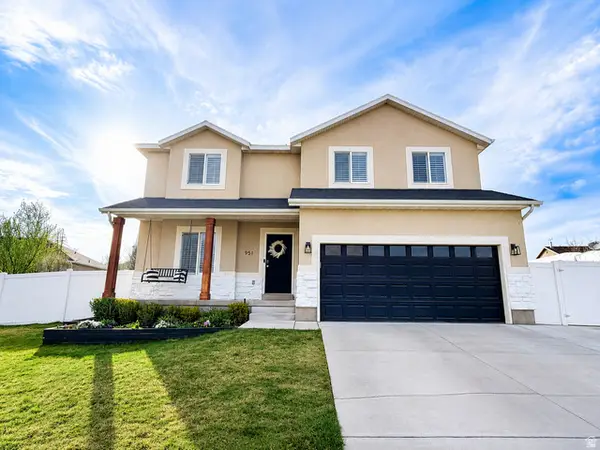 $649,000Active5 beds 4 baths3,020 sq. ft.
951 N Rattler Rd, Saratoga Springs, UT 84045
MLS# 2161766Listed by: SKYLINE REALTY GROUP, LLC - New
 $494,900Active4 beds 3 baths2,478 sq. ft.
1489 W Banner Dr #833, Saratoga Springs, UT 84045
MLS# 2161634Listed by: EDGE REALTY - New
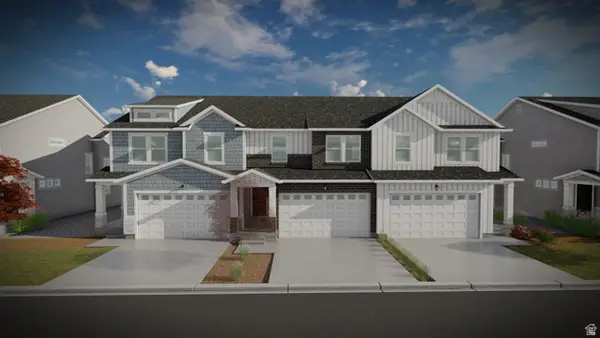 $487,900Active3 beds 3 baths2,321 sq. ft.
1497 W Banner Dr #835, Saratoga Springs, UT 84045
MLS# 2161637Listed by: EDGE REALTY - Open Sat, 11am to 2pmNew
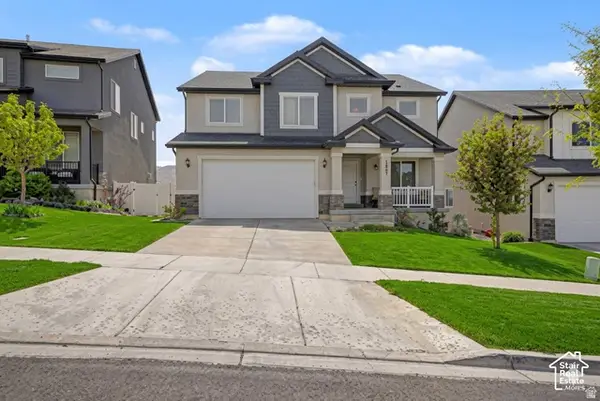 $749,000Active7 beds 4 baths3,413 sq. ft.
1531 W Stone Gate Dr, Saratoga Springs, UT 84045
MLS# 2161645Listed by: FATHOM REALTY (OREM) - New
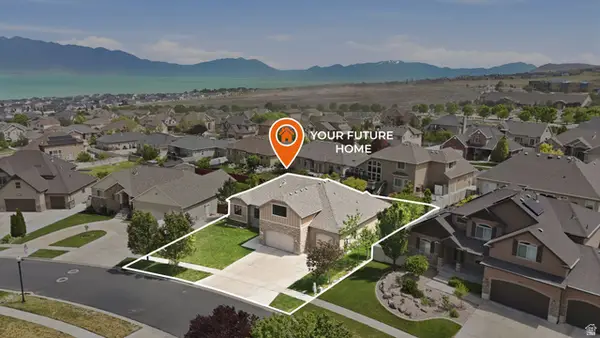 $835,000Active7 beds 4 baths5,182 sq. ft.
161 W Sweetbriar Ln, Saratoga Springs, UT 84045
MLS# 2161505Listed by: RE/MAX ASSOCIATES - New
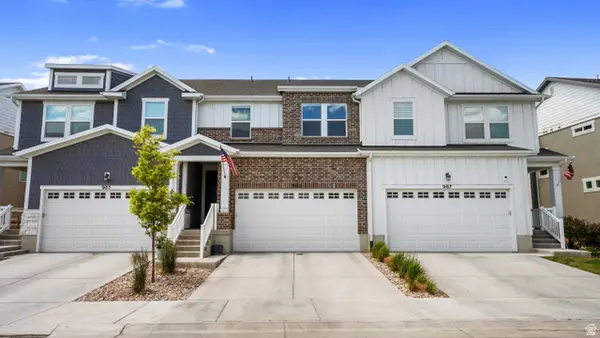 $443,000Active3 beds 3 baths2,280 sq. ft.
983 N Ledger Dr #205, Saratoga Springs, UT 84045
MLS# 2160043Listed by: MOUNTAINLAND REALTY, INC - Open Sat, 11am to 1pmNew
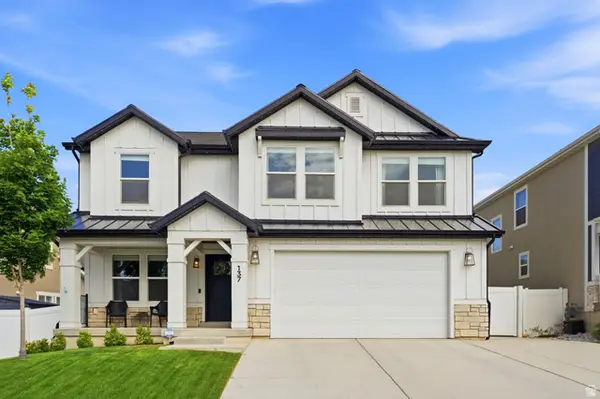 $624,700Active4 beds 3 baths3,434 sq. ft.
137 N Foxmoor Way, Saratoga Springs, UT 84045
MLS# 2161470Listed by: KW SOUTH VALLEY KELLER WILLIAMS  $419,990Pending3 beds 3 baths1,311 sq. ft.
79 N Provo River Rd #272, Saratoga Springs, UT 84045
MLS# 2128185Listed by: ADVANTAGE REAL ESTATE, LLC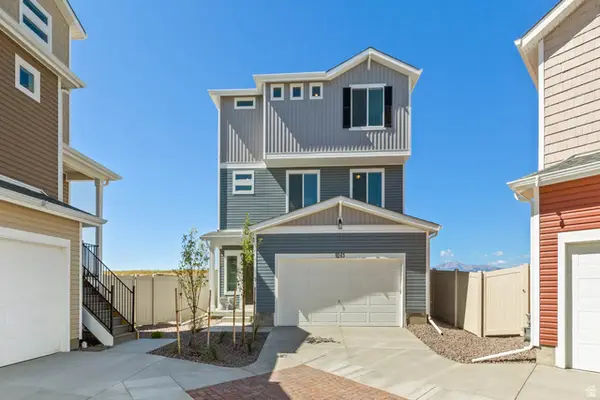 $449,990Pending3 beds 3 baths1,747 sq. ft.
455 E Kanab Creek Dr #215, Saratoga Springs, UT 84045
MLS# 2139877Listed by: ADVANTAGE REAL ESTATE, LLC


Protect your home and budget from life's surprises with an Assurant Home Warranty, backed by a partner that supports you through every step of homeownership. Explore Plans.
©2026 Century 21 Real Estate LLC. All rights reserved. CENTURY 21®, the CENTURY 21 Logo and C21® are service marks owned by Century 21 Real Estate LLC. Century 21 Real Estate LLC fully supports the principles of the Fair Housing Act and the Equal Opportunity Act. Each office is independently owned and operated. Listing information is deemed reliable but not guaranteed accurate.