
18160 RIDGEVIEW DR, Abingdon, VA 24211-7226
Local realty services provided by:CENTURY 21 Prime Properties, Inc.
Listed by: scott henninger
Office: exp realty
MLS#:111064
Source:VA_SWVAR
Price summary
- Price:$237,000
- Price per sq. ft.:$204.49
About this home
Here's the honest version: the previous owners already did the work, so you don't have to. This isn't a fixer with ''potential'' -- it's a fully updated, single-level ranch where the big-ticket items are already handled. Newer roof, newer central heat and air, vinyl siding, new windows and doors, and added insulation in the attic as well as right down to the pipes. The expensive, unglamorous stuff that eats up a homeowner's first few years is done and behind you. The updates you'll actually see are just as complete. The kitchen has crisp white shaker cabinets, a tile backsplash, a center island, and updated appliances. The full bath was beautifully renovated with a tiled walk-in shower behind a glass door and includes a convenient dedicated laundry area. Fresh paint, updated flooring, and new ceiling fans run throughout. Three bedrooms sit on one easy level so no stairs to climb. Add in the two bright sunrooms that flex into whatever you need: a home office, a guest room, or a hobby space. Outside, a full covered front porch is made for rocking and enjoying your large lot. You also get two storage sheds (one with its own second driveway), new shutters, and evergreen screen plantings for privacy and year-round curb appeal. Then there's the location relocation buyers dream about: minutes from the world-renowned Virginia Creeper Trail, the Jefferson National Forest, and the Middle and South Forks of the Holston River -- with historic Abingdon's shops, restaurants, and the Barter Theatre a short drive away. Hike, bike, fish, or simply settle into a low-maintenance basecamp in the heart of Southwest Virginia. Full-time home, weekend retreat, or an easy first place of your own, this one is ready when you are....
Contact an agent
Home facts
- Year built:1979
- Subdivision & Development:Ridgeview
- Listing ID #:111064
- Added:58 day(s) ago
- Updated:September 10, 2026 at 07:43 AM
Rooms and interior
- Bedrooms:3
- Total bathrooms:1
- Full bathrooms:1
- Dining Description:First Level
- Kitchen Description:Dishwasher, First Level, Range Hood, Refrigerator
- Bedroom Description:Master Bedroom - First Level
- Basement Description:Crawl Space, Unfinished
- Living area:1,159 sq. ft.
Heating and cooling
- Cooling:Electric, Heat Pump
- Heating:Forced Air, Heat Pump
Structure and exterior
- Roof:Shingle
- Year built:1979
- Building area:1,159 sq. ft.
- Lot area:0.3 Acres
- Architectural Style:Ranch, Traditional
- Construction Materials:Vinyl Siding
- Exterior Features:Paved Street
- Foundation Description:Block
- Levels:1 Story
Schools
- High school:Holston
- Middle school:Damascus
- Elementary school:Rhea Valley
Utilities
- Water:Public Water
- Sewer:Septic System
Finances and disclosures
- Price:$237,000
- Price per sq. ft.:$204.49
- Tax amount:$738 (2025)
Features and amenities
- Appliances:Dishwasher, Range Hood, Refrigerator, Washer
- Laundry features:Dryer, First Level, Washer
- Amenities:Cable, Newer Paint, Security System, Smoke Detector
Parking
- Parking description:Paved Street
New listings near 18160 RIDGEVIEW DR
- Open Sun, 1 to 3pmNew
 $475,000Active4 beds 4 baths4,138 sq. ft.
20275 MILLBROOK DR, Abingdon, VA 24211-6869
MLS# 111836Listed by: EXP REALTY - New
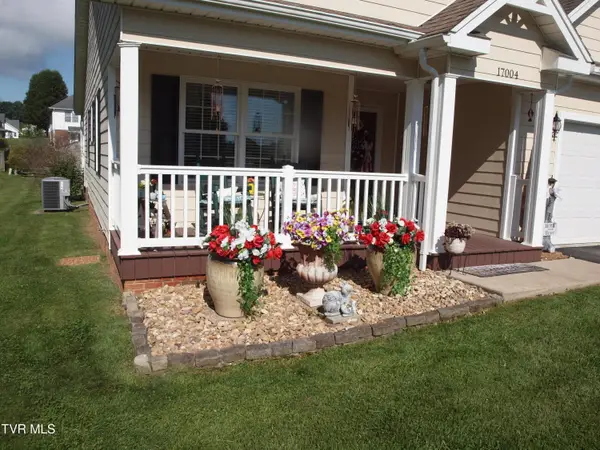 $392,500Active3 beds 2 baths1,711 sq. ft.
17004 Sedona Drive, Abingdon, VA 24211
MLS# 10000629Listed by: OWENS & COMPANY REAL ESTATE - New
 $1,475,000Active4 beds 4 baths3,710 sq. ft.
23544 Winterham Drive, Abingdon, VA 24211
MLS# 111814Listed by: BHHS JONES PROPERTY GROUP VA - New
 $369,000Active3 beds 2 baths1,350 sq. ft.
290 Morningside Lane, Abingdon, VA 24210
MLS# 10000574Listed by: BERKSHIRE HHS, JONES PROPERTY GROUP - New
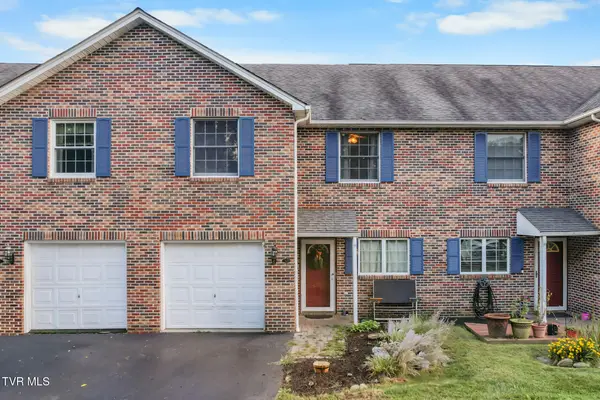 $257,500Active3 beds 3 baths1,903 sq. ft.
694 Thompson Drive # 11, Abingdon, VA 24210
MLS# 10000549Listed by: DAVENPORT BROTHERS REAL ESTATE - New
 $429,900Active6 beds 4 baths3,649 sq. ft.
23693 Walden Rd., Abingdon, VA 24210
MLS# 111756Listed by: APPALACHIAN REALTY CO. - New
 $499,900Active4 beds 3 baths2,568 sq. ft.
22397 Tyco Drive, Abingdon, VA 24211
MLS# 111752Listed by: MATT SMITH REALTY - New
 $415,000Active3 beds 2 baths2,032 sq. ft.
25597 Cornelius Drive, Abingdon, VA 24211
MLS# 111744Listed by: MATT SMITH REALTY - New
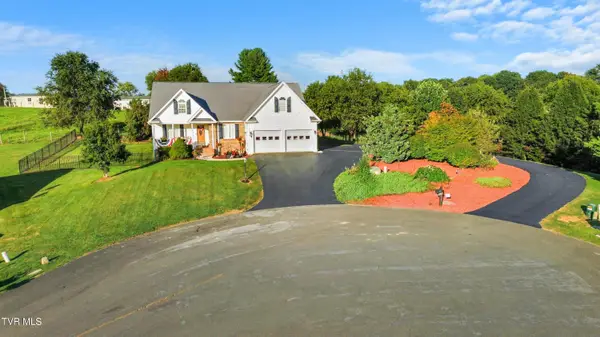 $475,000Active3 beds 3 baths2,038 sq. ft.
19321 Spur Lane, Abingdon, VA 24210
MLS# 10000381Listed by: HOLSTON REALTY, INC.  $289,000Active4 beds 3 baths2,788 sq. ft.
285 Bogey Drive, Abingdon, VA 24211
MLS# 10000348Listed by: KW BRISTOL


Protect your home and budget from life's surprises with an Assurant Home Warranty, backed by a partner that supports you through every step of homeownership. Explore Plans.
©2026 Century 21 Real Estate LLC. All rights reserved. CENTURY 21®, the CENTURY 21 Logo and C21® are service marks owned by Century 21 Real Estate LLC. Century 21 Real Estate LLC fully supports the principles of the Fair Housing Act and the Equal Opportunity Act. Each office is independently owned and operated. Listing information is deemed reliable but not guaranteed accurate.