
19028 Sterling Drive, Abingdon, VA 24211
Local realty services provided by:CENTURY 21 Legacy
19028 Sterling Drive,Abingdon, VA 24211
$469,900
- 3 Beds
- 4 Baths
- 2,913 sq. ft.
- Single family
- Active
Listed by: mary jo stallard
Office: remax cavaliers wise
MLS#:10000141
Source:TNVA_MLS
Price summary
- Price:$469,900
- Price per sq. ft.:$161.31
About this home
Located in Washington County, VA and just minutes from the Town of Abingdon, this spacious move-in ready home is located in the peaceful and beautiful Sterling Manor Subdivision. The home has recently been updated throughout and consists of a newly constructed 280 Square foot beautiful three seasons room with an ADA (American Disability Act) compliant handicap access ramp and outdoor grilling area.
The 3.5 bathrooms have been custom remodeled with all new amenities and includes custom glass shower doors in the three full bathrooms The newly-remodeled basement includes a large den, full bathroom and a bonus room that could serve as an office, extra bedroom, or playroom! *The custom tile shower in the basement has never been used* The two-car garage with interior access adds an extra layer of convenience and workshop space sure to please.
Enjoy an energy efficient home that includes natural gas lines, gas logs and heater that were installed in October 2023. The entire home, including the garage, can be heated with natural gas, so bask in the warmth and low energy cost in the winter months. This truly is an energy efficient home that is easy to heat and cool. A new architectural 50 year shingle roof was installed in April 2024 and is covered under warranty currently. All new construction was performed in accordance with local building code and applicable permits.
This home is located just 4 miles from Glenrochie Country Club, 12 miles from Bristol VA/TN and 14 miles from South Holston Lake. This is a great location that provides all the amenities the Town of Abingdon and Bristol, VA/TN has to offer. Schedule your showing while this home is still available. Buy/buyer's agent to verify all information herein....
Contact an agent
Home facts
- Year built:1998
- Subdivision & Development:Sterling Manor
- Listing ID #:10000141
- Added:1 day(s) ago
- Updated:August 29, 2026 at 01:40 AM
Rooms and interior
- Bedrooms:3
- Total bathrooms:4
- Full bathrooms:3
- Half bathrooms:1
- Rooms Total:9
- Flooring:Carpet, Hardwood, Luxury Vinyl, Tile
- Bathrooms Description:2+ Person Tub, Soaking Tub
- Kitchen Description:Convection Oven, Dishwasher, Electric Range, Granite Counters, Kitchen Island, Kitchen/Dining Combo, Microwave, Refrigerator
- Bedroom Description:Primary Downstairs
- Basement Description:Block, Finished, Heated, Interior Entry
- Living area:2,913 sq. ft.
Heating and cooling
- Cooling:Ceiling Fan(s), Heat Pump
- Heating:Heat Pump, Natural Gas, Wall Furnace
Structure and exterior
- Year built:1998
- Building area:2,913 sq. ft.
- Lot area:0.55 Acres
- Architectural Style:Cape Cod
- Construction Materials:Brick, HardiPlank Type, Vinyl Siding
- Exterior Features:Covered, Deck, Enclosed, Front porch, Screened
- Foundation Description:Block
Schools
- High school:Abingdon
- Middle school:E. B. Stanley
- Elementary school:Watauga
Utilities
- Water:Public
- Sewer:Public Sewer
Finances and disclosures
- Price:$469,900
- Price per sq. ft.:$161.31
Features and amenities
- Appliances:Dishwasher, Electric Range, Microwave, Refrigerator, Washer
- Laundry features:Dryer, Electric Dryer Hookup, Washer, Washer Hookup
- Amenities:Double Pane Windows, Entrance Foyer, Insulated Windows, Radon Mitigation System, Remodeled, Soaking Tub, Walk-In Closet(s), Whirlpool
Parking
- Parking description:Asphalt Driveway, Attached, Driveway, Garage Door Opener
- Garage spaces:2
New listings near 19028 Sterling Drive
- Open Sun, 6 to 8pmNew
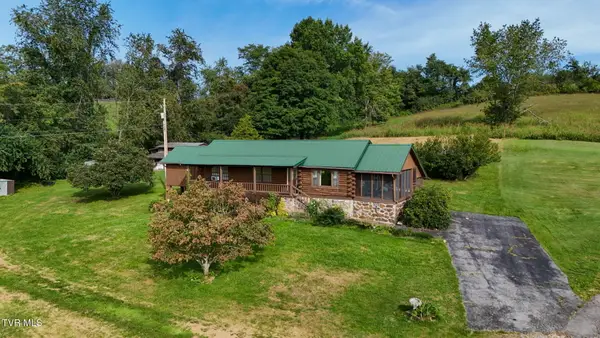 $345,000Active3 beds 2 baths2,080 sq. ft.
17363 Primrose Lane, Abingdon, VA 24210
MLS# 10000157Listed by: HOLSTON REALTY, INC. - New
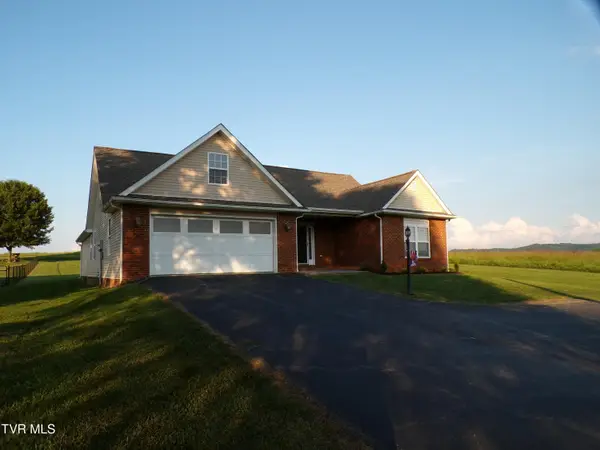 $369,500Active3 beds 2 baths1,713 sq. ft.
18560 Westinghouse Road, Abingdon, VA 24210
MLS# 10000121Listed by: PARK HILL REALTY GROUP, LLC - New
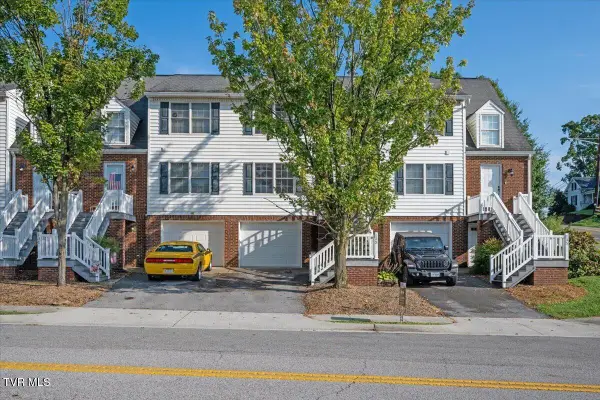 $249,000Active3 beds 2 baths1,657 sq. ft.
133 Smartview Lane #133, Abingdon, VA 24210
MLS# 10000085Listed by: MATT SMITH REALTY - New
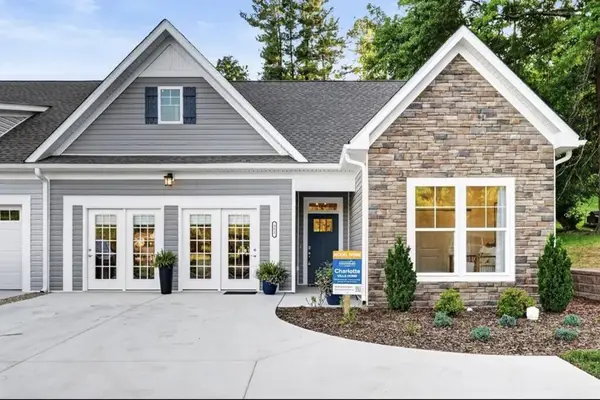 $555,354Active2 beds 2 baths1,767 sq. ft.
351 White's Mill Road, Abingdon, VA 23210
MLS# 111643Listed by: CH REALTY LLC - New
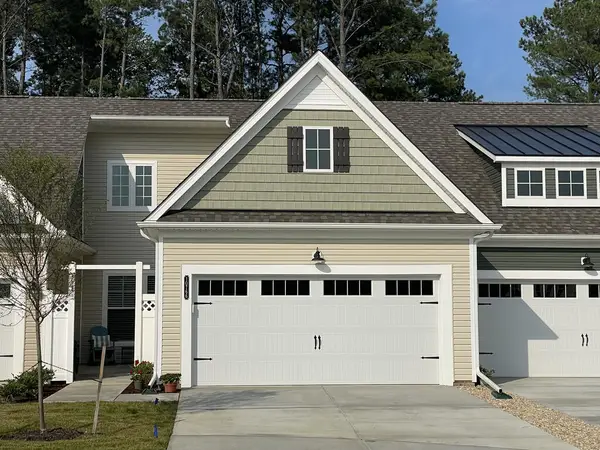 $412,600Active2 beds 2 baths1,509 sq. ft.
311 Tailrace Drive, Abingdon, VA 24210
MLS# 111640Listed by: CH REALTY LLC - New
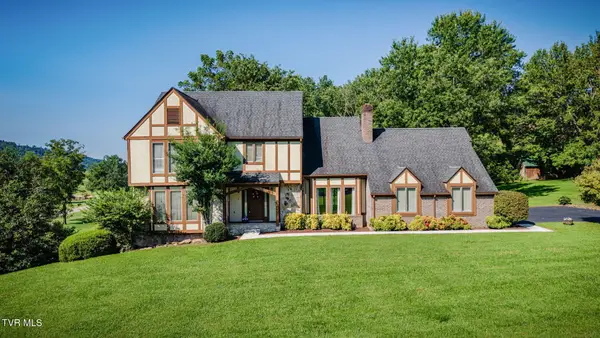 $499,900Active3 beds 3 baths2,791 sq. ft.
19386 Triple Crown Drive, Abingdon, VA 24211
MLS# 10000018Listed by: RED DOOR AGENCY - Open Sun, 6 to 8pmNew
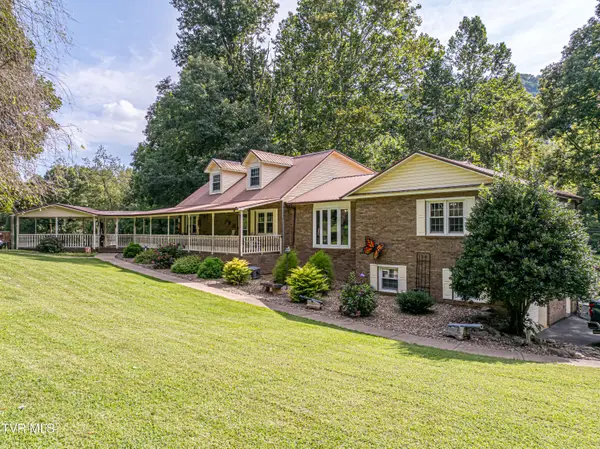 $429,000Active3 beds 3 baths2,503 sq. ft.
16234 Moccasin Circle, Abingdon, VA 24210
MLS# 9999979Listed by: EXP REALTY VA - Open Sun, 2 to 4pmNew
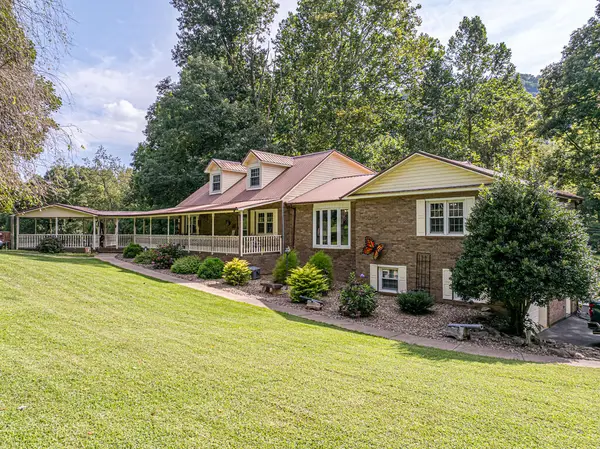 $429,000Active3 beds 3 baths2,503 sq. ft.
16234 MOCCASIN CIR, Abingdon, VA 24210-4346
MLS# 111623Listed by: EXP REALTY - New
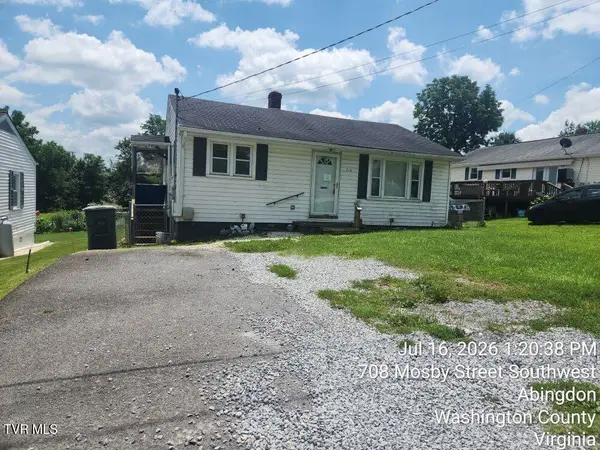 $107,500Active2 beds 1 baths784 sq. ft.
710 Southwest Mosby Street, Abingdon, VA 24210
MLS# 9999943Listed by: MATT SMITH REALTY


Protect your home and budget from life's surprises with an Assurant Home Warranty, backed by a partner that supports you through every step of homeownership. Explore Plans.
©2026 Century 21 Real Estate LLC. All rights reserved. CENTURY 21®, the CENTURY 21 Logo and C21® are service marks owned by Century 21 Real Estate LLC. Century 21 Real Estate LLC fully supports the principles of the Fair Housing Act and the Equal Opportunity Act. Each office is independently owned and operated. Listing information is deemed reliable but not guaranteed accurate.