
1120 S Lincoln St, Arlington, VA 22204
Local realty services provided by:CENTURY 21 A Better Way
1120 S Lincoln St,Arlington, VA 22204
$1,050,000
- 4 Beds
- 5 Baths
- 2,527 sq. ft.
- Townhouse
- Coming Soon
Upcoming open houses
- Sun, Sep 2001:00 pm - 03:00 pm
Listed by: jessica v fauteux
Office: re/max allegiance
MLS#:VAAR2079858
Source:BRIGHTMLS
Price summary
- Price:$1,050,000
- Price per sq. ft.:$415.51
- Monthly HOA dues:$173
About this home
Built in 2015 by NVHomes, this bright and airy brick-front end-unit townhouse is completely gorgeous and turnkey. Freshly painted throughout in Sherwin-Williams City Loft, the home features brand-new carpet, recessed lighting, hardwood floors, and an incredibly bright and space. The spacious lower level boasts flexibility with a family room, bonus bedroom or home office, full bathroom, mudroom, and plenty of storage. Upstairs, the main has an inviting open floor plan with a living and dining area that overlook the gourmet kitchen. The kitchen also features white shaker cabinetry with crown molding, granite countertops, a tile backsplash, stainless steel appliances, and a new microwave. This home has two primary bedroom suites, each with its own en suite bathroom, along with conveniently located laundry. On the top level, a gorgeous loft opens directly to a spectacular rooftop terrace. Fabulous location near restaurants, coffee shops, dining options, and nearby parks and trails. Close to Pentagon City, Clarendon, Ballston, and Shirlington....
Contact an agent
Home facts
- Year built:2015
- Subdivision & Development:ARLINGTON
- Listing ID #:VAAR2079858
- Updated:September 18, 2026 at 02:35 AM
Rooms and interior
- Bedrooms:4
- Total bathrooms:5
- Full bathrooms:4
- Half bathrooms:1
- Dining Description:Combination Dining/Living, Combination Kitchen/Dining, Dining Area, Dining Room
- Bathrooms Description:Bathroom 1, Bathroom 2, Bathroom 3, Half Bath, Primary Bath(s), Primary Bathroom
- Kitchen Description:Carpet, Combination Kitchen/Living, Cooktop, Crown Moldings, Dishwasher, Disposal, Icemaker, Kitchen - Gourmet, Oven - Wall, Pantry, Recessed Lighting, Refrigerator, Upgraded Countertops
- Bedroom Description:Carpet, Entry Level Bedroom, Primary Bedroom, Walk In Closet(s)
- Basement:Yes
- Basement Description:Walkout Level
- Living area:2,527 sq. ft.
Heating and cooling
- Cooling:Central A/C
- Heating:Forced Air, Natural Gas
Structure and exterior
- Year built:2015
- Building area:2,527 sq. ft.
- Lot area:0.03 Acres
- Architectural Style:Trinity
- Construction Materials:Brick Veneer
- Exterior Features:Deck(s), Patio(s), Sidewalks, Terrace
- Levels:4 Story
Utilities
- Water:Public
- Sewer:Private Sewer
Finances and disclosures
- Price:$1,050,000
- Price per sq. ft.:$415.51
- Tax amount:$11,060 (2026)
Features and amenities
- Laundry features:Dryer, Has Laundry, Laundry, Washer
- Amenities:Carpet, Ceiling Fan(s), Crown Moldings, Recessed Lighting, Window Treatments
Parking
- Parking description:Detached Garage, Garage - Rear Entry, Garage Door Opener
- Garage:Yes
- Garage spaces:2
New listings near 1120 S Lincoln St
- Coming Soon
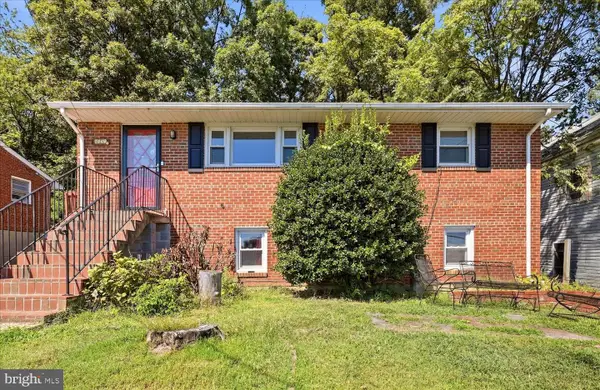 $625,000Coming Soon4 beds 2 baths1,728 sq. ft.
3447 22nd St S, ARLINGTON, VA 22204
MLS# VAAR2080014Listed by: EXP REALTY, LLC - Coming Soon
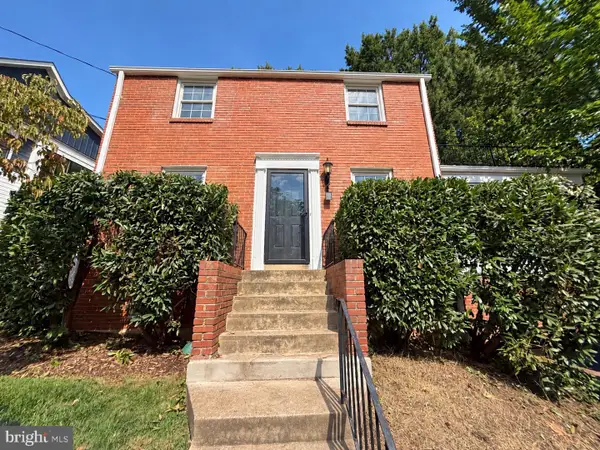 $1,150,000Coming Soon3 beds 2 baths1,248 sq. ft.
2535 23rd Rd N, ARLINGTON, VA 22207
MLS# VAAR2079498Listed by: KW METRO CENTER - Coming Soon
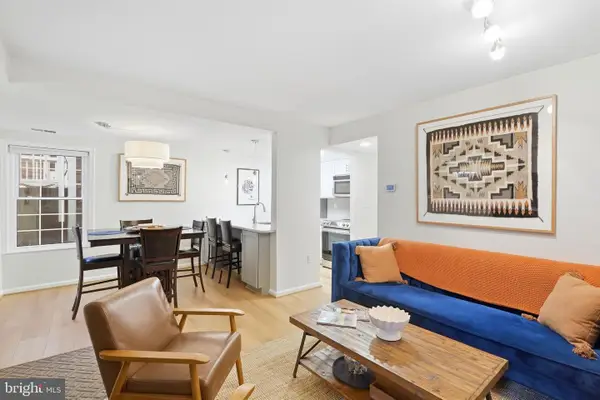 $424,900Coming Soon2 beds 1 baths930 sq. ft.
2813 S Woodrow St #b, ARLINGTON, VA 22206
MLS# VAAR2080002Listed by: BERKSHIRE HATHAWAY HOMESERVICES PENFED REALTY - Coming Soon
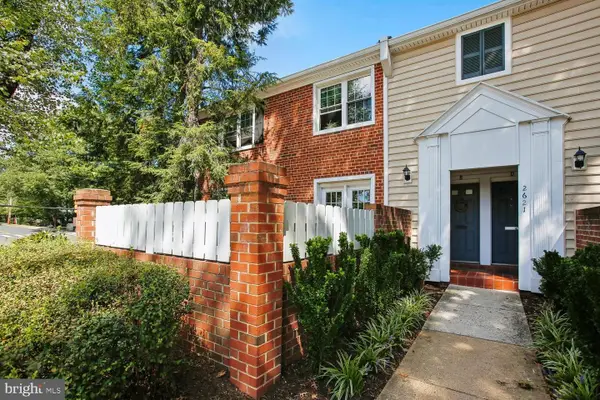 $369,000Coming Soon2 beds 1 baths755 sq. ft.
2621 S Walter Reed Dr S #a, ARLINGTON, VA 22206
MLS# VAAR2080004Listed by: CORCORAN MCENEARNEY - Coming Soon
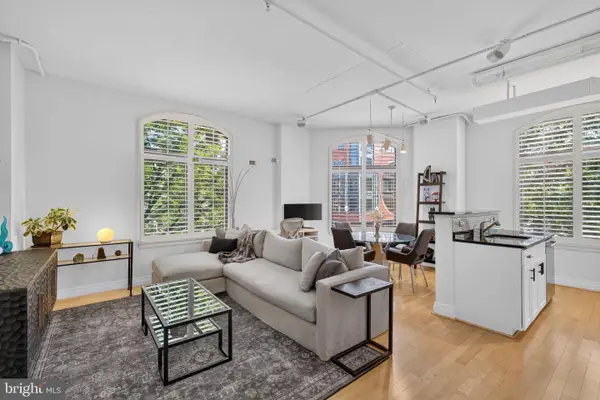 $765,000Coming Soon2 beds 2 baths1,000 sq. ft.
1201 N Garfield St #216, ARLINGTON, VA 22201
MLS# VAAR2078848Listed by: KELLER WILLIAMS CAPITAL PROPERTIES - Coming Soon
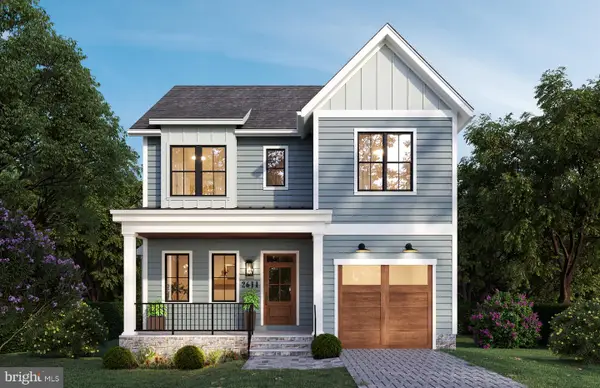 $1,949,000Coming Soon5 beds 5 baths4,503 sq. ft.
2611 19th St S, ARLINGTON, VA 22204
MLS# VAAR2072846Listed by: KW METRO CENTER - Coming Soon
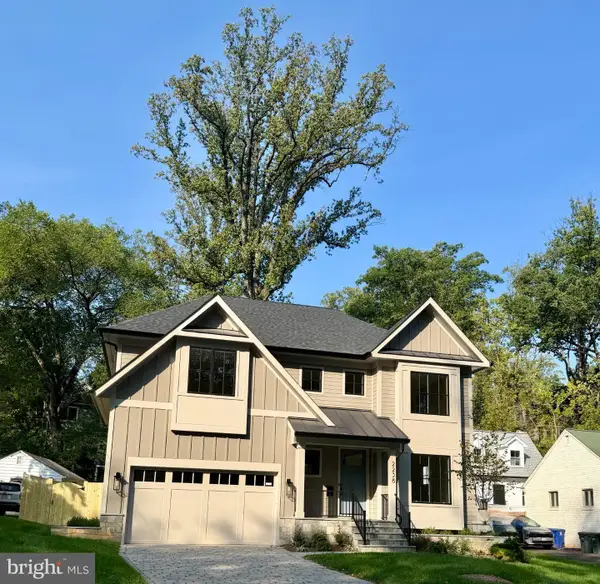 $2,895,000Coming Soon6 beds 6 baths5,199 sq. ft.
2238 N Vermont St, ARLINGTON, VA 22207
MLS# VAAR2079738Listed by: CORCORAN MCENEARNEY - Coming Soon
 $650,000Coming Soon3 beds 2 baths1,200 sq. ft.
3713 1st Rd S, ARLINGTON, VA 22204
MLS# VAAR2079932Listed by: PEARSON SMITH REALTY, LLC - Coming SoonOpen Sun, 1 to 3pm
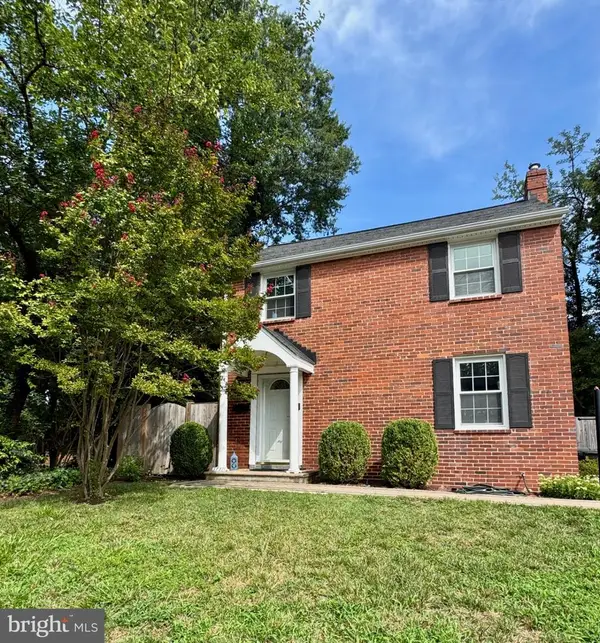 $749,000Coming Soon2 beds 1 baths1,112 sq. ft.
3731 2nd St S, ARLINGTON, VA 22204
MLS# VAAR2079916Listed by: BELTRAN & ASSOCIATES REALTY LLC


Protect your home and budget from life's surprises with an Assurant Home Warranty, backed by a partner that supports you through every step of homeownership. Explore Plans.
©2026 Century 21 Real Estate LLC. All rights reserved. CENTURY 21®, the CENTURY 21 Logo and C21® are service marks owned by Century 21 Real Estate LLC. Century 21 Real Estate LLC fully supports the principles of the Fair Housing Act and the Equal Opportunity Act. Each office is independently owned and operated. Listing information is deemed reliable but not guaranteed accurate.