
1200 N Hartford St #505, Arlington, VA 22201
Local realty services provided by:CENTURY 21 Downtown
1200 N Hartford St #505,Arlington, VA 22201
$599,000
- 2 Beds
- 2 Baths
- 925 sq. ft.
- Condominium
- Active
Listed by: lauren j reardon
Office: re/max distinctive real estate, inc.
MLS#:VAAR2081624
Source:BRIGHTMLS
Price summary
- Price:$599,000
- Price per sq. ft.:$647.57
About this home
Priced BELOW Assessment & Appraisal in the Heart of Clarendon! Don’t miss this spacious 2 BR/2 BA condo at The Hartford, one of Clarendon's most convenient and popular buildings. It’s a fantastic opportunity for owners and investors alike. Freshly painted with hardwoods in the main living area and BRAND NEW carpet in the bedrooms, it’s move-in ready!
Located on the north side of the building on the 5th floor, away from traffic noise, and next to James Hunter Park, this unit has sweeping views of the gorgeous fall foliage for miles! Gourmet kitchen with stainless appliances, gas stove, granite, maple cabinetry & breakfast bar for casual entertaining. Crown molding in every room, gas fireplace, dishwasher & W/D in unit. Sliding glass doors in each bedroom and the living room open to Juliet balconies for fresh air and gorgeous views. Generous walk-in closets throughout.
Parking space included in underground secure garage! Walk a HALF BLOCK to Metro, and just steps from Whole Foods, Trader Joe’s, Clarendon shops, and Clarendon’s famous restaurants & nightlife. Minutes to DC. Style, Convenience, Location & VALUE! OPEN HOUSE 11/1, SUNDAY 2-4...
Contact an agent
Home facts
- Year built:2003
- Subdivision & Development:CLARENDON
- Listing ID #:VAAR2081624
- Added:4 day(s) ago
- Updated:November 03, 2026 at 04:17 PM
Rooms and interior
- Bedrooms:2
- Total bathrooms:2
- Full bathrooms:2
- Flooring:Carpet, Ceramic Tile, Hardwood
- Dining Description:Combination Dining/Living, Dining Area
- Bathrooms Description:Primary Bath(s)
- Kitchen Description:Built-In Microwave, Dishwasher, Disposal, Kitchen - Galley, Oven/Range - Gas
- Bedroom Description:Entry Level Bedroom, Walk In Closet(s)
- Living area:925 sq. ft.
Heating and cooling
- Cooling:Central A/C
- Heating:Forced Air, Natural Gas
Structure and exterior
- Year built:2003
- Building area:925 sq. ft.
- Lot Features:Urban
- Architectural Style:Contemporary
- Construction Materials:Brick
- Exterior Features:Sidewalks
- Levels:6 Story
Schools
- High school:WASHINGTON-LIBERTY
Utilities
- Water:Public
- Sewer:Public Sewer
Finances and disclosures
- Price:$599,000
- Price per sq. ft.:$647.57
- Tax amount:$6,955 (2026)
Features and amenities
- Laundry features:Dryer - Front Loading, Dryer In Unit, Washer - Front Loading, Washer In Unit
- Amenities:Elevator, Main Entrance Lock, Sliding Windows
Parking
- Parking description:Assigned, Basement Garage, Garage Door Opener, Inside Access, Parking Garage
- Garage:Yes
- Garage spaces:1
New listings near 1200 N Hartford St #505
- Coming Soon
 $1,149,900Coming Soon3 beds 5 baths2,580 sq. ft.
1745 13th St S, ARLINGTON, VA 22204
MLS# VAAR2081576Listed by: SAMSON PROPERTIES - Coming Soon
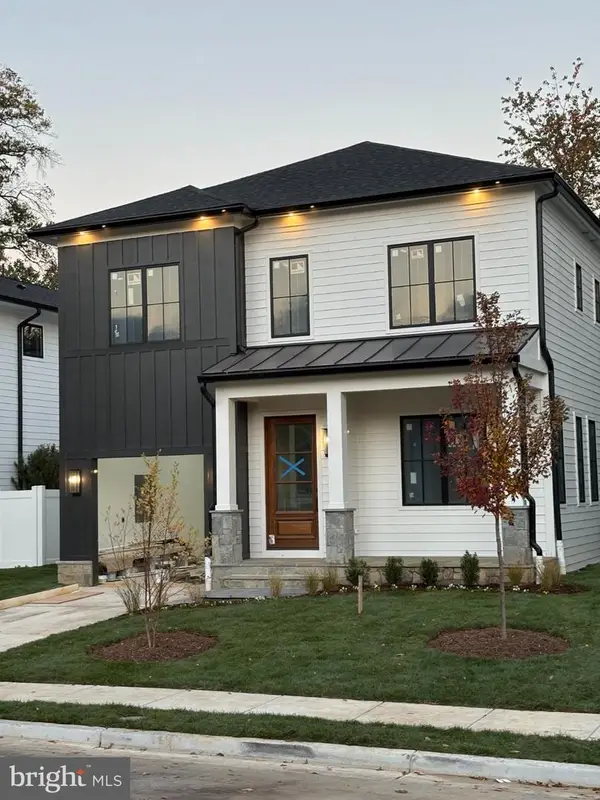 $2,395,000Coming Soon5 beds 6 baths4,540 sq. ft.
1235 N Taylor St, ARLINGTON, VA 22201
MLS# VAAR2081672Listed by: FIDELITY REAL ESTATE CORPORATION - Coming Soon
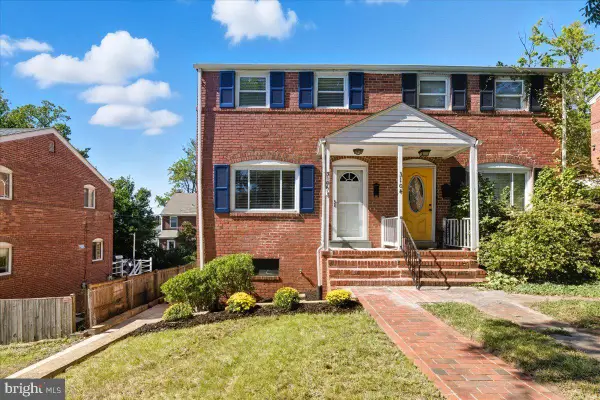 $625,000Coming Soon2 beds 1 baths1,190 sq. ft.
3106 S Hayes St, ARLINGTON, VA 22202
MLS# VAAR2081666Listed by: KW METRO CENTER - Coming Soon
 $1,950,000Coming Soon5 beds 5 baths5,654 sq. ft.
4304 Lorcom Ln, ARLINGTON, VA 22207
MLS# VAAR2081590Listed by: LONG & FOSTER REAL ESTATE, INC. - Coming Soon
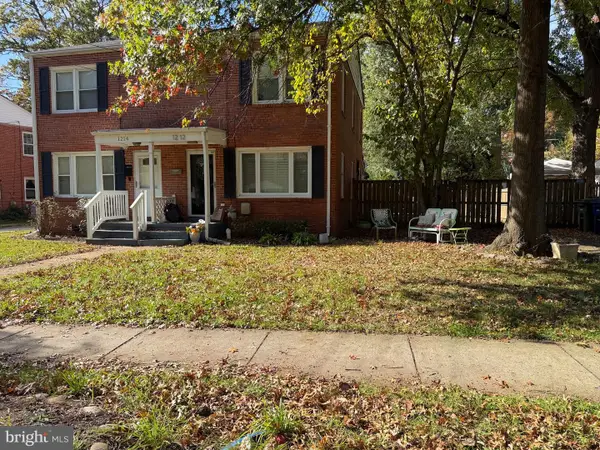 $580,000Coming Soon3 beds 1 baths1,152 sq. ft.
1212 S Buchanan St S, ARLINGTON, VA 22204
MLS# VAAR2081358Listed by: REDFIN CORPORATION - Coming Soon
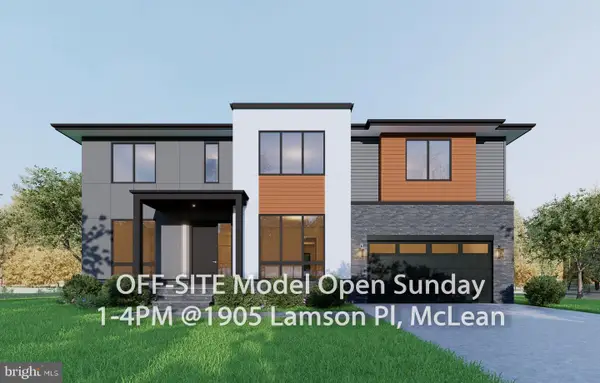 $2,999,999Coming Soon7 beds 7 baths7,062 sq. ft.
2418 N Ottawa St, ARLINGTON, VA 22205
MLS# VAAR2081492Listed by: INNOVATION PROPERTIES, LLC - Coming Soon
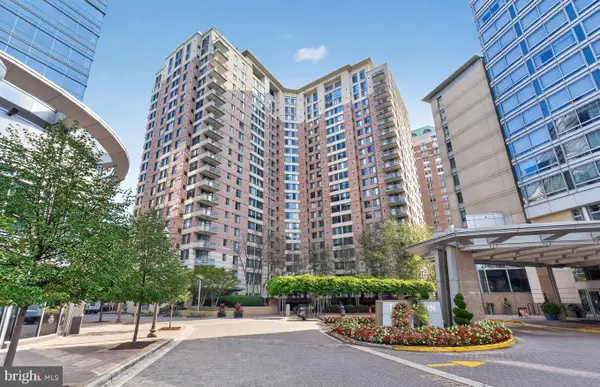 $447,000Coming Soon1 beds 1 baths870 sq. ft.
851 N Glebe Rd #806, ARLINGTON, VA 22203
MLS# VAAR2081440Listed by: PEARSON SMITH REALTY, LLC - Coming Soon
 $995,000Coming Soon1 beds 2 baths1,645 sq. ft.
1881 N Nash St #404, ARLINGTON, VA 22209
MLS# VAAR2081308Listed by: LONG & FOSTER REAL ESTATE, INC. - Coming Soon
 $2,199,000Coming Soon5 beds 5 baths4,605 sq. ft.
1517 N Edison St, ARLINGTON, VA 22205
MLS# VAAR2081214Listed by: SAMSON PROPERTIES - Coming Soon
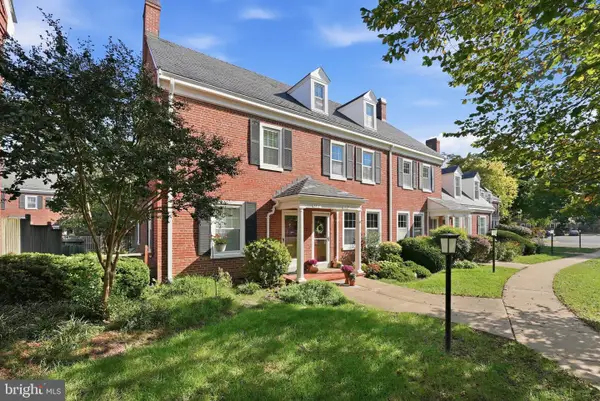 $665,000Coming Soon2 beds 2 baths1,500 sq. ft.
4409 36th St S, ARLINGTON, VA 22206
MLS# VAAR2079412Listed by: LONG & FOSTER REAL ESTATE, INC.


Protect your home and budget from life's surprises with an Assurant Home Warranty, backed by a partner that supports you through every step of homeownership. Explore Plans.
©2026 Century 21 Real Estate LLC. All rights reserved. CENTURY 21®, the CENTURY 21 Logo and C21® are service marks owned by Century 21 Real Estate LLC. Century 21 Real Estate LLC fully supports the principles of the Fair Housing Act and the Equal Opportunity Act. Each office is independently owned and operated. Listing information is deemed reliable but not guaranteed accurate.