
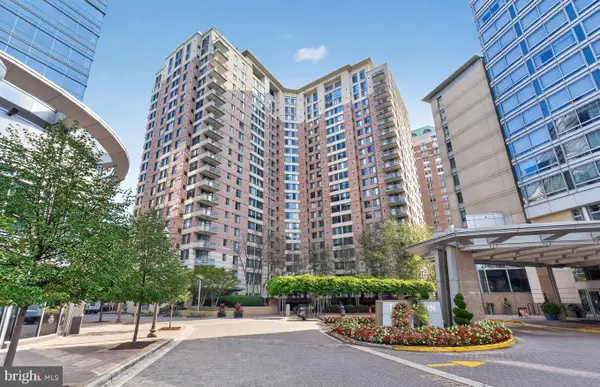
1300 Army Navy Dr #905, Arlington, VA 22202
Local realty services provided by:CENTURY 21 New Millennium
Upcoming open houses
- Sun, Nov 0101:00 pm - 03:30 pm
Listed by: julia jurgovan gallagher, paul m basto
Office: compass
MLS#:VAAR2081404
Source:BRIGHTMLS
Price summary
- Price:$314,900
- Price per sq. ft.:$349.89
About this home
Welcome to Unit 905 at 1300 Army Navy Drive, a bright and spacious upper-level residence offering high-end finishes and exceptional convenience. Stepping inside, you are greeted by rich hardwood floors that flow seamlessly through the open-concept living and dining areas. The upgraded kitchen is a chef's dream, featuring sleek dark cabinetry, stainless steel appliances including a gas range, a mosaic tile backsplash, and extensive counter space, including an extended peninsula breakfast bar perfect for casual meals and entertaining.
The thoughtful floor plan opens directly to your own private covered balcony, where you can relax and take in picturesque, elevated views of the iconic Air Force Memorial and surrounding skyline. The bedroom offers a serene retreat with generous natural light, broad closet storage, and direct views out over the private balcony. A stylishly updated bathroom complete with modern fixtures, on-site laundry facilities, designated parking, and an inviting, grand building lobby round out the incredible home amenities.
Location is everything, and this property truly excels. Situated in the heart of Pentagon City, you are moments away from shops, groceries and restaurants. Reagan National Airport (DCA), and downtown Washington, D.C. are at your fingertips. With swift access to top-tier dining, shopping, major commuter routes, and outdoor recreational spaces including nearby tennis courts, you’ll enjoy dynamic urban living with ultimate comfort and accessibility.
Some photos have been enhanced using AI. All square footage is approximate....
Contact an agent
Home facts
- Year built:1965
- Subdivision & Development:HORIZON HOUSE
- Listing ID #:VAAR2081404
- Added:6 day(s) ago
- Updated:October 30, 2026 at 02:36 PM
Rooms and interior
- Bedrooms:1
- Total bathrooms:1
- Full bathrooms:1
- Flooring:Hardwood
- Dining Description:Formal/Separate Dining Room
- Kitchen Description:Built-In Microwave, Dishwasher, Disposal, Kitchen - Galley, Oven/Range - Gas, Refrigerator, Stainless Steel Appliances
- Living area:900 sq. ft.
Heating and cooling
- Cooling:Central A/C
- Heating:Forced Air, Natural Gas
Structure and exterior
- Year built:1965
- Building area:900 sq. ft.
- Lot Features:Urban
- Architectural Style:Traditional
- Construction Materials:Brick
- Exterior Features:Sidewalks, Street Lights, Tennis Court(s)
- Levels:1 Story
Utilities
- Water:Public
- Sewer:Public Sewer
Finances and disclosures
- Price:$314,900
- Price per sq. ft.:$349.89
- Tax amount:$2,944 (2026)
Features and amenities
- Amenities:Cable TV, Desk in Lobby, Natural Gas Available, Sliding Windows, Window Treatments
Parking
- Parking description:Assigned, Parking Lot
New listings near 1300 Army Navy Dr #905
- Coming Soon
 $120,000Coming Soon-- beds 1 baths401 sq. ft.
1011 Arlington Blvd N #403, ARLINGTON, VA 22209
MLS# VAAR2081570Listed by: SWEET HOMES AMERICA INCORPORATED - Coming Soon
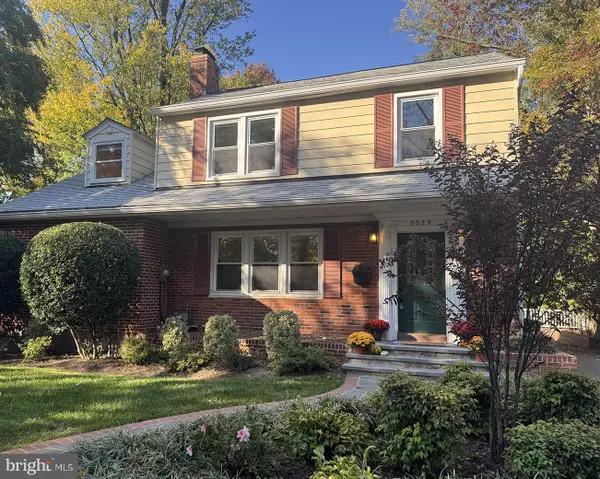 $1,295,000Coming Soon5 beds 5 baths3,300 sq. ft.
5529 Fairfax Dr, ARLINGTON, VA 22205
MLS# VAAR2081600Listed by: RLAH @PROPERTIES - Coming Soon
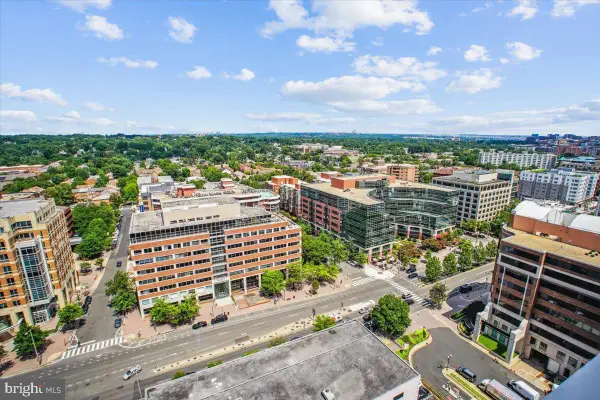 $439,900Coming Soon1 beds 1 baths688 sq. ft.
851 N Glebe Rd N #2015, ARLINGTON, VA 22203
MLS# VAAR2081608Listed by: RE/MAX ALLEGIANCE - Coming Soon
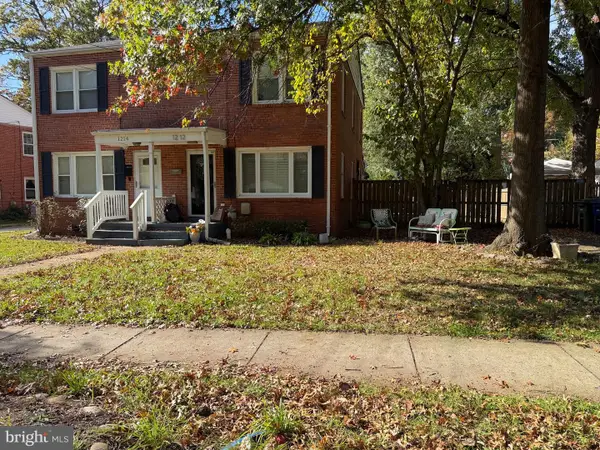 $580,000Coming Soon3 beds 1 baths1,152 sq. ft.
1212 S Buchanan St S, ARLINGTON, VA 22204
MLS# VAAR2081358Listed by: REDFIN CORPORATION - Coming Soon
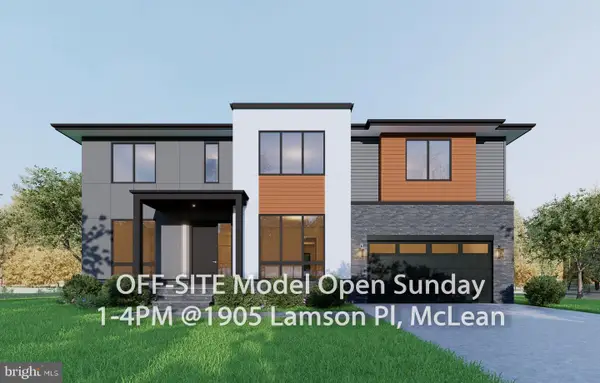 $2,999,999Coming Soon7 beds 7 baths7,062 sq. ft.
2418 N Ottawa St, ARLINGTON, VA 22205
MLS# VAAR2081492Listed by: INNOVATION PROPERTIES, LLC - Coming Soon
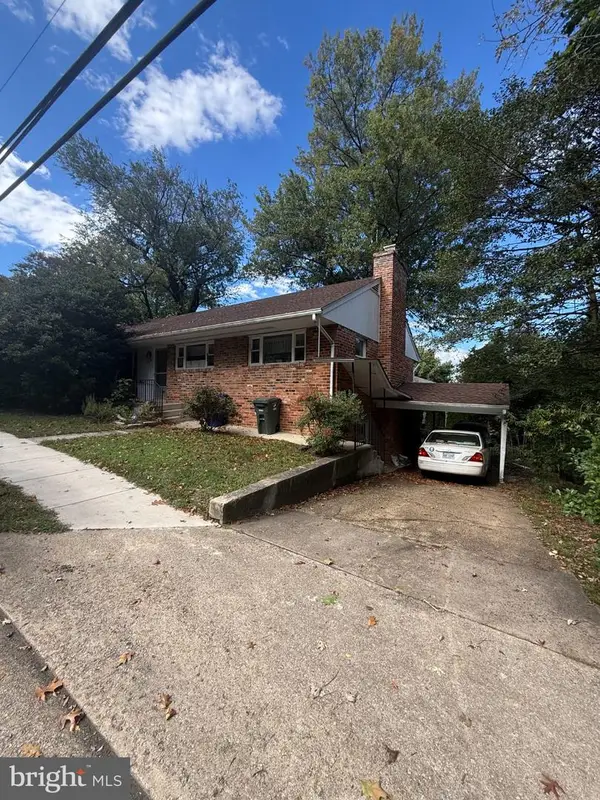 $850,000Coming Soon3 beds 3 baths1,323 sq. ft.
2841 Fort Scott Dr, ARLINGTON, VA 22202
MLS# VAAR2081458Listed by: COMPASS - Coming Soon
 $1,149,900Coming Soon3 beds 5 baths2,580 sq. ft.
1745 13th St S #1, ARLINGTON, VA 22204
MLS# VAAR2081576Listed by: SAMSON PROPERTIES - Coming Soon
 $447,000Coming Soon1 beds 1 baths870 sq. ft.
851 N Glebe Rd #806, ARLINGTON, VA 22203
MLS# VAAR2081440Listed by: PEARSON SMITH REALTY, LLC - Coming Soon
 $995,000Coming Soon1 beds 2 baths1,645 sq. ft.
1881 N Nash St #404, ARLINGTON, VA 22209
MLS# VAAR2081308Listed by: LONG & FOSTER REAL ESTATE, INC. - Coming Soon
 $2,199,000Coming Soon5 beds 5 baths4,605 sq. ft.
1517 N Edison St, ARLINGTON, VA 22205
MLS# VAAR2081214Listed by: SAMSON PROPERTIES


Protect your home and budget from life's surprises with an Assurant Home Warranty, backed by a partner that supports you through every step of homeownership. Explore Plans.
©2026 Century 21 Real Estate LLC. All rights reserved. CENTURY 21®, the CENTURY 21 Logo and C21® are service marks owned by Century 21 Real Estate LLC. Century 21 Real Estate LLC fully supports the principles of the Fair Housing Act and the Equal Opportunity Act. Each office is independently owned and operated. Listing information is deemed reliable but not guaranteed accurate.