
1300 S Arlington Ridge Rd S #314, Arlington, VA 22202
Local realty services provided by:CENTURY 21 The Real Estate Store
1300 S Arlington Ridge Rd S #314,Arlington, VA 22202
$298,999
- 2 Beds
- 1 Baths
- 1,032 sq. ft.
- Condominium
- Active
Listed by: brittany faith camargo
Office: kw metro center
MLS#:VAAR2079666
Source:BRIGHTMLS
Price summary
- Price:$298,999
- Price per sq. ft.:$289.73
About this home
PAID BY SELLER: the first six months of COA dues, saving the buyer $6,024! TWO assigned parking spaces convey with the unit, a rare find in Pentagon City! Enjoy living in the heart of Pentagon City, set in one of the most highly sought-after pockets of the neighborhood, where this beautiful condo at The Cavendish puts literally everything you could want right outside your door. Planet Fitness, Harris Teeter, Walgreens, Lebanese Taverna, and all the energy of Pentagon Row sit less than a half mile away, putting fitness, groceries, dining, and entertainment within easy reach. Freshly painted throughout, step inside to gleaming hardwood floors, including brand-new hardwood flooring in the living room, and a spacious combined living and dining room, where large windows fill the space with natural light and set the stage for both relaxed evenings and effortless entertaining. Just off the living area, the bright updated kitchen features 2026 updates including new Shaker-style cabinetry, quartz countertops, refrigerator, microwave, and dishwasher. Down the hall, the expansive primary bedroom offers a wide picture window and ample closet space, including a large walk-in closet with built-in shelving, while the second bedroom is generously sized and flexible enough to serve as a guest room or home office. Five closets throughout the unit means storage is never an issue, and both bedrooms share a full bathroom in the hallway, updated with stylish subway tile and modern fixtures. This secure building offers a shared laundry room, abundant off-street parking, an outdoor pool, a picnic area, and beautifully landscaped common grounds, plus common-area renovations underway to refresh and modernize the building entry, hallways, and mailroom. Just minutes to Whole Foods, Costco, Target, The Fashion Centre at Pentagon City, Crystal City, Potomac Yard, Virginia Highlands Park & Athletic Fields, The Pentagon, and Amazon HQ2, with quick access to I-395, Rte 1, GW Memorial Parkway, Army Navy Drive, and Washington Boulevard via the Pentagon City Metro Station less than one mile away. Schedule a private tour to check out your incredible new lifestyle today!...
Contact an agent
Home facts
- Year built:1958
- Subdivision & Development:THE CAVENDISH
- Listing ID #:VAAR2079666
- Added:6 day(s) ago
- Updated:September 17, 2026 at 02:11 PM
Rooms and interior
- Bedrooms:2
- Total bathrooms:1
- Full bathrooms:1
- Flooring:Wood
- Dining Description:Combination Dining/Living, Dining Area, Dining Room
- Bathrooms Description:Full Bath
- Kitchen Description:Breakfast Area, Dishwasher, Disposal, Kitchen - Galley, Refrigerator, Stove, Upgraded Countertops
- Bedroom Description:Primary Bedroom, Walk In Closet(s)
- Living area:1,032 sq. ft.
Heating and cooling
- Cooling:Ceiling Fan(s), Central A/C
- Heating:Forced Air, Natural Gas
Structure and exterior
- Year built:1958
- Building area:1,032 sq. ft.
- Lot Features:Urban
- Architectural Style:Contemporary
- Construction Materials:Brick
- Levels:1 Story
Schools
- High school:WAKEFIELD
- Middle school:GUNSTON
- Elementary school:HOFFMAN-BOSTON
Utilities
- Water:Public
- Sewer:Public Sewer
Finances and disclosures
- Price:$298,999
- Price per sq. ft.:$289.73
- Tax amount:$3,287 (2025)
Features and amenities
- Amenities:Ceiling Fan(s), Intercom, Main Entrance Lock, Window Treatments
Parking
- Parking description:Assigned, On Street, Parking Lot, Permit Included
New listings near 1300 S Arlington Ridge Rd S #314
- Coming Soon
 $650,000Coming Soon3 beds 2 baths1,200 sq. ft.
3713 1st Rd S, ARLINGTON, VA 22204
MLS# VAAR2079932Listed by: PEARSON SMITH REALTY, LLC - Coming SoonOpen Sun, 1 to 3pm
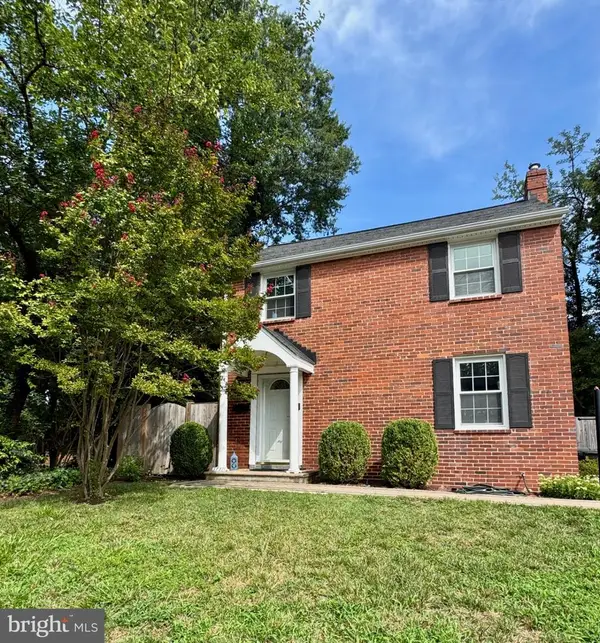 $749,000Coming Soon2 beds 1 baths1,112 sq. ft.
3731 2nd St S, ARLINGTON, VA 22204
MLS# VAAR2079916Listed by: BELTRAN & ASSOCIATES REALTY LLC - Coming Soon
 $375,000Coming Soon2 beds 1 baths755 sq. ft.
2731 S Walter Reed Dr #c, ARLINGTON, VA 22206
MLS# VAAR2079930Listed by: KELLER WILLIAMS CAPITAL PROPERTIES - Coming SoonOpen Sat, 1 to 3pm
 $515,000Coming Soon2 beds 1 baths866 sq. ft.
2101 N Monroe St #314, ARLINGTON, VA 22207
MLS# VAAR2076456Listed by: COMPASS - Coming Soon
 $1,450,000Coming Soon3 beds 2 baths1,226 sq. ft.
6816 29th St N, ARLINGTON, VA 22213
MLS# VAAR2079558Listed by: CORCORAN MCENEARNEY - Coming SoonOpen Sat, 1 to 3pm
 $614,900Coming Soon2 beds 1 baths873 sq. ft.
1021 N Garfield St #617, ARLINGTON, VA 22201
MLS# VAAR2079826Listed by: REAL BROKER, LLC - ARLINGTON - Coming SoonOpen Sat, 1 to 3pm
 $229,999Coming Soon1 beds 1 baths705 sq. ft.
1200 S Arlington Ridge Rd #205, ARLINGTON, VA 22202
MLS# VAAR2079714Listed by: KELLER WILLIAMS REALTY - Coming SoonOpen Sat, 1 to 3pm
 $875,000Coming Soon4 beds 3 baths2,624 sq. ft.
668 S Illinois St, ARLINGTON, VA 22204
MLS# VAAR2078974Listed by: RLAH @PROPERTIES - Coming Soon
 $2,255,900Coming Soon6 beds 6 baths5,777 sq. ft.
2715 S Hayes St, ARLINGTON, VA 22202
MLS# VAAR2079308Listed by: KELLER WILLIAMS REALTY - Coming Soon
 $2,999,000Coming Soon6 beds 6 baths5,536 sq. ft.
6624 29th St N, ARLINGTON, VA 22213
MLS# VAAR2079698Listed by: URBAN LIVING REAL ESTATE, LLC


Protect your home and budget from life's surprises with an Assurant Home Warranty, backed by a partner that supports you through every step of homeownership. Explore Plans.
©2026 Century 21 Real Estate LLC. All rights reserved. CENTURY 21®, the CENTURY 21 Logo and C21® are service marks owned by Century 21 Real Estate LLC. Century 21 Real Estate LLC fully supports the principles of the Fair Housing Act and the Equal Opportunity Act. Each office is independently owned and operated. Listing information is deemed reliable but not guaranteed accurate.