
1728 14th St S, Arlington, VA 22204
Local realty services provided by:CENTURY 21 Alliance
1728 14th St S,Arlington, VA 22204
$1,000,000
- 4 Beds
- 5 Baths
- 3,439 sq. ft.
- Single family
- Active
Upcoming open houses
- Sat, Sep 1901:00 pm - 03:00 pm
- Sun, Sep 2011:00 am - 01:00 pm
Listed by: amanda k etro, kathleen g mcdonald
Office: serhant
MLS#:VAAR2078984
Source:BRIGHTMLS
Price summary
- Price:$1,000,000
- Price per sq. ft.:$290.78
About this home
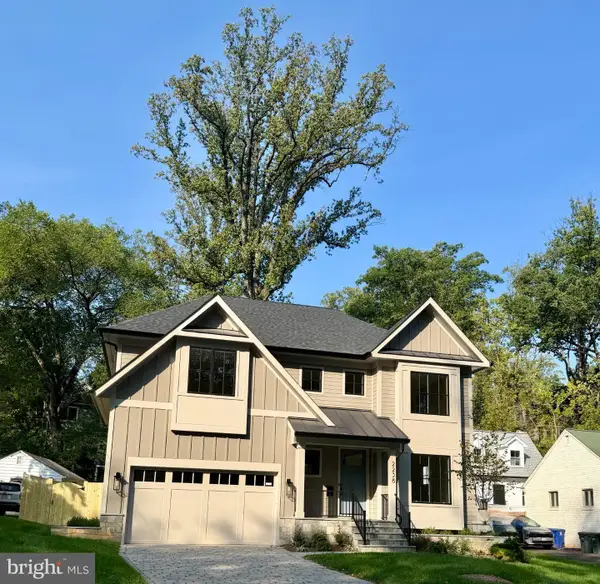
Opportunity awaits at 1728 14th St S! This spacious 4-bedroom, 4.5-bathroom home offers incredible potential in a prime Arlington location, just off bustling Columbia Pike and tucked away at the end of a quiet cul-de-sac with seasonal golf course views.
Ready for its next chapter, the home offers an exciting opportunity for investors, renovators, or buyers looking to customize a property and make it their own. With generous living space, a flexible floor plan, and a location that is hard to beat, there is plenty of room to reimagine, renovate, and add value.
Excellent LOCATION with convenient access to Columbia Pike, Pentagon City, National Landing, Washington, DC, major commuter routes, shopping, dining, parks, and more. Bring your contractor, your vision, and your ideas. This is a unique opportunity to create something special in the heart of Arlington!
Contact an agent
Home facts
- Year built:1904
- Subdivision & Development:ARLINGTON VIEW
- Listing ID #:VAAR2078984
- Added:1 day(s) ago
- Updated:September 18, 2026 at 01:12 PM
Rooms and interior
- Bedrooms:4
- Total bathrooms:5
- Full bathrooms:4
- Half bathrooms:1
- Dining Description:Combination Dining/Living
- Bathrooms Description:Primary Bath(s)
- Kitchen Description:Built-In Microwave, Built-Ins, Dishwasher, Disposal, Kitchen - Gourmet, Kitchenette, Microwave, Oven/Range - Electric, Pantry, Refrigerator
- Bedroom Description:Entry Level Bedroom
- Basement:Yes
- Living area:3,439 sq. ft.
Heating and cooling
- Cooling:Central A/C
- Heating:Forced Air, Natural Gas
Structure and exterior
- Year built:1904
- Building area:3,439 sq. ft.
- Lot area:0.16 Acres
- Lot Features:Cul-de-sac, No Thru Street
- Architectural Style:Contemporary
- Construction Materials:Brick
- Exterior Features:Deck(s), Exterior Lighting, Sidewalks
- Foundation Description:Block
- Levels:3 Story
Schools
- High school:WAKEFIELD
- Middle school:JEFFERSON
- Elementary school:HOFFMAN-BOSTON
Utilities
- Water:Public
- Sewer:Public Sewer
Finances and disclosures
- Price:$1,000,000
- Price per sq. ft.:$290.78
- Tax amount:$10,406 (2026)
Features and amenities
- Laundry features:Dryer, Washer
- Amenities:Built-Ins, Electric Available, Natural Gas Available
New listings near 1728 14th St S
- Coming Soon
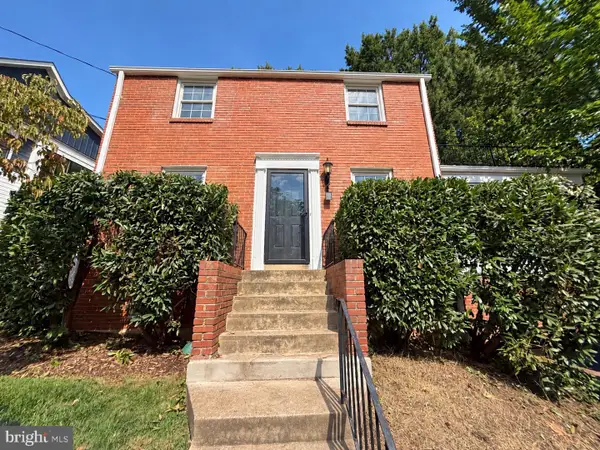 $1,150,000Coming Soon3 beds 2 baths1,248 sq. ft.
2535 23rd Rd N, ARLINGTON, VA 22207
MLS# VAAR2079498Listed by: KW METRO CENTER - Coming Soon
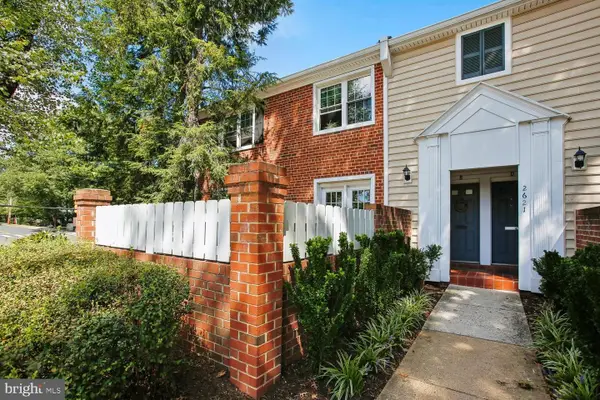 $369,000Coming Soon2 beds 1 baths755 sq. ft.
2621 S Walter Reed Dr S #a, ARLINGTON, VA 22206
MLS# VAAR2080004Listed by: CORCORAN MCENEARNEY - Coming Soon
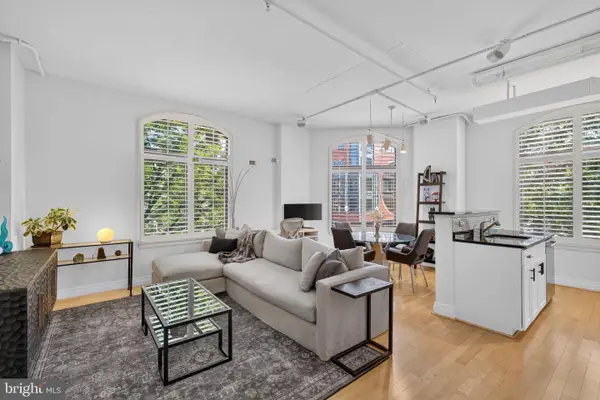 $765,000Coming Soon2 beds 2 baths1,000 sq. ft.
1201 N Garfield St #216, ARLINGTON, VA 22201
MLS# VAAR2078848Listed by: KELLER WILLIAMS CAPITAL PROPERTIES - Coming Soon
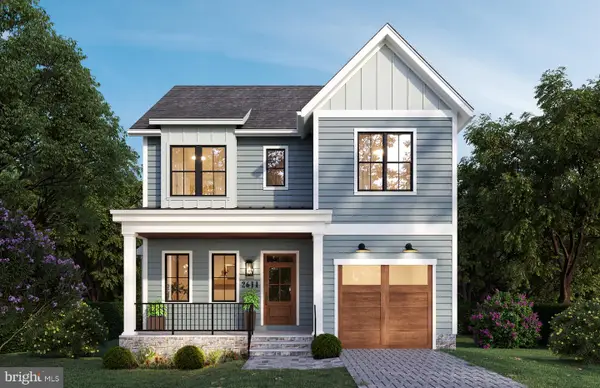 $1,949,000Coming Soon5 beds 5 baths4,503 sq. ft.
2611 19th St S, ARLINGTON, VA 22204
MLS# VAAR2072846Listed by: KW METRO CENTER - Coming Soon
 $2,895,000Coming Soon6 beds 6 baths5,199 sq. ft.
2238 N Vermont St, ARLINGTON, VA 22207
MLS# VAAR2079738Listed by: CORCORAN MCENEARNEY - Coming Soon
 $650,000Coming Soon3 beds 2 baths1,200 sq. ft.
3713 1st Rd S, ARLINGTON, VA 22204
MLS# VAAR2079932Listed by: PEARSON SMITH REALTY, LLC - Coming Soon
 $375,000Coming Soon2 beds 1 baths755 sq. ft.
2731 S Walter Reed Dr #c, ARLINGTON, VA 22206
MLS# VAAR2079930Listed by: KELLER WILLIAMS CAPITAL PROPERTIES - Coming SoonOpen Sat, 1 to 3pm
 $875,000Coming Soon4 beds 3 baths2,624 sq. ft.
668 S Illinois St, ARLINGTON, VA 22204
MLS# VAAR2078974Listed by: RLAH @PROPERTIES - Coming Soon
 $2,999,000Coming Soon6 beds 6 baths5,536 sq. ft.
6624 29th St N, ARLINGTON, VA 22213
MLS# VAAR2079698Listed by: URBAN LIVING REAL ESTATE, LLC - Coming Soon
 $1,399,000Coming Soon3 beds 4 baths2,099 sq. ft.
1318 N Adams Ct, ARLINGTON, VA 22201
MLS# VAAR2079470Listed by: LONG & FOSTER REAL ESTATE, INC.


Protect your home and budget from life's surprises with an Assurant Home Warranty, backed by a partner that supports you through every step of homeownership. Explore Plans.
©2026 Century 21 Real Estate LLC. All rights reserved. CENTURY 21®, the CENTURY 21 Logo and C21® are service marks owned by Century 21 Real Estate LLC. Century 21 Real Estate LLC fully supports the principles of the Fair Housing Act and the Equal Opportunity Act. Each office is independently owned and operated. Listing information is deemed reliable but not guaranteed accurate.